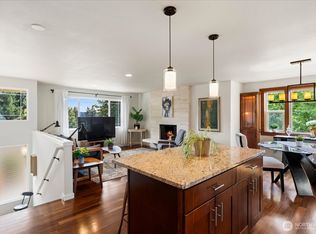
Move right in and enjoy easy, comfortable living in the heart of High Point, where thoughtful updates, flexible spaces & a fantastic neighborhood setting come together. Beautiful bamboo floors throughout, quality finishes, newer appliances, remote-operated blinds & fresh exterior paint in 2025 add to the home’s turnkey appeal. The light-filled main level features an open great room with a gas fireplace, dining area & kitchen with breakfast nook, oversized walk-in pantry & laundry room. The private backyard oasis offers plenty of space for entertaining, gardening or simply relaxing outdoors. Upstairs, the generous primary retreat includes two walk-in closets & an en-suite spa-inspired bath. Two additional bedrooms, a full bath & versatile bonus room provide plenty of flexibility for a home office, gym, media or playroom—or easily convert the bonus room into a 4th bedroom. Street-to-alley access, detached garage & an additional off-street parking space make parking and access a breeze. Enjoy all that High Point has to offer, with neighborhood parks, playgrounds & walking trails just outside your door. Ideally located near West Seattle favorites, shopping, dining & transit, with easy access to Alki, Lincoln Park & downtown Seattle. A wonderful combination of space, flexibility, privacy & easy neighborhood living!
Active
Listed by: COMPASS • Amy Stonehocker
Price cut: $16K (9/11)
$995,000
5925 31st Avenue SW, Seattle, WA 98126
3beds
2,150sqft
Single Family Residence
Built in 2007
3,794 Square Feet Lot
$-- Zestimate®
$463/sqft
$133/mo HOA
What's special
Gas fireplaceAdditional off-street parking spacePrivate backyard oasisKitchen with breakfast nookDetached garageVersatile bonus roomBeautiful bamboo floors throughout
- --
- on Zillow
- 622
- views
- 54
- saves
Zillow last checked:
Listing updated:
Listed by:
Amy Stonehocker,
COMPASS
Source: NWMLS as distributed by MLS GRID,MLS#: 2575788
Facts & features
Interior
Bedrooms & bathrooms
- Bedrooms: 3
- Bathrooms: 3
- Full bathrooms: 2
- 1/2 bathrooms: 1
- Main level bathrooms: 1
Primary bedroom
- Level: Second
Bedroom
- Level: Second
Bedroom
- Level: Second
Bathroom full
- Level: Second
Bathroom full
- Level: Second
Other
- Level: Main
Den office
- Level: Second
Dining room
- Level: Main
Great room
- Level: Main
Kitchen with eating space
- Level: Main
Living room
- Level: Main
Utility room
- Level: Main
Heating
- Fireplace, Radiant, Natural Gas
Cooling
- None
Appliances
- Included: Dishwasher, Disposal, Dryer, Microwave, Refrigerator, Stove(s)/Range(s), Washer, Dishwasher(s), Dryer(s), Garbage Disposal, Microwave(s), Refrigerator(s), Washer(s)
Features
- Bath Off Primary, Ceiling Fan(s), Dining Room, Pantry
- Flooring: Bamboo/Cork, Ceramic Tile
- Doors: French Doors
- Windows: Dbl Pane/Storm Window
- Basement: None
- Number of fireplaces: 1
- Fireplace features: Gas, Main Level: 1, Fireplace
Interior area
- Total structure area: 2,150
- Total interior livable area: 2,150 sqft
Property
Parking
- Total spaces: 2
- Parking features: Driveway, Detached Garage
- Has garage: Yes
- Covered spaces: 1
- Uncovered spaces: 1
Features
- Levels: Two
- Stories: 2
- Patio & porch: Bath Off Primary, Ceiling Fan(s), Dbl Pane/Storm Window, Dining Room, Fireplace, French Doors, Pantry, Security System, Sprinkler System, Walk-In Closet(s)
- Has view: Yes
- View description: Territorial
Lot
- Size: 3,794 Square Feet
- Features: Curbs, Paved, Sidewalk, Cable TV, Deck, Fenced-Fully, Gas Available, High Speed Internet, Irrigation, Patio
- Topography: Level,Partial Slope,Terraces
- Residential vegetation: Garden Space
Details
- Parcel number: 3278600280
- Zoning description: Jurisdiction: City
- Special conditions: Standard
Construction
Type & style
- Home type: SingleFamily
- Architectural style: Craftsman,2 Story
- Property subtype: Single Family Residence
Materials
- Cement Planked, Wood Siding, Cement Plank
- Foundation: Poured Concrete
- Roof: Composition
Condition
- Good
- Year built: 2007
- Major remodel year: 2007
Utilities & green energy
- Sewer: Sewer Connected
- Water: Public
Community & HOA
Community
- Features: CCRs
- Security: Security System
- Subdivision: High Point
HOA
- Services included: Common Area Maintenance
- HOA fee: $133 monthly
Location
- Region: Seattle
Financial & listing details
- Price per square foot: $463/sqft
- Tax assessed value: $777,000
- Annual tax amount: $7,698
- Date on market: 8/29/2026
- Listing terms: Conventional
- Inclusions: Dishwasher(s), Dryer(s), Garbage Disposal, Microwave(s), Refrigerator(s), Stove(s)/Range(s), Washer(s)
Estimated market value
Not available
Estimated sales range
Not available
Not available
Price history
| Date | Event | Price |
|---|---|---|
| 9/11/2026 | Price change | $995,000-1.6%$463/sqft |
Source:  NWMLS as distributed by MLS GRID #2575788 Report a problem NWMLS as distributed by MLS GRID #2575788 Report a problem | ||
| 8/29/2026 | Listed for sale | $1,011,000+43%$470/sqft |
Source: NWMLS as distributed by MLS GRID #2575788 Report a problem | ||
| 12/4/2020 | Sold | $707,000-1.1%$329/sqft |
Source: NWMLS as distributed by MLS GRID #1674981 Report a problem | ||
| 11/5/2020 | Pending sale | $715,000$333/sqft |
Source: Windermere Real Estate Co. #1674981 Report a problem | ||
| 10/8/2020 | Listed for sale | $715,000+6.9%$333/sqft |
Source: Windermere Real Estate Co. #1674981 Report a problem | ||
| 8/17/2017 | Sold | $669,000$311/sqft |
Source: NWMLS as distributed by MLS GRID #1155746 Report a problem | ||
| 7/17/2017 | Pending sale | $669,000$311/sqft |
Source: Sound Point Real Estate LLC #1155746 Report a problem | ||
| 7/7/2017 | Listed for sale | $669,000+52.1%$311/sqft |
Source: Sound Point Real Estate LLC #1155746 Report a problem | ||
| 9/25/2012 | Sold | $439,950$205/sqft |
Source: NWMLS as distributed by MLS GRID #275178 Report a problem | ||
| 8/23/2012 | Pending sale | $439,950$205/sqft |
Source: John L Scott Real Estate #275178 Report a problem | ||
| 6/17/2012 | Price change | $439,950-3.3%$205/sqft |
Source: John L Scott Real Estate #275178 Report a problem | ||
| 5/10/2012 | Price change | $454,950-1.1%$212/sqft |
Source: John L Scott Real Estate #275178 Report a problem | ||
| 3/1/2012 | Price change | $459,950-3.2%$214/sqft |
Source: John L Scott Real Estate #275178 Report a problem | ||
| 11/19/2011 | Price change | $475,000-1%$221/sqft |
Source: John L Scott Real Estate #275178 Report a problem | ||
| 9/17/2011 | Listed for sale | $479,990-9.4%$223/sqft |
Source: John L Scott Real Estate #275178 Report a problem | ||
| 1/24/2008 | Sold | $529,990$247/sqft |
Source: NWMLS as distributed by MLS GRID #27187740 Report a problem | ||
Public tax history
| Year | Property taxes | Tax assessment |
|---|---|---|
| 2025 | $8,322 +6.9% | $777,000 -0.6% |
| 2024 | $7,782 +12.9% | $782,000 +11.6% |
| 2023 | $6,890 +3.9% | $701,000 -7% |
| 2022 | $6,634 +10.2% | $754,000 +20.3% |
| 2021 | $6,019 +2.8% | $627,000 +8.3% |
| 2020 | $5,854 +2% | $579,000 +0.7% |
| 2019 | $5,738 +4.8% | $575,000 -6.2% |
| 2018 | $5,477 +0.4% | $613,000 +15.2% |
| 2017 | $5,456 +29.5% | $532,000 +13.2% |
| 2016 | $4,212 | $470,000 +2.2% |
| 2015 | $4,212 | $460,000 +8.2% |
| 2014 | $4,212 | $425,000 +13.3% |
| 2013 | $4,212 | $375,000 +13% |
| 2012 | -- | $332,000 -8.5% |
| 2011 | -- | $363,000 -18.2% |
| 2010 | -- | $444,000 |
| 2009 | -- | $444,000 +455% |
| 2007 | -- | $80,000 -3.4% |
| 2006 | -- | $82,800 +107% |
| 2005 | -- | $40,000 |
Find assessor info on the county website
Monthly payment
Est. payment
Payment breakdown
Explore the cost of this home by adjusting the details. Changes won't be saved.Climate risks
Neighborhood: High Point
Similar homes
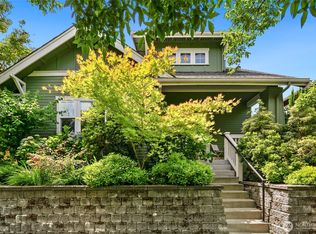
- $825,0004 bd3 ba1.8k sqft5958 31st Avenue SW, Seattle, WA 98126Active
 MLS ID #2580513, Tamara P. Canero. NWMLS as distributed by MLS GRID
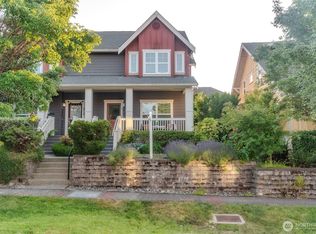
 - $995,0004 bd2 ba1.9k sqft4116 38th Avenue SW, Seattle, WA 98126Active
 MLS ID #2581478, Shari H. Kruse. NWMLS as distributed by MLS GRID
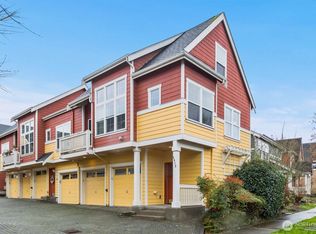
 - $849,9004 bd2 ba1.5k sqft7957 30th Avenue SW, Seattle, WA 98126Active
 MLS ID #2583708, Dale Wampler. NWMLS as distributed by MLS GRID
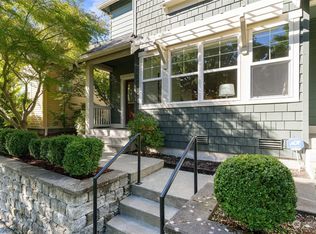
 - $950,0003 bd3 ba1.9k sqft1905 NE 125th Street, Seattle, WA 98125Active
 MLS ID #2588673, Jennifer Cameron. NWMLS as distributed by MLS GRID
