Welcome home to this 4 bed, 3.25 bath Craftsman, lovingly remodeled from top to bottom and fully permitted. Beautiful finishes, a layout that just works, and nothing left to do but move in. New electrical, plumbing and insulation, ductless mini-splits on every level and whole-house ventilation. Main-floor laundry and a powder room, plus a reworked kitchen with a new pantry. Gorgeous hardwoods on the main and upper levels. Upstairs you’ll find a primary bedroom with an ensuite bath, 2 more bedrooms and another full bath. The lower-level suite has a bedroom with legal egress, a full bath, a flex space and a private entrance off the backyard, perfect for guests or STR potential. Garden and play in the lush, private and fenced backyard. Great for pets to roam! Detached 1-car garage with high ceilings. Possible future studio? Just a short walk to light rail, Mt Baker Park, groceries, restaurants and Lake Washington.
Active
Listed by: Windermere R E Mount Baker • Josh Myers • 310-430-5003
Price cut: $25K (11/17)
$1,075,000
3328 36th Avenue S, Seattle, WA 98144
4beds
1,701sqft
Single Family Residence
Built in 1907
5,205 Square Feet Lot
$-- Zestimate®
$632/sqft
$-- HOA
What's special
Beautiful finishesPowder roomLayout that just worksMain-floor laundryWhole-house ventilation
- --
- on Zillow
- 769
- views
- 120
- saves
Likely to sell faster than
Zillow last checked:
Listing updated:
Listed by:
Josh Myers 310-430-5003 josh.myers@windermere.com,
Windermere R E Mount Baker
Source: NWMLS as distributed by MLS GRID,MLS#: 2600508
Facts & features
Interior
Bedrooms & bathrooms
- Bedrooms: 4
- Bathrooms: 4
- Full bathrooms: 2
- 3/4 bathrooms: 1
- 1/2 bathrooms: 1
- Main level bathrooms: 1
Primary bedroom
- Level: Second
Bedroom
- Level: Second
Bedroom
- Level: Second
Bedroom
- Level: Lower
Bathroom full
- Level: Second
Bathroom full
- Level: Lower
Bathroom three quarter
- Level: Second
Other
- Level: Main
Dining room
- Level: Main
Entry hall
- Level: Main
Family room
- Level: Lower
Kitchen without eating space
- Level: Main
Living room
- Level: Main
Utility room
- Level: Main
Heating
- Ductless, Heat Pump, Wall Furnace, Electric
Cooling
- Ductless, Heat Pump
Appliances
- Included: Dishwasher, Dryer, Refrigerator, Stove(s)/Range(s), Washer, Dishwasher(s), Dryer(s), Refrigerator(s), Washer(s), Water Heater: Electric, Water Heater Location: Basement
Features
- Bath Off Primary, Dining Room
- Flooring: Ceramic Tile, Hardwood, Carpet
- Windows: Dbl Pane/Storm Window
- Basement: Daylight,Finished
- Has fireplace: No
Interior area
- Total structure area: 1,701
- Total interior livable area: 1,701 sqft
Property
Parking
- Total spaces: 1
- Parking features: Detached Garage, Off Street
- Has garage: Yes
- Covered spaces: 1
Features
- Levels: Two
- Stories: 2
- Entry location: Main
- Patio & porch: Bath Off Primary, Dbl Pane/Storm Window, Dining Room, Walk-In Closet(s), Water Heater
- Has view: Yes
- View description: City, Territorial
Lot
- Size: 5,205 Square Feet
- Features: Curbs, Paved, Sidewalk, Cable TV, Fenced-Partially, High Speed Internet, Patio
- Topography: Partial Slope
- Residential vegetation: Garden Space
Details
- Parcel number: 9834200600
- Zoning: LR1 (M)
- Zoning description: Jurisdiction: City
- Special conditions: Standard
- Other equipment: Leased Equipment: none
Construction
Type & style
- Home type: SingleFamily
- Architectural style: Craftsman,2 Story
- Property subtype: Single Family Residence
Materials
- Wood Siding
- Foundation: Poured Concrete
- Roof: Metal
Condition
- Restored
- Year built: 1907
Utilities & green energy
- Electric: Company: Seattle City Light
- Sewer: Sewer Connected, Company: SPU
- Water: Public, Company: SPU
Community & HOA
Community
- Subdivision: Mt Baker
Location
- Region: Seattle
Financial & listing details
- Price per square foot: $632/sqft
- Tax assessed value: $754,000
- Annual tax amount: $8,199
- Date on market: 11/5/2026
- Listing terms: Conventional,FHA,VA Loan
- Inclusions: Dishwasher(s), Dryer(s), Leased Equipment, Refrigerator(s), Stove(s)/Range(s), Washer(s)
Estimated market value
Not available
Estimated sales range
Not available
Not available
Price history
| Date | Event | Price |
|---|---|---|
| 11/17/2026 | Price change | $1,075,000-2.3%$632/sqft |
Source:  NWMLS as distributed by MLS GRID #2600508 Report a problem | ||
| 11/5/2026 | Listed for sale | $1,100,000+76%$647/sqft |
Source: NWMLS as distributed by MLS GRID #2600508 Report a problem | ||
| 4/24/2026 | Sold | $625,000$367/sqft |
Source: NWMLS as distributed by MLS GRID #2515486 Report a problem | ||
Public tax history
| Year | Property taxes | Tax assessment |
|---|---|---|
| 2025 | $8,199 +11% | $754,000 +3.6% |
| 2024 | $7,386 +6.5% | $728,000 +6.3% |
| 2023 | $6,933 +4.4% | $685,000 -6.5% |
| 2022 | $6,640 +3.6% | $733,000 +12.4% |
| 2021 | $6,407 -1.5% | $652,000 +3.2% |
| 2020 | $6,502 +2.2% | $632,000 +0.8% |
| 2019 | $6,362 +10.1% | $627,000 -0.9% |
| 2018 | $5,776 -2.7% | $633,000 +11.2% |
| 2017 | $5,934 +66.1% | $569,000 +13.1% |
| 2016 | $3,572 | $503,000 +15.1% |
| 2015 | $3,572 | $437,000 +26.3% |
| 2014 | $3,572 | $346,000 +6.5% |
| 2013 | $3,572 | $325,000 +13.6% |
| 2012 | -- | $286,000 -12% |
| 2011 | -- | $325,000 -6.6% |
| 2010 | -- | $348,000 |
| 2009 | -- | $348,000 +4.8% |
| 2007 | -- | $332,000 +3.8% |
| 2006 | -- | $320,000 +12.7% |
| 2005 | -- | $284,000 +47.9% |
| 2001 | $2,303 +8.5% | $192,000 +14.3% |
| 2000 | $2,123 | $168,000 |
Find assessor info on the county website
Monthly payment
Est. payment
Payment breakdown
Explore the cost of this home by adjusting the details. Changes won't be saved.Climate risks
Neighborhood: Mt. Baker
Nearby schools
Schools provided by the listing agent
- Elementary: John Muir
- Middle: Wash Mid
- High: Franklin High
Source: NWMLS as distributed by MLS GRID. This data may not be complete. We recommend contacting the local school district to confirm school assignments for this home.
Similar homes
- $1,080,0004 bd3 ba1.8k sqftInterlake Add, Seattle, WA 98105Active
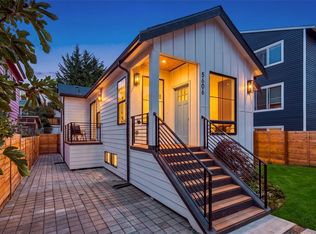 MLS ID #2605111, Jacob Friedman. NWMLS as distributed by MLS GRID
- $1,045,0004 bd2 ba2k sqft4211 SW College Street, Seattle, WA 98116Active
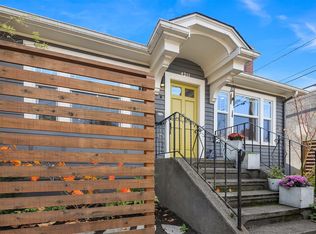 MLS ID #2605250, Beth Bylund. NWMLS as distributed by MLS GRID
- $1,044,0004 bd3 ba2.3k sqft2106 Fairmount Avenue SW, Seattle, WA 98126Active
 MLS ID #2603758, Janine Rasey. NWMLS as distributed by MLS GRID
- $1,139,0003 bd3 ba2.1k sqftWoodland Add To Salmon Bay, Seattle, WA 98103Active
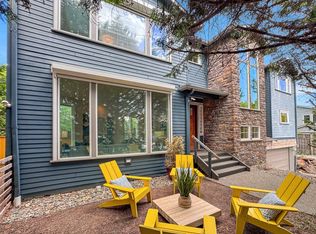 MLS ID #2604468, Junior Torres. NWMLS as distributed by MLS GRID
