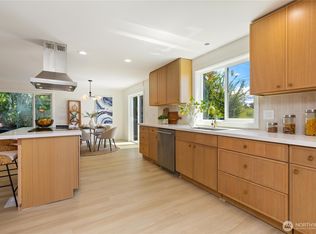
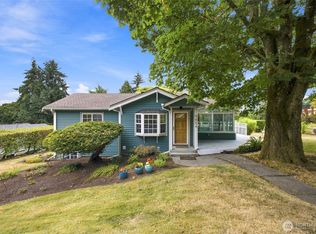
Think a Lake Washington view home in Seattle is out of reach? Think again. Set on an expansive 10,000-square-foot lot in Bryn Mawr, this inviting 3-bedroom, 1.75-bath home pairs beautiful lake views with space, flexibility, and an incredibly convenient location.Wake up to shimmering water views and sunlight filling the main living spaces, then come home to a setting that feels calm and removed from the pace of the day. The floor plan offers comfortable everyday living upstairs, while the lower level adds valuable bonus space for a media room, home office, guest area, gym, or hobbies.Outside, the detached two-car garage and additional off-street parking offer even more versatility for cars, gear, a workshop, studio, or home gym. The oversized lot also creates exciting future possibilities, including potential for a view ADU—giving buyers room to imagine multigenerational living, guest space, rental income, or simply more flexibility over time. Buyer to verify development potential to their satisfaction.And the location may be one of the best surprises: enjoy a Seattle address with easy access to Renton, South King County employment centers, I-5, I-405, and Bellevue.Lake views. A 10,000-square-foot lot. Flexible living space. A detached two-car garage. And a Seattle address—all at a price point that makes owning a view home feel possible.
Active
Listed by: COMPASS • Anne Marie Peterson
$830,000
11530 87th Avenue S, Seattle, WA 98178
3beds
2,440sqft
Single Family Residence
Built in 1950
0.25 Acres Lot
$806,200 Zestimate®
$340/sqft
$-- HOA
What's special
Additional off-street parkingLake viewsDetached two-car garageComfortable everyday living upstairs
- --
- on Zillow
- 324
- views
- 30
- saves
Likely to sell faster than
Zillow last checked:
Listing updated:
Listed by:
Anne Marie Peterson,
COMPASS
Source: NWMLS as distributed by MLS GRID,MLS#: 2590221
Facts & features
Interior
Bedrooms & bathrooms
- Bedrooms: 3
- Bathrooms: 2
- Full bathrooms: 1
- 3/4 bathrooms: 1
- Main level bathrooms: 2
- Main level bedrooms: 2
Primary bedroom
- Level: Main
Bedroom
- Level: Lower
Bedroom
- Level: Main
Bathroom full
- Level: Main
Bathroom three quarter
- Level: Main
Dining room
- Level: Main
Entry hall
- Level: Main
Great room
- Level: Lower
Kitchen without eating space
- Level: Main
Living room
- Level: Main
Rec room
- Level: Lower
Utility room
- Level: Main
Heating
- Fireplace, 90%+ High Efficiency, Natural Gas
Cooling
- Has cooling: Yes
Appliances
- Included: Dishwasher, Disposal, Dryer, Microwave, Refrigerator, Stove(s)/Range(s), Washer, Dishwasher(s), Dryer(s), Garbage Disposal, Microwave(s), Refrigerator(s), Washer(s), Water Heater: Gas, Water Heater Location: Basement
Features
- Bath Off Primary, Dining Room
- Flooring: Bamboo/Cork, Ceramic Tile, Hardwood
- Windows: Dbl Pane/Storm Window
- Basement: Finished
- Number of fireplaces: 2
- Fireplace features: Gas, Wood Burning, Lower Level: 1, Main Level: 1, Fireplace
Interior area
- Total structure area: 2,440
- Total interior livable area: 2,440 sqft
Property
Parking
- Total spaces: 4
- Parking features: Driveway, Detached Garage, Off Street
- Has garage: Yes
- Covered spaces: 2
- Uncovered spaces: 2
Features
- Levels: One
- Stories: 1
- Entry location: Main
- Patio & porch: Bath Off Primary, Dbl Pane/Storm Window, Dining Room, Fireplace, Security System, Water Heater
- Has view: Yes
- View description: Lake, Mountain(s)
- Has water view: Yes
- Water view: Lake
Lot
- Size: 0.25 Acres
- Features: Corner Lot, Cable TV, Fenced-Fully, Gas Available, High Speed Internet, Patio, Shop
- Topography: Level,Partial Slope
Details
- Parcel number: 1180001675
- Special conditions: Standard
Construction
Type & style
- Home type: SingleFamily
- Architectural style: Mid-Century Modern,1 Story w/Bsmnt.
- Property subtype: Single Family Residence
Materials
- Brick
- Foundation: Poured Concrete
- Roof: Composition
Condition
- Good
- Year built: 1950
Utilities & green energy
- Electric: Company: PSE
- Sewer: Sewer Connected, Company: Skyway
- Water: Public, Company: Skyway
Community & HOA
Community
- Security: Security System
- Subdivision: Bryn Mawr
Location
- Region: Seattle
Financial & listing details
- Price per square foot: $340/sqft
- Tax assessed value: $783,000
- Annual tax amount: $9,385
- Date on market: 10/2/2026
- Listing terms: Conventional,FHA,VA Loan
- Inclusions: Dishwasher(s), Dryer(s), Garbage Disposal, Microwave(s), Refrigerator(s), Stove(s)/Range(s), Washer(s)
Estimated market value
$806,200
$766,000 - $847,000
$5,104/mo
Price history
| Date | Event | Price |
|---|---|---|
| 10/2/2026 | Listed for sale | $830,000+6.4%$340/sqft |
Source:  NWMLS as distributed by MLS GRID #2590221 Report a problem NWMLS as distributed by MLS GRID #2590221 Report a problem | ||
| 9/8/2023 | Sold | $780,000+2.8%$320/sqft |
Source: NWMLS as distributed by MLS GRID #2149275 Report a problem | ||
| 8/15/2023 | Pending sale | $759,000$311/sqft |
Source: NWMLS as distributed by MLS GRID #2149275 Report a problem | ||
| 8/13/2023 | Listed for sale | $759,000+14.1%$311/sqft |
Source: NWMLS as distributed by MLS GRID #2149275 Report a problem | ||
| 12/18/2020 | Sold | $665,300+10.9%$273/sqft |
Source: NWMLS as distributed by MLS GRID #1688627 Report a problem | ||
| 11/17/2020 | Pending sale | $599,950$246/sqft |
Source: John L Scott Real Estate #1688627 Report a problem | ||
| 11/13/2020 | Listed for sale | $599,950+140%$246/sqft |
Source: John L Scott Real Estate #1688627 Report a problem | ||
| 4/22/2013 | Sold | $250,000-13.8%$102/sqft |
Source: NWMLS as distributed by MLS GRID #450965 Report a problem | ||
| 7/6/2012 | Listing removed | $289,950$119/sqft |
Source: Empower Real Estate Report a problem | ||
| 5/14/2012 | Listed for sale | $289,950+31.8%$119/sqft |
Source: Empower Real Estate Report a problem | ||
| 4/14/2011 | Sold | $220,000-2.2%$90/sqft |
Source: NWMLS as distributed by MLS GRID #129732 Report a problem | ||
| 3/3/2011 | Price change | $225,000-11.8%$92/sqft |
Source: Windermere Real Estate/Renton, Inc. #129732 Report a problem | ||
| 9/12/2010 | Listed for sale | $255,000$105/sqft |
Source: Windermere Real Estate/Renton, Inc. #129732 Report a problem | ||
Public tax history
| Year | Property taxes | Tax assessment |
|---|---|---|
| 2025 | $9,386 +2.9% | $783,000 -2.7% |
| 2024 | $9,125 +11.4% | $805,000 +17.9% |
| 2023 | $8,188 +3.6% | $683,000 -7.2% |
| 2022 | $7,902 +4.5% | $736,000 +21.9% |
| 2021 | $7,558 +18.5% | $604,000 +24.8% |
| 2020 | $6,376 +0.7% | $484,000 +0.6% |
| 2019 | $6,332 +7.5% | $481,000 +4.6% |
| 2018 | $5,892 +12.6% | $460,000 +31.8% |
| 2017 | $5,232 +39.9% | $349,000 +16.3% |
| 2016 | $3,739 | $300,000 +9.1% |
| 2015 | $3,739 | $275,000 +10.4% |
| 2014 | $3,739 | $249,000 +20.9% |
| 2013 | $3,739 | $206,000 -3.7% |
| 2012 | -- | $214,000 -17.1% |
| 2011 | -- | $258,000 -11.6% |
| 2010 | -- | $292,000 |
| 2009 | -- | $292,000 -6.7% |
| 2007 | -- | $313,000 +6.8% |
| 2006 | -- | $293,000 +14.9% |
| 2005 | -- | $255,000 +23.2% |
| 2001 | $2,630 +7.5% | $207,000 +14.4% |
| 2000 | $2,447 | $181,000 |
Find assessor info on the county website
Monthly payment
Est. payment
Payment breakdown
Explore the cost of this home by adjusting the details. Changes won't be saved.Climate risks
Neighborhood: 98178
Similar homes
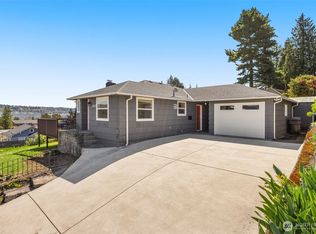
- $799,9955 bd2 ba1.8k sqft12625 169th Avenue SE, Renton, WA 98059Active
 MLS ID #2589983, Thomas Daly. NWMLS as distributed by MLS GRID
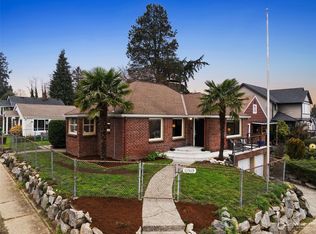
 - $725,0004 bd3 ba1.8k sqft5134 S Wallace Street, Seattle, WA 98178Active
 MLS ID #2557313, Breanna Gastaldi. NWMLS as distributed by MLS GRID
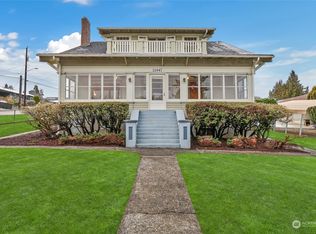
 - $875,0003 bd2 ba2.3k sqft9854 Occidental Avenue S, Seattle, WA 98108Active
 MLS ID #2570585, DraVonne Jones. NWMLS as distributed by MLS GRID
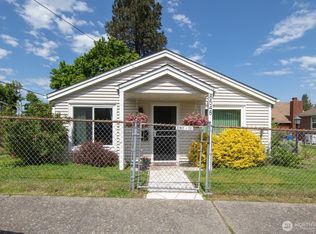
 - $790,0003 bd2 ba1.7k sqftHoney Creek Estates Add, Renton, WA 98059Active
 MLS ID #2557949, Elinore McKenzie. NWMLS as distributed by MLS GRID
