Homes in this sweet pocket of Honey Creek don't come around often! One visit and you'll see why. Tucked in the coveted Issaquah School District, this gem features a gorgeously remodeled kitchen with stainless steel appliances and gas stove, updated bathrooms with heated floors, plus big-ticket updates already done: newer roof, gutters, and updated pipes throughout. Lovingly maintained and pre-inspected, so you can move in and move on with life. Room to spread out and room for your toys: a large bonus room, excellent storage, and extra off-street parking for the boat, RV, or additional cars. Out back, the fully fenced, beautifully terraced yard delivers with a firepit, and patio built for long summer evenings. Minutes to trailheads, schools, grocery stores, and Issaquah's fantastic shops and restaurants, with easy commutes to Bellevue, Renton, Kent, Seattle, and the airport. Neighborhoods like this hold their value for a reason. Come see what makes Honey Creek home.
Active
Listed by: Windermere R E Mount Baker • Elinore McKenzie
Price cut: $20K (8/27)
$805,000
11253 145th Avenue SE, Renton, WA 98059
3beds
1,720sqft
Single Family Residence
Built in 1959
8,550 Square Feet Lot
$-- Zestimate®
$468/sqft
$-- HOA
What's special
Large bonus roomExcellent storageGas stoveGorgeously remodeled kitchenStainless steel appliancesNewer roof
- --
- on Zillow
- 715
- views
- 46
- saves
Likely to sell faster than
Zillow last checked:
Listing updated:
Listed by:
Elinore McKenzie,
Windermere R E Mount Baker,
Josh Myers,
Windermere R E Mount Baker
Source: NWMLS as distributed by MLS GRID,MLS#: 2557949
Facts & features
Interior
Bedrooms & bathrooms
- Bedrooms: 3
- Bathrooms: 2
- Full bathrooms: 1
- 3/4 bathrooms: 1
- Main level bathrooms: 1
- Main level bedrooms: 2
Bedroom
- Level: Main
Bedroom
- Level: Lower
Bedroom
- Level: Main
Bathroom full
- Level: Main
Bathroom three quarter
- Level: Lower
Bonus room
- Level: Lower
Dining room
- Level: Main
Entry hall
- Level: Main
Kitchen with eating space
- Level: Main
Living room
- Level: Main
Heating
- Fireplace, Forced Air, Radiant, Electric, Natural Gas
Cooling
- None
Appliances
- Included: Dishwasher, Dryer, Microwave, Refrigerator, Stove(s)/Range(s), Dishwasher(s), Dryer(s), Microwave(s), Refrigerator(s), Water Heater: Gas, Water Heater Location: Basement
Features
- Ceiling Fan(s), Dining Room
- Flooring: Ceramic Tile, Hardwood, Vinyl, Carpet
- Windows: Dbl Pane/Storm Window
- Basement: Daylight,Finished
- Number of fireplaces: 2
- Fireplace features: Wood Burning, Lower Level: 1, Main Level: 1, Fireplace
Interior area
- Total structure area: 1,720
- Total interior livable area: 1,720 sqft
Property
Parking
- Total spaces: 5
- Parking features: Driveway, Attached Garage, Off Street, RV Parking
- Has attached garage: Yes
- Covered spaces: 1
- Uncovered spaces: 4
Features
- Levels: One
- Stories: 1
- Entry location: Main
- Patio & porch: Ceiling Fan(s), Dbl Pane/Storm Window, Dining Room, Fireplace, Water Heater, Wet Bar
- Has view: Yes
- View description: Territorial
Lot
- Size: 8,550 Square Feet
- Features: Corner Lot, Dead End Street, Paved, Cabana/Gazebo, Cable TV, Deck, Fenced-Fully, Gas Available, High Speed Internet, Patio, RV Parking
- Topography: Partial Slope,Terraces
- Residential vegetation: Garden Space
Details
- Parcel number: 3449000150
- Zoning: R4
- Zoning description: Jurisdiction: County
- Special conditions: Standard
Construction
Type & style
- Home type: SingleFamily
- Architectural style: Contemporary,1 Story w/Bsmnt.
- Property subtype: Single Family Residence
Materials
- Wood Siding
- Foundation: Poured Concrete
- Roof: Composition
Condition
- Good
- Year built: 1959
Details
- Builder name: Gilbert
Utilities & green energy
- Electric: Company: PSE
- Sewer: Septic Tank, Company: Septic
- Water: Public, Company: King Co Water District 90
- Utilities for property: Comcast/Xfinity, Comcast/Xfinity
Community & HOA
Community
- Subdivision: Honey Creek
Location
- Region: Renton
Financial & listing details
- Price per square foot: $468/sqft
- Tax assessed value: $691,000
- Annual tax amount: $7,426
- Date on market: 7/29/2026
- Listing terms: Conventional,FHA,VA Loan
- Inclusions: Dishwasher(s), Dryer(s), Microwave(s), Refrigerator(s), Stove(s)/Range(s)
Estimated market value
Not available
Estimated sales range
Not available
Not available
Price history
| Date | Event | Price |
|---|---|---|
| 8/27/2026 | Price change | $805,000-2.4%$468/sqft |
Source:  NWMLS as distributed by MLS GRID #2557949 Report a problem NWMLS as distributed by MLS GRID #2557949 Report a problem | ||
| 7/29/2026 | Listed for sale | $825,000-4.1%$480/sqft |
Source: NWMLS as distributed by MLS GRID #2557949 Report a problem | ||
| 5/16/2024 | Sold | $860,000+7.5%$500/sqft |
Source: NWMLS as distributed by MLS GRID #2220301 Report a problem | ||
| 5/1/2024 | Pending sale | $800,000$465/sqft |
Source: NWMLS as distributed by MLS GRID #2220301 Report a problem | ||
| 4/24/2024 | Listed for sale | $800,000+321.1%$465/sqft |
Source: NWMLS as distributed by MLS GRID #2220301 Report a problem | ||
| 2/21/2001 | Sold | $190,000$110/sqft |
Source: NWMLS as distributed by MLS GRID #20139164 Report a problem | ||
Public tax history
| Year | Property taxes | Tax assessment |
|---|---|---|
| 2025 | $7,426 +5.4% | $691,000 +4.4% |
| 2024 | $7,047 +15.2% | $662,000 +20.8% |
| 2023 | $6,118 -8.8% | $548,000 -20.7% |
| 2022 | $6,708 +12% | $691,000 +36.8% |
| 2021 | $5,990 +7.4% | $505,000 +17.7% |
| 2020 | $5,576 +0.6% | $429,000 +0.2% |
| 2019 | $5,542 +2.6% | $428,000 -0.7% |
| 2018 | $5,400 +6.9% | $431,000 +17.4% |
| 2017 | $5,052 +34.3% | $367,000 +15.4% |
| 2016 | $3,763 | $318,000 +8.2% |
| 2015 | $3,763 | $294,000 +6.1% |
| 2014 | $3,763 | $277,000 +15.9% |
| 2013 | $3,763 | $239,000 +13.8% |
| 2012 | -- | $210,000 -7.1% |
| 2011 | -- | $226,000 -8.5% |
| 2010 | -- | $247,000 |
| 2009 | -- | $247,000 +5.6% |
| 2007 | -- | $234,000 +9.3% |
| 2006 | -- | $214,000 +4.9% |
| 2005 | -- | $204,000 +31.6% |
| 2001 | $2,136 +2.3% | $155,000 +6.9% |
| 2000 | $2,088 | $145,000 |
Find assessor info on the county website
Monthly payment
Est. payment
Payment breakdown
Explore the cost of this home by adjusting the details. Changes won't be saved.Climate risks
Neighborhood: East Renton Highlands
Nearby schools
Schools provided by the listing agent
- Elementary: Apollo Elem
- Middle: Maywood Mid
- High: Liberty Snr High
Source: NWMLS as distributed by MLS GRID. This data may not be complete. We recommend contacting the local school district to confirm school assignments for this home.


Similar homes
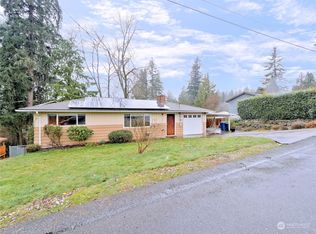
- $790,0003 bd2 ba2.1k sqft14024 169th Avenue SE, Renton, WA 98059Active
 MLS ID #2444107, Douglas Topp. NWMLS as distributed by MLS GRID
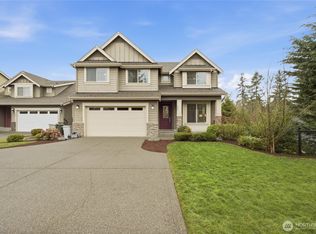
 - $799,9955 bd2 ba1.8k sqft12625 169th Avenue SE, Renton, WA 98059Active
 MLS ID #2558775, Thomas Daly. NWMLS as distributed by MLS GRID
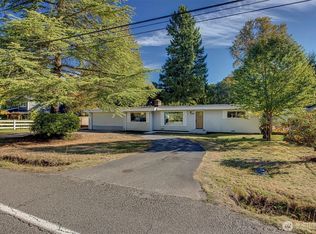
 - $728,0003 bd3 ba1.6k sqft14658 204th Avenue SE, Renton, WA 98059Active
 MLS ID #2580550, Melanie Parsons. NWMLS as distributed by MLS GRID
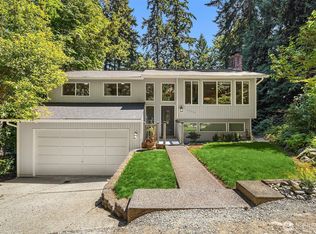
 - $889,9004 bd3 ba1.8k sqft4303 NE 24th Street, Renton, WA 98059Active
 MLS ID #2546007, Hanyu Gao. NWMLS as distributed by MLS GRID
