Beautifully updated townhouse tucked in a quiet location at the back of the complex. This light-filled home features fresh interior paint, a newer kitchen, and updated flooring throughout. Functional floor plan with 3 bedrooms upstairs, including a spacious primary suite, plus a large lower-level space that can be a 4th bedroom, office, or multi-purpose room. Enjoy the private back patio—perfect for relaxing or entertaining. PRE-INSPECTION and resale certificate available. Plenty of parking. Prime Bellevue location with easy access to highways, shopping, parks, and everyday amenities. Located in the highly sought-after Bellevue School District. Turn-key and move-in ready!
Active
Listed by: Coldwell Banker Bain • Vera Brodsky
$699,900
243 169th Avenue NE, Bellevue, WA 98008
4beds
1,960sqft
:
Get pre-qualified$4,978/mo
Townhouse, Single Family Residence
Built in 1967
1,467 Square Feet Lot
$681,500 Zestimate®
$357/sqft
$676/mo HOA
What's special
Plenty of parkingNewer kitchenLarge lower-level spaceUpdated flooring throughoutSpacious primary suiteFunctional floor planFresh interior paint
- 7 days |
- 413 |
- 19 |
Likely to sell faster than
Zillow last checked:
Listing updated:
Listed by:
Vera Brodsky,
Coldwell Banker Bain
Source: NWMLS as distributed by MLS GRID,MLS#: 2558820
Facts & features
Interior
Bedrooms & bathrooms
- Bedrooms: 4
- Bathrooms: 3
- Full bathrooms: 1
- 3/4 bathrooms: 1
- 1/2 bathrooms: 1
- Main level bathrooms: 1
Primary bedroom
- Level: Second
Bedroom
- Level: Second
Bedroom
- Level: Second
Bedroom
- Level: Lower
Bathroom full
- Level: Second
Bathroom three quarter
- Level: Second
Other
- Level: Main
Dining room
- Level: Main
Entry hall
- Level: Main
Kitchen with eating space
- Level: Main
Living room
- Level: Main
Utility room
- Level: Lower
Heating
- Fireplace, Forced Air, Electric, Natural Gas
Cooling
- None
Appliances
- Included: Dishwasher, Dryer, Refrigerator, Stove(s)/Range(s), Washer, Dishwasher(s), Dryer(s), Refrigerator(s), Washer(s)
Features
- Bath Off Primary, Dining Room
- Flooring: Concrete, Vinyl, Carpet
- Windows: Dbl Pane/Storm Window
- Basement: None
- Number of fireplaces: 1
- Fireplace features: Wood Burning, Main Level: 1, Fireplace
Interior area
- Total structure area: 1,960
- Total interior livable area: 1,960 sqft
Property
Parking
- Parking features: Off Street
Features
- Levels: Multi/Split
- Entry location: Main
- Patio & porch: Bath Off Primary, Dbl Pane/Storm Window, Dining Room, Fireplace
- Pool features: Community
- Has view: Yes
- View description: Territorial
Lot
- Size: 1,467 Square Feet
- Features: Dead End Street, Paved, Deck, Gas Available, Patio
- Topography: Level
Details
- Parcel number: 8857200110
- Special conditions: Standard
Construction
Type & style
- Home type: Townhouse
- Architectural style: Townhouse
- Property subtype: Townhouse, Single Family Residence
Materials
- Stone, Wood Siding
- Roof: Composition
Condition
- Year built: 1967
Utilities & green energy
- Electric: Company: PSE
- Sewer: Sewer Connected, Company: City of Bellevue
- Water: Public, Company: City of Bellevue
Community & HOA
Community
- Features: Clubhouse
- Subdivision: Lochmoor
HOA
- Services included: Common Area Maintenance, Earthquake Insurance, Maintenance Grounds
- HOA fee: $676 monthly
- HOA phone: 425-455-0900
Location
- Region: Bellevue
Financial & listing details
- Price per square foot: $357/sqft
- Tax assessed value: $716,000
- Annual tax amount: $5,339
- Date on market: 4/12/2026
- Cumulative days on market: 108 days
- Listing terms: Conventional,FHA,VA Loan
- Inclusions: Dishwasher(s), Dryer(s), Refrigerator(s), Stove(s)/Range(s), Washer(s)
Estimated market value
$681,500
$647,000 - $716,000
$3,955/mo
Price history
| Date | Event | Price |
|---|---|---|
| 7/22/2026 | Listed for sale | $699,900+112.1%$357/sqft |
Source:  NWMLS as distributed by MLS GRID #2558820 Report a problem NWMLS as distributed by MLS GRID #2558820 Report a problem | ||
| 3/21/2014 | Sold | $330,000-9.5%$168/sqft |
Source: NWMLS as distributed by MLS GRID #539143 Report a problem | ||
| 10/31/2013 | Listing removed | $364,808$186/sqft |
Source: HotPads.com Report a problem | ||
| 9/27/2013 | Listed for sale | $364,808$186/sqft |
Source: HotPads.com Report a problem | ||
Public tax history
| Year | Property taxes | Tax assessment |
|---|---|---|
| 2025 | $5,339 -3.7% | $716,000 -5% |
| 2024 | $5,543 +15.2% | $754,000 +22.8% |
| 2023 | $4,814 -14.1% | $614,000 -22.3% |
| 2022 | $5,604 +29.9% | $790,000 +50.8% |
| 2021 | $4,315 +0.8% | $524,000 +8.7% |
| 2020 | $4,281 +2.4% | $482,000 +0.8% |
| 2019 | $4,179 +7.9% | $478,000 +1.7% |
| 2018 | $3,874 +7.1% | $470,000 +19.9% |
| 2017 | $3,617 +16.3% | $392,000 +16.3% |
| 2016 | $3,109 | $337,000 +6% |
| 2015 | $3,109 | $318,000 -8.9% |
| 2014 | $3,109 | $349,000 +23.8% |
| 2013 | $3,109 | $282,000 +11.9% |
| 2012 | -- | $252,000 -4.2% |
| 2011 | -- | $263,000 -5.4% |
| 2010 | -- | $278,000 |
| 2009 | -- | $278,000 +15.8% |
| 2007 | -- | $240,000 +8.1% |
| 2006 | -- | $222,000 +2.3% |
| 2005 | -- | $217,000 +24% |
| 2001 | $1,668 +0.9% | $175,000 +11.5% |
| 2000 | $1,654 | $157,000 |
Find assessor info on the county website
Monthly payment
Est. payment
Payment breakdown
Explore the cost of this home by adjusting the details. Changes won't be saved.Climate risks
Neighborhood: Crossroads
Nearby schools
GreatSchools rating
- 8/10Bennett Elementary SchoolGrades: PK-5Distance: 1.1 mi
- 4/10Highland Middle SchoolGrades: 6-8Distance: 1.5 mi
- 9/10Interlake Senior High SchoolGrades: 9-12Distance: 1.3 mi
Schools provided by the listing agent
- Elementary: Bennett Elem
- Middle: Highland Mid
- High: Interlake Snr High
Source: NWMLS as distributed by MLS GRID. This data may not be complete. We recommend contacting the local school district to confirm school assignments for this home.
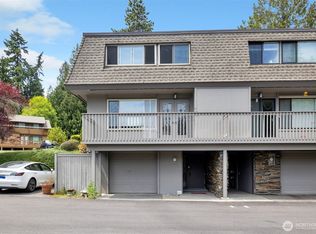
- $770,0002 bd3 ba1.6k sqft237 169th Ave NE, Bellevue, WA 98008Sold
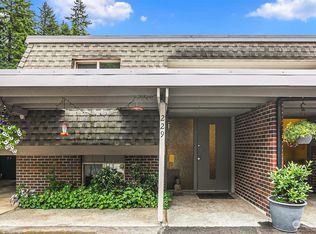
- $610,0002 bd2 ba1.2k sqft229 169th Ave NE, Bellevue, WA 98008Sold
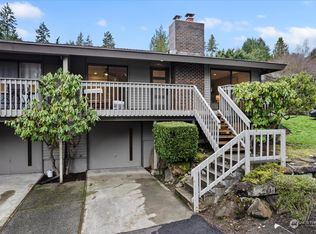
- $815,0003 bd2 ba1.5k sqft207 169th Ave NE, Bellevue, WA 98008Sold
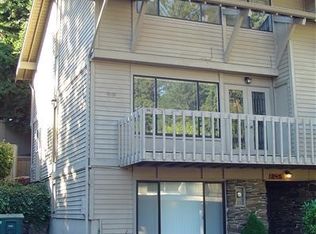
- $994,4003 bd3 ba1.8k sqft245 169th Ave NE #10, Bellevue, WA 98008Off Market
- $595,7002 bd2 ba1.3k sqft254 169th Ave NE #254, Bellevue, WA 98008Off Market
- $899,9004 bd4 ba2k sqft216 167th Pl NE, Bellevue, WA 98008For Sale
- $675,0002 bd3 ba1.6k sqft263 169th Ave NE, Bellevue, WA 98008Sold
- $1,100,0003 bd2 ba1.5k sqft140 168th Ave NE, Bellevue, WA 98008Sold
A local agent can set up tours, give advice and negotiate with sellers.
Similar homes
- $899,9004 bd4 ba2k sqftValley Greene, Bellevue, WA 98008Active
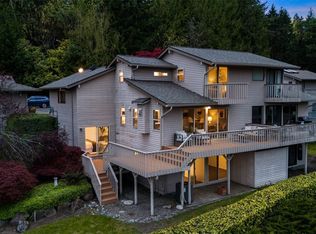 MLS ID #2558868, CL Tang. NWMLS as distributed by MLS GRID
 - $639,0003 bd3 ba1.3k sqftLarkspur Landing Condo, Bellevue, WA 98008Active
 MLS ID #2522002, Grace L. Lin. NWMLS as distributed by MLS GRID
 - $799,9502 bd3 ba1.7k sqft10 143rd Avenue SE, Bellevue, WA 98007Active
 MLS ID #2529525, Thuy A. Nguyen. NWMLS as distributed by MLS GRID
 - $739,9994 bd2 ba1.6k sqft3433 NE 17th Place, Renton, WA 98056Active
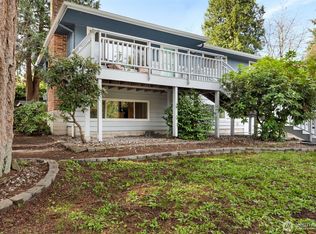 MLS ID #2549377, Chunqing Li. NWMLS as distributed by MLS GRID
 - $535,0002 bd2 ba1.2k sqftCountry Trace, Kirkland, WA 98034ActiveMLS ID #2560756, Roya Tabatabai. NWMLS as distributed by MLS GRID
- $585,0003 bd2 ba1.2k sqftYarrowood Condominium, Bellevue, WA 98004ActiveMLS ID #2553046, Robin L Myers. NWMLS as distributed by MLS GRID
- $1,000,0003 bd3 ba1.8k sqftVillage On Main Street, Bellevue, WA 98007ActiveMLS ID #2542864, Hao N. Dang. NWMLS as distributed by MLS GRID
- $958,0002 bd4 ba1.9k sqftManhattan Square, Redmond, WA 98052ActiveMLS ID #2539909, Li Ning. NWMLS as distributed by MLS GRID
- $659,0002 bd2 ba1k sqftBellridge Condo, Bellevue, WA 98004ActiveMLS ID #2528672, Vera Brodsky. NWMLS as distributed by MLS GRID
- $750,0003 bd2 ba1.6k sqft2205 NE 28th Street, Renton, WA 98056ActiveMLS ID #2557378, Dan Faulkner. NWMLS as distributed by MLS GRID
- $800,0003 bd2 ba1.3k sqftSomerset Creek, Bellevue, WA 98006ActiveMLS ID #2546855, Susan M Webster. NWMLS as distributed by MLS GRID
- $599,0002 bd3 ba1.3k sqftYarrowood, Bellevue, WA 98004ActiveMLS ID #2518756, Charles Sirianni. NWMLS as distributed by MLS GRID
- $770,0002 bd3 ba1.6k sqftRiver Park Townhomes, Bothell, WA 98011ActiveMLS ID #2533600, Barry Long. NWMLS as distributed by MLS GRID
- $875,0002 bd3 ba1.8k sqftPembrook Meadows, Bellevue, WA 98006ActiveMLS ID #2546379, Heidi P Davalos. NWMLS as distributed by MLS GRID
- $499,0002 bd2 ba1k sqftHeatherstone Condominium, Bellevue, WA 98007ActiveMLS ID #2549027, Andrea Corrales. NWMLS as distributed by MLS GRID
- $685,0003 bd2 ba1.1k sqft2507 Vashon Court NE, Renton, WA 98059ActiveMLS ID #2545221, Diana Patterson. NWMLS as distributed by MLS GRID
- $725,0004 bd3 ba1.8k sqftRabers First Addition, Seattle, WA 98146ActiveMLS ID #2550664, Sarah V. Rudinoff. NWMLS as distributed by MLS GRID
- $750,0002 bd2 ba1.7k sqftEastshore Estates, Kirkland, WA 98034ActiveMLS ID #2544874, Jennifer Beeler. NWMLS as distributed by MLS GRID
- $565,0002 bd3 ba1.3k sqftBellevue Regency Park, Bellevue, WA 98007ActiveMLS ID #2544554, Barry Bergner. NWMLS as distributed by MLS GRID
- $779,0005 bd2 ba2k sqft1119 Shelton Avenue NE, Renton, WA 98056ActiveMLS ID #2537535, Donya Karimi. NWMLS as distributed by MLS GRID
