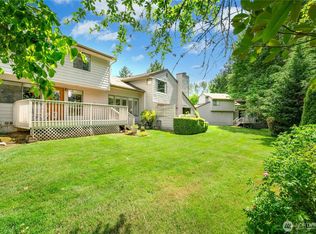
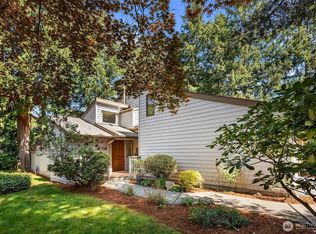
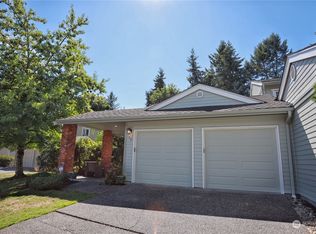
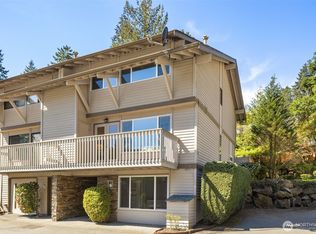
Amazing remodeled 2 bed 2.5 bath Townhouse just minutes from Microsoft. Updates include a gorgeous chefs kitchen with quartz counter tops, each individual bathroom has new tile and quartz counter tops exquisitely done with ample storage spaces. Vaulted ceilings and open concept between the living room and kitchen. Comes with a 2 car garage, clean well maintained must see to appreciate! Lots of entertainment, shopping, and restaurants in the heart of Bellevue. Walk to bus stop, Bellevue schools.
Active
Listed by: Keller Williams Eastside • Thuy A. Nguyen • 425-979-6080
$759,950
10 143rd Avenue SE, Bellevue, WA 98007
2beds
1,710sqft
Townhouse, Single Family Residence
Built in 1981
3.53 Acres Lot
$732,800 Zestimate®
$444/sqft
$790/mo HOA
What's special
Vaulted ceilingsAmple storage spaces
- --
- on Zillow
- 702
- views
- 49
- saves
Zillow last checked:
Listing updated:
Listed by:
Thuy A. Nguyen 425-979-6080 Thuy@buildingdreams.team,
Keller Williams Eastside
Source: NWMLS as distributed by MLS GRID,MLS#: 2581037
Facts & features
Interior
Bedrooms & bathrooms
- Bedrooms: 2
- Bathrooms: 3
- Full bathrooms: 1
- 3/4 bathrooms: 1
- 1/2 bathrooms: 1
- Main level bathrooms: 1
Primary bedroom
- Level: Second
Bedroom
- Level: Second
Bathroom full
- Level: Second
Bathroom three quarter
- Level: Second
Other
- Level: Main
Dining room
- Level: Main
Entry hall
- Level: Main
Family room
- Level: Main
Great room
- Level: Main
Kitchen with eating space
- Level: Main
Living room
- Level: Main
Utility room
- Level: Second
Heating
- Fireplace, Forced Air, Electric, Natural Gas
Cooling
- Has cooling: Yes
Appliances
- Included: Dishwasher, Disposal, Dryer, Refrigerator, Stove(s)/Range(s), Washer, Dishwasher(s), Dryer(s), Garbage Disposal, Refrigerator(s), Washer(s), Water Heater: Gas, Water Heater Location: Garage
Features
- Flooring: Ceramic Tile, Engineered Hardwood, Carpet
- Number of fireplaces: 1
- Fireplace features: Gas, Main Level: 1, Fireplace
Interior area
- Total structure area: 1,710
- Total interior livable area: 1,710 sqft
Property
Parking
- Total spaces: 2
- Parking features: Attached Garage
- Has attached garage: Yes
- Covered spaces: 2
Features
- Levels: Multi/Split
- Entry location: Main
- Patio & porch: Fireplace, Water Heater
- Has view: Yes
- View description: See Remarks, Territorial
Lot
- Size: 3.53 Acres
- Features: Corner Lot, Cul-De-Sac, Paved, Sidewalk, Deck, Patio
Details
- Parcel number: 5050100080
- Special conditions: Standard
Construction
Type & style
- Home type: Townhouse
- Architectural style: Townhouse
- Property subtype: Townhouse, Single Family Residence
Materials
- Wood Siding, Wood Products
- Roof: Composition
Condition
- Year built: 1981
- Major remodel year: 1981
Utilities & green energy
- Electric: Company: PSE
- Sewer: None
- Water: Public
Community & HOA
Community
- Subdivision: Bellevue
HOA
- Services included: Common Area Maintenance, Earthquake Insurance, Maintenance Grounds, Sewer, Water
- HOA fee: $790 monthly
Location
- Region: Bellevue
Financial & listing details
- Price per square foot: $444/sqft
- Annual tax amount: $5,162
- Date on market: 9/10/2026
- Listing terms: Conventional
- Inclusions: Dishwasher(s), Dryer(s), Garbage Disposal, Refrigerator(s), Stove(s)/Range(s), Washer(s)
Estimated market value
$732,800
$696,000 - $769,000
$3,226/mo
Price history
| Date | Event | Price |
|---|---|---|
| 10/14/2026 | Listing removed | $3,620$2/sqft |
Source: Zillow Rentals Report a problem | ||
| 9/10/2026 | Listed for sale | $759,950+20.6%$444/sqft |
Source:  NWMLS as distributed by MLS GRID #2581037 Report a problem NWMLS as distributed by MLS GRID #2581037 Report a problem | ||
| 8/5/2026 | Listed for rent | $3,620-4.7%$2/sqft |
Source: Zillow Rentals Report a problem | ||
| 5/19/2026 | Listing removed | $3,800$2/sqft |
Source: Zillow Rentals Report a problem | ||
| 4/22/2026 | Listed for rent | $3,800$2/sqft |
Source: Zillow Rentals Report a problem | ||
| 8/14/2019 | Listing removed | $630,000$368/sqft |
Source: Keller Williams Eastside #1499383 Report a problem | ||
| 8/2/2019 | Listed for sale | $630,000-0.8%$368/sqft |
Source: Keller Williams Eastside #1499383 Report a problem | ||
| 7/20/2017 | Listing removed | $635,000$371/sqft |
Source: Professional Realty Services #1140175 Report a problem | ||
| 6/20/2017 | Pending sale | $635,000+8.5%$371/sqft |
Source: Professional Realty Services #1140175 Report a problem | ||
| 6/19/2017 | Sold | $585,000-7.9%$342/sqft |
Source: NWMLS as distributed by MLS GRID #1140175 Report a problem | ||
| 6/9/2017 | Listed for sale | $635,000+44.3%$371/sqft |
Source: Professional Realty Services #1140175 Report a problem | ||
| 8/2/2016 | Sold | $440,000-4.3%$257/sqft |
Source: NWMLS as distributed by MLS GRID #943453 Report a problem | ||
| 6/3/2016 | Pending sale | $460,000$269/sqft |
Source: John L Scott Real Estate #943453 Report a problem | ||
| 5/20/2016 | Listed for sale | $460,000$269/sqft |
Source: RE/MAX EASTSIDE BROKERS INC #943453 Report a problem | ||
Public tax history
Tax history is unavailable.
Monthly payment
Est. payment
Payment breakdown
Explore the cost of this home by adjusting the details. Changes won't be saved.Climate risks
Neighborhood: Lake Hills
Nearby schools
Schools provided by the listing agent
- Elementary: Lake Hills Elem
- Middle: Odle Mid
- High: Sammamish Snr High
Source: NWMLS as distributed by MLS GRID. This data may not be complete. We recommend contacting the local school district to confirm school assignments for this home.
Similar homes
- $825,0003 bd2 ba1.5k sqftWoodcreek, Bellevue, WA 98007Active
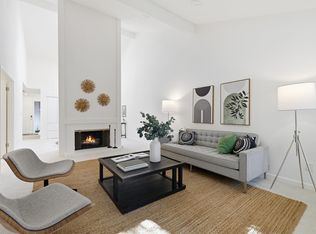 MLS ID #2595383, Trisha D Coy. NWMLS as distributed by MLS GRID
 - $830,0003 bd3 ba1.3k sqft12438 NE 7th Place, Bellevue, WA 98005Active
 MLS ID #2584372, Vivien Qian. NWMLS as distributed by MLS GRID
 - $699,9004 bd3 ba1.9k sqftValley Greene, Bellevue, WA 98008Active
 MLS ID #2558820, Vera Brodsky. NWMLS as distributed by MLS GRID
 - $878,0002 bd4 ba1.9k sqftManhattan Square, Redmond, WA 98052Active
 MLS ID #2570808, Li Ning. NWMLS as distributed by MLS GRID
