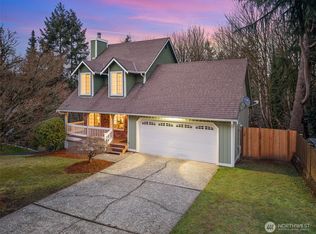
This charming, move-in ready single-family home is in Bellevue’s most practical and highly accessible Horizon East neighborhood along the I-90 corridor. Minutes from I-90 with quick commutes to Downtown Bellevue, Microsoft, and Seattle. Thanks to a dedicated sound wall, mature trees, and several buffering rows of homes, you get to enjoy ultimate freeway convenience without highway noise. Steps to I-90 Trial Access Point, easy access to hiking trails, parks, playgrounds, and Sammamish Lake. Zoned for BSD award winning schools. The dead-end street ensures zero pass-through traffic for maximum privacy and safety.This 5bd, 2.75br house features a thoughtfully designed two-level layout that maximizes natural light and versatility, making it perfect for daily living, remote work, or multi-generational households. The efficient upper level connects a sunlit living area, three bedrooms, and a stylish kitchen with zero wasted space. Outfitted with solid birch cabinetry, granite countertops, durable Pergo flooring. All appliances are well maintained. Downstairs, the two large multi-purpose rooms offer flexible space for a recreation room, home office, or private suite. Recent upgrades include a newer roof with a transferable lifetime warranty, an updated central AC, furnace, water heater, refrigerator, and washer/dryer set. Offering the perfect blend of location and adaptable living spaces, this property is truly a place to call home.
Active
Listed by: WeLakeside • Yuanyuan Shen • 425-428-2480
$1,099,000
3849 166th Avenue SE, Bellevue, WA 98008
5beds
1,780sqft
Single Family Residence
Built in 1981
7,683 Square Feet Lot
$1,072,400 Zestimate®
$617/sqft
$-- HOA
What's special
Stylish kitchenMaximizes natural lightDurable pergo flooringThoughtfully designed two-level layoutMature treesDedicated sound wallUpdated central ac
- --
- on Zillow
- 1,577
- views
- 111
- saves
Likely to sell faster than
Zillow last checked:
Listing updated:
Listed by:
Yuanyuan Shen 425-428-2480 shen4884@gmail.com,
WeLakeside
Source: NWMLS as distributed by MLS GRID,MLS#: 2590906
Facts & features
Interior
Bedrooms & bathrooms
- Bedrooms: 5
- Bathrooms: 3
- Full bathrooms: 2
- 3/4 bathrooms: 1
Primary bedroom
- Level: Second
Bedroom
- Level: Second
Bedroom
- Level: Second
Bedroom
- Level: Lower
Bedroom
- Level: Lower
Bathroom full
- Level: Second
Bathroom full
- Level: Second
Bathroom three quarter
- Level: Lower
Dining room
- Level: Second
Entry hall
- Level: Main
Family room
- Level: Lower
Kitchen with eating space
- Level: Second
Living room
- Level: Second
Heating
- Forced Air, Electric, Natural Gas
Cooling
- Forced Air
Appliances
- Included: Dishwasher, Disposal, Dryer, Microwave, Refrigerator, Stove(s)/Range(s), Washer, Dishwasher(s), Dryer(s), Garbage Disposal, Microwave(s), Refrigerator(s), Washer(s)
Features
- Flooring: Ceramic Tile, Carpet
- Basement: Finished
- Has fireplace: No
Interior area
- Total structure area: 1,780
- Total interior livable area: 1,780 sqft
Video & virtual tour
Property
Parking
- Total spaces: 2
- Parking features: Attached Garage
- Has attached garage: Yes
- Covered spaces: 2
Features
- Levels: Multi/Split
- Entry location: Main
Lot
- Size: 7,683 Square Feet
- Features: Curbs, Paved, Sidewalk, Cable TV, Deck, Gas Available
- Topography: Level,Terraces
Details
- Parcel number: 3459300030
- Special conditions: Standard
Construction
Type & style
- Home type: SingleFamily
- Architectural style: Split Entry
- Property subtype: Single Family Residence
Materials
- Wood Siding
- Foundation: Poured Concrete
- Roof: Composition
Condition
- Year built: 1981
Utilities & green energy
- Sewer: Sewer Connected
- Water: Public
Community & HOA
Community
- Subdivision: Vasa Park
Location
- Region: Bellevue
Financial & listing details
- Price per square foot: $617/sqft
- Tax assessed value: $1,222,000
- Annual tax amount: $9,096
- Date on market: 10/5/2026
- Listing terms: Conventional
- Inclusions: Dishwasher(s), Dryer(s), Garbage Disposal, Microwave(s), Refrigerator(s), Stove(s)/Range(s), Washer(s)
Estimated market value
$1,072,400
$1.02M - $1.13M
$4,127/mo
Price history
| Date | Event | Price |
|---|---|---|
| 10/5/2026 | Listed for sale | $1,099,000+13.9%$617/sqft |
Source:  NWMLS as distributed by MLS GRID #2590906 Report a problem NWMLS as distributed by MLS GRID #2590906 Report a problem | ||
| 7/16/2021 | Sold | $965,000+0.6%$542/sqft |
Source: NWMLS as distributed by MLS GRID #1785915 Report a problem | ||
| 6/8/2021 | Pending sale | $959,000$539/sqft |
Source: NWMLS as distributed by MLS GRID #1785915 Report a problem | ||
| 6/3/2021 | Listed for sale | $959,000+136.8%$539/sqft |
Source: NWMLS as distributed by MLS GRID #1785915 Report a problem | ||
| 8/16/2005 | Sold | $405,000+54.3%$228/sqft |
Source: NWMLS as distributed by MLS GRID #25103794 Report a problem | ||
| 12/28/2000 | Sold | $262,500$147/sqft |
Source: Public Record Report a problem | ||
Public tax history
| Year | Property taxes | Tax assessment |
|---|---|---|
| 2025 | $9,097 +9.2% | $1,222,000 +7.8% |
| 2024 | $8,327 +13.9% | $1,134,000 +21.4% |
| 2023 | $7,313 -6.1% | $934,000 -15% |
| 2022 | $7,789 +25.6% | $1,099,000 +45.8% |
| 2021 | $6,201 +5.7% | $754,000 +14.1% |
| 2020 | $5,865 +2.8% | $661,000 +1.2% |
| 2019 | $5,702 +10% | $653,000 +3.8% |
| 2018 | $5,183 +2% | $629,000 +14.2% |
| 2017 | $5,081 +43.4% | $551,000 +24.1% |
| 2016 | $3,543 | $444,000 +3% |
| 2015 | $3,543 | $431,000 +8.6% |
| 2014 | $3,543 | $397,000 +17.1% |
| 2013 | $3,543 | $339,000 +8% |
| 2012 | -- | $314,000 |
| 2011 | -- | $314,000 -16.3% |
| 2010 | -- | $375,000 |
| 2009 | -- | $375,000 +2.7% |
| 2007 | -- | $365,000 +9.6% |
| 2006 | -- | $333,000 +7.4% |
| 2005 | -- | $310,000 +50.5% |
| 2001 | $2,407 +0.8% | $206,000 +7.9% |
| 2000 | $2,387 | $191,000 |
Find assessor info on the county website
Monthly payment
Est. payment
Payment breakdown
Explore the cost of this home by adjusting the details. Changes won't be saved.Climate risks
Neighborhood: Vasa
Nearby schools
Schools provided by the listing agent
- Elementary: Spiritridge Elem
- Middle: Tillicum Mid
- High: Sammamish Snr High
Source: NWMLS as distributed by MLS GRID. This data may not be complete. We recommend contacting the local school district to confirm school assignments for this home.
Similar homes
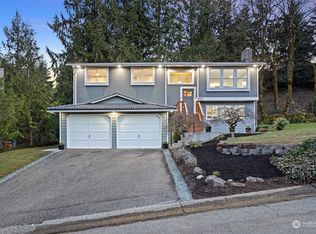
- $1,299,5003 bd3 ba1.6k sqft16246 NE 1st Street, Bellevue, WA 98008Active
 MLS ID #2595518, Robert J. Murray. NWMLS as distributed by MLS GRID
 - $1,350,0004 bd3 ba2.2k sqftHidden Hills 01, Bellevue, WA 98008Active
 MLS ID #2583104, Qi Wang. NWMLS as distributed by MLS GRID
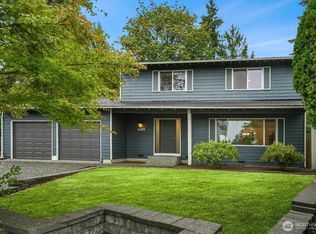
 - $1,375,0003 bd3 ba2.1k sqft1425 172nd Place NE, Bellevue, WA 98008Active
 MLS ID #2577970, Emo Rowe. NWMLS as distributed by MLS GRID
 - $1,198,8005 bd3 ba2.1k sqftSahalee Woods, Sammamish, WA 98074Active
 MLS ID #2583591, Colin Dalrymple. NWMLS as distributed by MLS GRID
