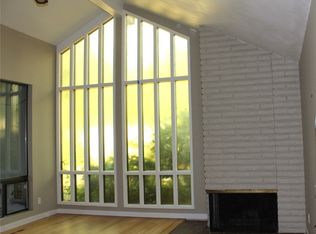
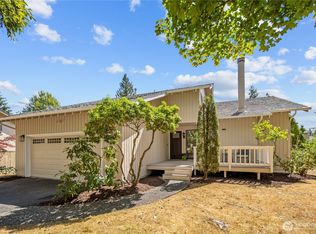
Rare in Idylwood: a true one-level home on a 12,275 sf cul-de-sac lot, just 0.2 miles from Audubon Elementary. Every bedroom and living space sits on one floor, in a pocket where most homes are split-entry or tri-level. The big projects are done. New roof, remodeled kitchen and baths in 2022, new flooring throughout in 2026, and a pre-inspection is ready. Vaulted ceilings and floor-to-ceiling glass bring the light in and open straight onto the deck. Out back, the fully fenced Idylwood yard is about 25% larger than the typical lot nearby, with room to play, garden and host. Minutes to Microsoft, SR 520 and Lake Washington schools. New price, motivated seller.
Active
Listed by: Real Estate Collection • Lingxiao Xu • 425-516-8301
Price cut: $40K (10/2)
$1,398,500
17921 NE 27th Street, Redmond, WA 98052
4beds
1,800sqft
Single Family Residence
Built in 1968
0.28 Acres Lot
$1,350,800 Zestimate®
$777/sqft
$-- HOA
What's special
One-level homeVaulted ceilingsFloor-to-ceiling glass
- --
- on Zillow
- 761
- views
- 65
- saves
Likely to sell faster than
Zillow last checked:
Listing updated:
Offers reviewed: Sep 01
Listed by:
Lingxiao Xu 425-516-8301 ryan@xceedwa.com,
Real Estate Collection
Source: NWMLS as distributed by MLS GRID,MLS#: 2571275
Facts & features
Interior
Bedrooms & bathrooms
- Bedrooms: 4
- Bathrooms: 3
- Full bathrooms: 1
- 3/4 bathrooms: 1
- 1/2 bathrooms: 1
- Main level bathrooms: 3
- Main level bedrooms: 4
Primary bedroom
- Level: Main
Bedroom
- Level: Main
Bedroom
- Level: Main
Bedroom
- Level: Main
Bathroom full
- Level: Main
Bathroom three quarter
- Level: Main
Other
- Level: Main
Dining room
- Level: Main
Entry hall
- Level: Main
Family room
- Level: Main
Great room
- Level: Main
Kitchen with eating space
- Level: Main
Heating
- Fireplace, Forced Air, Natural Gas
Cooling
- None
Appliances
- Included: Water Heater: Gas, Water Heater Location: Garage
Features
- Bath Off Primary, Dining Room
- Flooring: Laminate
- Basement: None
- Number of fireplaces: 1
- Fireplace features: Wood Burning, Main Level: 1, Fireplace
Interior area
- Total structure area: 1,800
- Total interior livable area: 1,800 sqft
Video & virtual tour
Property
Parking
- Total spaces: 2
- Parking features: Driveway, Attached Garage
- Has attached garage: Yes
- Covered spaces: 2
Features
- Levels: One
- Stories: 1
- Entry location: Main
- Patio & porch: Bath Off Primary, Dining Room, Fireplace, Vaulted Ceiling(s), Walk-In Closet(s), Water Heater
Lot
- Size: 0.28 Acres
- Features: Cul-De-Sac, Dead End Street, Paved, Sidewalk, Deck, Fenced-Fully, Gas Available, High Speed Internet, Patio
- Topography: Level
Details
- Parcel number: 1313000640
- Zoning description: Jurisdiction: City
- Special conditions: Standard
Construction
Type & style
- Home type: SingleFamily
- Architectural style: 1 Story
- Property subtype: Single Family Residence
Materials
- Wood Siding
- Foundation: Slab
- Roof: Composition
Condition
- Year built: 1968
Utilities & green energy
- Electric: Company: City of Redmond
- Sewer: Sewer Connected, Company: City of Redmond
- Water: Public, Company: City of Redmond
Community & HOA
Community
- Subdivision: Microsoft
Location
- Region: Redmond
Financial & listing details
- Price per square foot: $777/sqft
- Tax assessed value: $1,457,000
- Annual tax amount: $12,258
- Offers reviewed: 09/01/2026
- Date on market: 8/25/2026
- Listing terms: Conventional
Estimated market value
$1,350,800
$1.28M - $1.42M
$4,059/mo
Price history
| Date | Event | Price |
|---|---|---|
| 10/2/2026 | Price change | $1,398,500-2.8%$777/sqft |
Source:  NWMLS as distributed by MLS GRID #2571275 Report a problem NWMLS as distributed by MLS GRID #2571275 Report a problem | ||
| 8/25/2026 | Listed for sale | $1,438,500+19.9%$799/sqft |
Source: NWMLS as distributed by MLS GRID #2571275 Report a problem | ||
| 12/3/2022 | Listed for rent | $4,000$2/sqft |
Source: Zillow Rental Manager Report a problem | ||
| 5/6/2022 | Sold | $1,200,000+293.4%$667/sqft |
Source: Public Record Report a problem | ||
| 9/21/2001 | Sold | $305,000+38.6%$169/sqft |
Source: NWMLS as distributed by MLS GRID #21112590 Report a problem | ||
| 8/15/1997 | Sold | $220,000$122/sqft |
Source: Public Record Report a problem | ||
Public tax history
| Year | Property taxes | Tax assessment |
|---|---|---|
| 2025 | $12,258 +13.8% | $1,457,000 +6.4% |
| 2024 | $10,768 +15.2% | $1,370,000 +21.2% |
| 2023 | $9,351 -5% | $1,130,000 -15.6% |
| 2022 | $9,847 +23.7% | $1,339,000 +44.8% |
| 2021 | $7,958 +5.5% | $925,000 +14.2% |
| 2020 | $7,541 +2.6% | $810,000 +1.5% |
| 2019 | $7,351 +2.6% | $798,000 -1.1% |
| 2018 | $7,164 +6.1% | $807,000 +19.4% |
| 2017 | $6,755 +24.9% | $676,000 +3.2% |
| 2016 | $5,408 | $655,000 +10.5% |
| 2015 | $5,408 | $593,000 +9.8% |
| 2014 | $5,408 | $540,000 +11.3% |
| 2013 | $5,408 | $485,000 +15.8% |
| 2012 | -- | $419,000 -3.9% |
| 2011 | -- | $436,000 +6.6% |
| 2010 | -- | $409,000 |
| 2009 | -- | $409,000 +9.1% |
| 2007 | -- | $375,000 +8.1% |
| 2006 | -- | $347,000 +6.4% |
| 2005 | -- | $326,000 +25.4% |
| 2001 | $2,963 -0.3% | $260,000 +9.2% |
| 2000 | $2,972 | $238,000 |
Find assessor info on the county website
Monthly payment
Est. payment
Payment breakdown
Explore the cost of this home by adjusting the details. Changes won't be saved.Climate risks
Neighborhood: Idylwood
Nearby schools
Schools provided by the listing agent
- Elementary: Audubon Elem
- Middle: Rose Hill Middle
- High: Lake Wash High
Source: NWMLS as distributed by MLS GRID. This data may not be complete. We recommend contacting the local school district to confirm school assignments for this home.
Similar homes
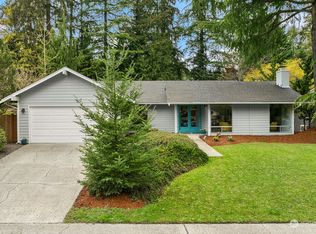
- $1,300,0004 bd3 ba2.3k sqftPitcairn, Redmond, WA 98052Active
 MLS ID #2526544, Rick A. Franz. NWMLS as distributed by MLS GRID
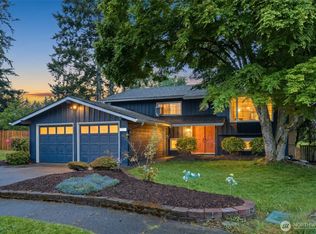
 - $1,499,0004 bd3 ba2.1k sqftMount Clare Estates, Redmond, WA 98052Active
 MLS ID #2572522, Matt Steel. NWMLS as distributed by MLS GRID
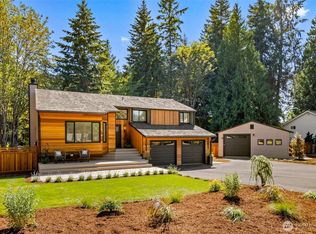
 - $1,350,0004 bd3 ba2.2k sqftHidden Hills 01, Bellevue, WA 98008Active
 MLS ID #2583104, Qi Wang. NWMLS as distributed by MLS GRID
 - $1,220,0003 bd3 ba1.8k sqftThe Meadows, Redmond, WA 98052Active
 MLS ID #2561376, Manesh Lakhani. NWMLS as distributed by MLS GRID
