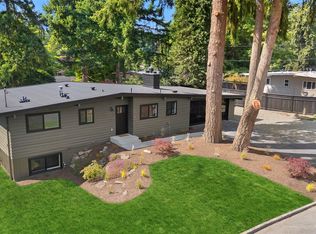
Beautifully updated home in highly sought-after Bellevue! Perched above the street this home offers striking curb appeal with a sleek modern façade & lush landscaping. Inside, a bright & airy main living space unfolds with vaulted ceilings & a custom limewash fireplace, creating a warm yet elevated atmosphere. Brand-new chef’s kitchen features a full height backsplash, rich quartz counters, SS appliances & and a massive oversized island, seamlessly connecting to the dining & living with direct deck access—ideal for effortless entertaining. The primary suite offers a true retreat with a walk- a sophisticated ensuite bath and custom accent wall while 3 additional light-filled beds & a beautifully updated full bath complete the main. Custom metal railings & curated finishes motion activated stair lights lead to the lower where a spacious bonus room opens to lush, private grounds—perfect for unwinding. 1 more bed & a fully updated bath with elevated finishes offer generous space for everyday living. Do not miss the thoughtfully designed wet bar with custom tile backsplash and top of the line Kitchen Aid beverage cooler. New electrical panel, plumbing, and top of the line energy star heat pump will keep you warm in winter and cool in summer! This home delivers comfort, style & peace of mind. Ideal location just 10 mins from DT Bellevue, 3 mins to Lk Sammamish, this home is part of a strong community its the total package!
Active
Listed by: Inspire Realty • Robert Schoenmakers • 206-550-5559
$1,650,000
17001 NE 35th Street, Bellevue, WA 98008
5beds
2,420sqft
Single Family Residence
Built in 1974
6,272 Square Feet Lot
$1,577,500 Zestimate®
$682/sqft
$-- HOA
What's special
- --
- on Zillow
- 965
- views
- 73
- saves
Likely to sell faster than
Zillow last checked:
Listing updated:
Listed by:
Robert Schoenmakers 206-550-5559 Robs@reagentrob.com,
Inspire Realty
Source: NWMLS as distributed by MLS GRID,MLS#: 2590286
Facts & features
Interior
Bedrooms & bathrooms
- Bedrooms: 5
- Bathrooms: 3
- Full bathrooms: 3
- Main level bathrooms: 2
- Main level bedrooms: 4
Heating
- Fireplace, 90%+ High Efficiency, Forced Air, Heat Pump, Electric, Natural Gas
Cooling
- 90%+ High Efficiency, Forced Air, Heat Pump
Appliances
- Included: Dishwasher, Disposal, Microwave, Refrigerator, Stove(s)/Range(s), Dishwasher(s), Garbage Disposal, Microwave(s), Refrigerator(s), Water Heater: Gas, Water Heater Location: Closet
Features
- Flooring: Ceramic Tile, Engineered Hardwood
- Basement: None
- Number of fireplaces: 2
- Fireplace features: Electric, Lower Level: 1, Main Level: 1, Fireplace
Interior area
- Total structure area: 2,420
- Total interior livable area: 2,420 sqft
Property
Parking
- Total spaces: 2
- Parking features: Attached Garage
- Has attached garage: Yes
- Covered spaces: 2
Features
- Levels: Multi/Split
- Patio & porch: Fireplace, Water Heater
Lot
- Size: 6,272 Square Feet
- Features: Cul-De-Sac, Curbs, Paved, Sidewalk, Cable TV, Deck, Fenced-Fully, Gas Available, High Speed Internet
- Topography: Level
- Residential vegetation: Garden Space
Details
- Parcel number: 9328500620
- Special conditions: Standard
Construction
Type & style
- Home type: SingleFamily
- Architectural style: Split Entry
- Property subtype: Single Family Residence
Materials
- Wood Products
- Foundation: Slab
- Roof: Metal
Condition
- Year built: 1974
- Major remodel year: 2026
Utilities & green energy
- Electric: Company: PSE
- Sewer: Sewer Connected, Company: COB
- Water: Public, Company: COB
Community & HOA
Community
- Subdivision: Microsoft
Location
- Region: Bellevue
Financial & listing details
- Price per square foot: $682/sqft
- Tax assessed value: $1,244,000
- Annual tax amount: $8,591
- Date on market: 10/2/2026
- Listing terms: Conventional
- Inclusions: Dishwasher(s), Garbage Disposal, Microwave(s), Refrigerator(s), Stove(s)/Range(s)
Estimated market value
$1,577,500
$1.50M - $1.66M
$4,299/mo
Price history
| Date | Event | Price |
|---|---|---|
| 10/14/2026 | Listed for sale | $1,650,000+50%$682/sqft |
Source:  NWMLS as distributed by MLS GRID #2590286 Report a problem NWMLS as distributed by MLS GRID #2590286 Report a problem | ||
| 4/1/2026 | Sold | $1,100,000+279.3%$455/sqft |
Source: Public Record Report a problem | ||
| 12/24/2015 | Sold | $290,000$120/sqft |
Source: Public Record Report a problem | ||
Public tax history
| Year | Property taxes | Tax assessment |
|---|---|---|
| 2025 | $9,260 +7.8% | $1,244,000 +6.3% |
| 2024 | $8,591 +13.7% | $1,170,000 +21.2% |
| 2023 | $7,555 -15.6% | $965,000 -23.7% |
| 2022 | $8,955 +24.8% | $1,264,000 +44.8% |
| 2021 | $7,177 +5.8% | $873,000 +14.1% |
| 2020 | $6,785 +3.1% | $765,000 +1.5% |
| 2019 | $6,582 +4.9% | $754,000 -1% |
| 2018 | $6,272 +6.5% | $762,000 +19.2% |
| 2017 | $5,888 +42% | $639,000 +17.2% |
| 2016 | $4,147 | $545,000 +6.4% |
| 2015 | $4,147 | $512,000 +9.9% |
| 2014 | $4,147 | $466,000 +11.2% |
| 2013 | $4,147 | $419,000 +15.7% |
| 2012 | -- | $362,000 -3.7% |
| 2011 | -- | $376,000 -6.9% |
| 2010 | -- | $404,000 |
| 2009 | -- | $404,000 +8.6% |
| 2007 | -- | $372,000 +10.1% |
| 2006 | -- | $338,000 +7.6% |
| 2005 | -- | $314,000 +27.1% |
| 2001 | $2,352 +5.4% | $247,000 +16.5% |
| 2000 | $2,232 | $212,000 |
Find assessor info on the county website
Monthly payment
Est. payment
Payment breakdown
Explore the cost of this home by adjusting the details. Changes won't be saved.Climate risks
Neighborhood: Interlake
Similar homes
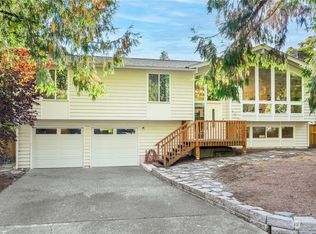
- $1,648,0005 bd4 ba2.9k sqft16839 NE 18th Street, Bellevue, WA 98008Active
 MLS ID #2584033, Sean Bautista. NWMLS as distributed by MLS GRID
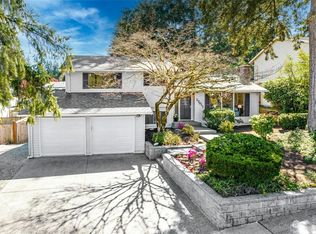
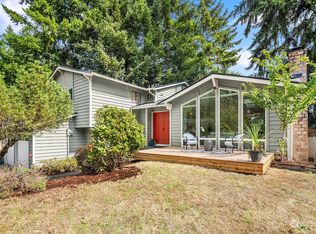
 - $1,699,5004 bd3 ba2.5k sqftLake Hills No. 53, Bellevue, WA 98007Active
 MLS ID #2596010, Leka Devatha. NWMLS as distributed by MLS GRID
 - $1,595,0004 bd3 ba2.5k sqft21229 NE 14th Place, Sammamish, WA 98074Active
 MLS ID #2597177, Bella Chaffey Lakic. NWMLS as distributed by MLS GRID
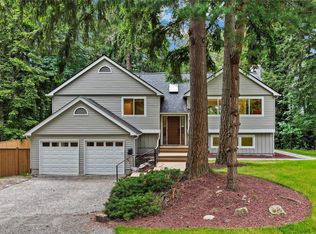
 - $1,549,9504 bd3 ba2.1k sqft16719 SE 4th Place, Bellevue, WA 98008Active
 MLS ID #2552249, James Dainard. NWMLS as distributed by MLS GRID
