Move-In Ready Eastgate Remodel | 3 Bed + Office | Newport High School | Minutes to I-90 Fully renovated Bellevue home in the highly sought-after Eastgate neighborhood, walking distance to top-rated schools and minutes from I-90 for an easy commute to Seattle, Bellevue tech corridor, or Issaquah. This turnkey 3-bedroom, 3-bathroom home sits on a quiet 0.28-acre lot and has been reimagined from top to bottom - new floors, new systems, new baths, and designer finishes throughout. The main level offers an open-concept layout with a chef's kitchen, picture windows filling the space with natural light, and a private primary suite with en-suite bath. Downstairs adds two additional bedrooms, a family room, a flex space perfect for a home office or gym, and a stylish 3/4 guest bath - ideal for multigenerational living, remote work, or hosting guests. Zoned for Spiritridge Elementary, Tillicum Middle School, and Newport Senior High School (rated 10/10) - one of the top-ranked high schools in the Bellevue School District. Located in a peaceful, low-noise pocket of Eastgate close to parks, trails, and everyday conveniences, with quick access to Factoria, Eastgate Park & Ride, and the I-90 corridor to Mercer Island and downtown Seattle. Effortless, low-maintenance living in a fully updated home - pre-inspection report available for a smooth, confident purchase. Schedule your private showing today; homes in this Newport High School zone move fast.
Active
Listed by: Every Door Real Estate • Jarrett Coulson • 206-713-7845
$1,199,000
3901 151st Avenue SE, Bellevue, WA 98006
3beds
1,700sqft
Single Family Residence
Built in 1954
0.28 Acres Lot
$1,140,800 Zestimate®
$705/sqft
$-- HOA
What's special
Designer finishes throughoutNew bathsFamily roomNew systemsNew floorsOpen-concept layoutFully updated home
- --
- on Zillow
- 1,117
- views
- 100
- saves
Zillow last checked:
Listing updated:
Listed by:
Jarrett Coulson 206-713-7845 jarrettc@everydoorrealestate.com,
Every Door Real Estate,
Lindsey Gudger 425-243-3482,
Every Door Real Estate
Source: NWMLS as distributed by MLS GRID,MLS#: 2558459
Facts & features
Interior
Bedrooms & bathrooms
- Bedrooms: 3
- Bathrooms: 3
- Full bathrooms: 1
- 3/4 bathrooms: 2
- Main level bathrooms: 1
- Main level bedrooms: 1
Primary bedroom
- Level: Main
Bedroom
- Level: Lower
Bedroom
- Level: Lower
Bathroom three quarter
- Level: Lower
Bathroom three quarter
- Level: Main
Bathroom full
- Level: Second
Bonus room
- Level: Lower
Entry hall
- Level: Main
Family room
- Level: Lower
Kitchen with eating space
- Level: Main
Living room
- Level: Main
Utility room
- Level: Lower
Heating
- Fireplace, Forced Air, Electric
Cooling
- Heat Pump
Appliances
- Included: Dishwasher, Dryer, Refrigerator, Stove(s)/Range(s), Washer, Dishwasher(s), Dryer(s), Refrigerator(s), Washer(s)
Features
- Bath Off Primary
- Flooring: Ceramic Tile, Engineered Hardwood, Carpet
- Basement: Finished
- Number of fireplaces: 2
- Fireplace features: Electric, Wood Burning, Lower Level: 1, Main Level: 1, Fireplace
Interior area
- Total structure area: 1,700
- Total interior livable area: 1,700 sqft
Video & virtual tour
Property
Parking
- Total spaces: 1
- Parking features: Attached Carport
- Carport spaces: 1
Features
- Levels: One
- Stories: 1
- Entry location: Main
- Patio & porch: Bath Off Primary, Fireplace, Walk-In Closet(s)
Lot
- Size: 0.28 Acres
- Features: Paved, Fenced-Partially, Patio
- Topography: Partial Slope
- Residential vegetation: Fruit Trees
Details
- Parcel number: 2201500080
- Special conditions: Standard
Construction
Type & style
- Home type: SingleFamily
- Architectural style: 1 Story w/Bsmnt.
- Property subtype: Single Family Residence
Materials
- Wood Siding
- Foundation: Slab
- Roof: Composition
Condition
- Year built: 1954
Utilities & green energy
- Sewer: Sewer Connected
- Water: Public
Community & HOA
Community
- Subdivision: Eastgate
Location
- Region: Bellevue
Financial & listing details
- Price per square foot: $705/sqft
- Tax assessed value: $1,084,000
- Annual tax amount: $1,072
- Date on market: 7/22/2026
- Listing terms: Conventional,FHA,VA Loan
- Inclusions: Dishwasher(s), Dryer(s), Refrigerator(s), Stove(s)/Range(s), Washer(s)
Estimated market value
$1,140,800
$1.08M - $1.20M
$3,790/mo
Price history
| Date | Event | Price |
|---|---|---|
| 7/22/2026 | Listed for sale | $1,199,000+9%$705/sqft |
Source:  NWMLS as distributed by MLS GRID #2558459 Report a problem NWMLS as distributed by MLS GRID #2558459 Report a problem | ||
| 5/30/2025 | Sold | $1,100,000$647/sqft |
Source: Public Record Report a problem | ||
Public tax history
| Year | Property taxes | Tax assessment |
|---|---|---|
| 2025 | $8,072 +652.8% | $1,084,000 +54% |
| 2024 | $1,072 -0.2% | $704,000 |
| 2023 | $1,075 -69.8% | $704,000 |
| 2022 | $3,553 -38.6% | $704,000 |
| 2021 | $5,791 +7.1% | $704,000 +15.6% |
| 2020 | $5,407 +4.5% | $609,000 +2.9% |
| 2019 | $5,174 +3% | $592,000 -2.8% |
| 2018 | $5,021 +3.8% | $609,000 +16.2% |
| 2017 | $4,836 +43.2% | $524,000 +15.9% |
| 2016 | $3,377 | $452,000 +8.7% |
| 2015 | $3,377 | $416,000 +10.1% |
| 2014 | $3,377 | $378,000 +16% |
| 2013 | $3,377 | $326,000 +12% |
| 2012 | -- | $291,000 +0.3% |
| 2011 | -- | $290,000 -7.1% |
| 2010 | -- | $312,000 |
| 2009 | -- | $312,000 +7.2% |
| 2007 | -- | $291,000 +2.5% |
| 2006 | -- | $284,000 +8% |
| 2005 | -- | $263,000 +33.5% |
| 2001 | $2,306 +10.5% | $197,000 +18.7% |
| 2000 | $2,087 | $166,000 |
Find assessor info on the county website
Monthly payment
Est. payment
Payment breakdown
Explore the cost of this home by adjusting the details. Changes won't be saved.Climate risks
Neighborhood: Eastgate
Similar homes
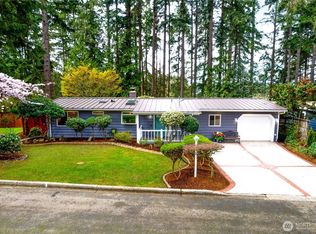
- $1,350,0004 bd3 ba2.1k sqftNewport Hills, Bellevue, WA 98006Active
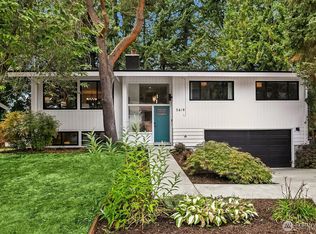 MLS ID #2581801, Annie Agnew. NWMLS as distributed by MLS GRID
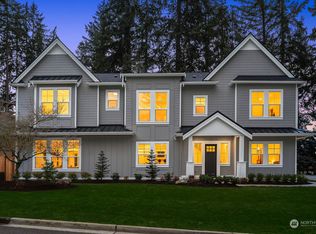
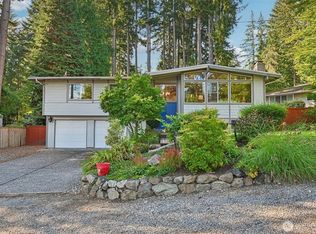
 - $1,399,9504 bd3 ba1.9k sqft15817 SE Newport Way, Bellevue, WA 98006Active
 MLS ID #2498910, James Dainard. NWMLS as distributed by MLS GRID
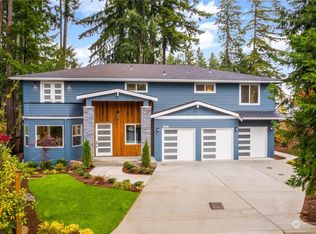
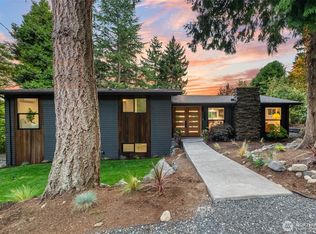
 - $1,575,0004 bd3 ba2.4k sqft16217 SE 42nd Place, Bellevue, WA 98006Active
 MLS ID #2584520, Subba Rao Gurram. NWMLS as distributed by MLS GRID
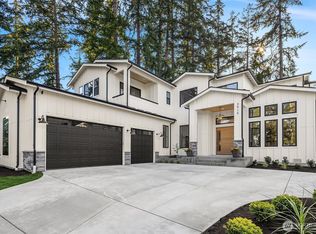
 - $1,499,9504 bd3 ba2.5k sqft6123 110th Avenue SE, Bellevue, WA 98006Active
 MLS ID #2578528, James Dainard. NWMLS as distributed by MLS GRID
