Nestled among $3M+ homes in coveted Lake Hills, this beautifully updated modern farmhouse offers the perfect blend of character, warmth, and everyday functionality. Fresh interior paint and new flooring give the home a crisp, move-in-ready feel, while the light-filled layout is enhanced by newer windows, newer doors, and skylights throughout.The open-concept design seamlessly connects the living room, dining area, and kitchen, creating an ideal setup for both daily living and entertaining. Thoughtful finishes include quartzite countertops, farmhouse apron sink, Stainless steel appliances, gas range, and two cozy wood-burning fireplaces.The spacious primary suite feels like a private retreat with oversized dual closets and a spa-inspired large bathroom featuring heated tile floors.Step outside to a fully fenced backyard with room to relax, garden, or entertain, plus two storage sheds for added flexibility.Located in the highly sought-after Bellevue School District and surrounded by parks, trails, and higher-end homes, this location offers quick access to Microsoft, Amazon, Meta, Downtown Bellevue, and major commuter routes. Pre-inspected and Move in Ready!
Active
Listed by: Kelly Right RE of Seattle LLC • Geetika Nagpal
$1,419,995
627 166th Avenue NE, Bellevue, WA 98008
4beds
1,710sqft
Single Family Residence
Built in 1959
7,426 Square Feet Lot
$-- Zestimate®
$830/sqft
$-- HOA
What's special
Farmhouse apron sinkTwo cozy wood-burning fireplacesSpacious primary suiteHeated tile floorsOversized dual closetsLight-filled layoutOpen-concept design
- 20 days
- 657
- 46
Likely to sell faster than
Zillow last checked:
Listing updated:
Listed by:
Geetika Nagpal,
Kelly Right RE of Seattle LLC
Source: NWMLS as distributed by MLS GRID,MLS#: 2572224
Facts & features
Interior
Bedrooms & bathrooms
- Bedrooms: 4
- Bathrooms: 2
- Full bathrooms: 2
- Main level bathrooms: 1
- Main level bedrooms: 3
Primary bedroom
- Level: Lower
Bedroom
- Level: Main
Bedroom
- Level: Main
Bedroom
- Level: Main
Bathroom full
- Level: Lower
Bathroom full
- Level: Main
Dining room
- Level: Main
Entry hall
- Level: Main
Family room
- Level: Main
Kitchen without eating space
- Level: Main
Living room
- Level: Main
Utility room
- Level: Lower
Heating
- Fireplace, Forced Air, Natural Gas
Cooling
- None
Appliances
- Included: Dishwasher, Disposal, Dryer, Refrigerator, Stove(s)/Range(s), Washer, Dishwasher(s), Dryer(s), Garbage Disposal, Refrigerator(s), Washer(s), Water Heater: Gas, Water Heater Location: Laundry Room
Features
- Bath Off Primary, Ceiling Fan(s), Dining Room, High Tech Cabling
- Flooring: Laminate
- Doors: French Doors
- Windows: Dbl Pane/Storm Window, Skylight(s)
- Basement: Daylight
- Number of fireplaces: 2
- Fireplace features: Wood Burning, Lower Level: 1, Main Level: 1, Fireplace
Interior area
- Total structure area: 1,710
- Total interior livable area: 1,710 sqft
Property
Parking
- Total spaces: 1
- Parking features: Driveway, Attached Garage
- Has attached garage: Yes
- Covered spaces: 1
Features
- Levels: Multi/Split
- Entry location: Main
- Patio & porch: Bath Off Primary, Ceiling Fan(s), Dbl Pane/Storm Window, Dining Room, Fireplace, Fireplace (Primary Bedroom), French Doors, High Tech Cabling, Skylight(s), Water Heater
- Has view: Yes
- View description: Territorial
Lot
- Size: 7,426 Square Feet
- Features: Paved, Sidewalk, Fenced-Fully, Gas Available, High Speed Internet, Patio, Sprinkler System
Details
- Parcel number: 4038500680
- Special conditions: Standard
Construction
Type & style
- Home type: SingleFamily
- Architectural style: Craftsman,Split Entry
- Property subtype: Single Family Residence
Materials
- Wood Siding
- Foundation: Poured Concrete
- Roof: Composition
Condition
- Year built: 1959
- Major remodel year: 1959
Utilities & green energy
- Electric: Company: PSE
- Sewer: Sewer Connected, Company: City of Bellevue
- Water: Public, Company: City of Bellevue
Community & HOA
Community
- Subdivision: Lake Hills
Location
- Region: Bellevue
Financial & listing details
- Price per square foot: $830/sqft
- Tax assessed value: $1,327,000
- Annual tax amount: $9,876
- Date on market: 5/18/2026
- Cumulative days on market: 115 days
- Listing terms: Conventional,FHA,VA Loan
- Inclusions: Dishwasher(s), Dryer(s), Garbage Disposal, Refrigerator(s), Stove(s)/Range(s), Washer(s)
Estimated market value
Not available
Estimated sales range
Not available
Not available
Price history
| Date | Event | Price |
|---|---|---|
| 8/20/2026 | Listed for sale | $1,419,995-6.6%$830/sqft |
Source:  NWMLS as distributed by MLS GRID #2572224 Report a problem NWMLS as distributed by MLS GRID #2572224 Report a problem | ||
| 11/30/2021 | Sold | $1,520,000+28.8%$889/sqft |
Source: NWMLS as distributed by MLS GRID #1855601 Report a problem | ||
| 10/27/2021 | Pending sale | $1,180,000$690/sqft |
Source: NWMLS as distributed by MLS GRID #1855601 Report a problem | ||
| 10/21/2021 | Listed for sale | $1,180,000+19.3%$690/sqft |
Source: NWMLS as distributed by MLS GRID #1855601 Report a problem | ||
| 10/7/2020 | Sold | $989,000+4.1%$578/sqft |
Source: NWMLS as distributed by MLS GRID #1663988 Report a problem | ||
| 9/22/2020 | Pending sale | $950,000$556/sqft |
Source: Pellego, Inc. #1663988 Report a problem | ||
| 9/17/2020 | Listed for sale | $950,000+59.7%$556/sqft |
Source: Pellego, Inc. #1663988 Report a problem | ||
| 6/12/2020 | Sold | $595,000+276.6%$348/sqft |
Source: Public Record Report a problem | ||
| 2/22/1995 | Sold | $158,000$92/sqft |
Source: Public Record Report a problem | ||
Public tax history
| Year | Property taxes | Tax assessment |
|---|---|---|
| 2025 | $9,877 +9.5% | $1,327,000 +8.1% |
| 2024 | $9,016 +15.2% | $1,228,000 +22.8% |
| 2023 | $7,828 -14.1% | $1,000,000 -22.2% |
| 2022 | $9,111 +24.5% | $1,286,000 +44.5% |
| 2021 | $7,316 +30.7% | $890,000 +41% |
| 2020 | $5,599 +2.4% | $631,000 +0.8% |
| 2019 | $5,467 +7.9% | $626,000 +1.8% |
| 2018 | $5,065 +7.1% | $615,000 +19.9% |
| 2017 | $4,729 +32.1% | $513,000 +16.3% |
| 2016 | $3,579 | $441,000 +9.2% |
| 2015 | $3,579 | $404,000 +0.5% |
| 2014 | $3,579 | $402,000 +23.7% |
| 2013 | $3,579 | $325,000 +12.1% |
| 2012 | -- | $290,000 -4% |
| 2011 | -- | $302,000 -5.3% |
| 2010 | -- | $319,000 |
| 2009 | -- | $319,000 +5.6% |
| 2007 | -- | $302,000 +7.9% |
| 2006 | -- | $280,000 +6.5% |
| 2005 | -- | $263,000 +27.1% |
| 2001 | $1,972 +0.7% | $207,000 +11.3% |
| 2000 | $1,959 | $186,000 |
Find assessor info on the county website
Monthly payment
Est. payment
Payment breakdown
Explore the cost of this home by adjusting the details. Changes won't be saved.Climate risks
Neighborhood: Crossroads
Nearby schools
Schools provided by the listing agent
- Elementary: Bennett Elem
- Middle: Highland Mid
- High: Interlake Snr High
Source: NWMLS as distributed by MLS GRID. This data may not be complete. We recommend contacting the local school district to confirm school assignments for this home.
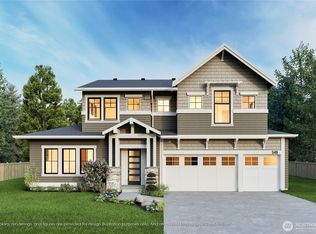
- $3,300,0005 bd5 ba4.2k sqft549 166th Ave NE, Bellevue, WA 98008Sold
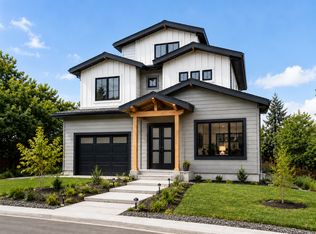
- from $3,198,7895 bd6 ba4.5k sqft434 Bellevue Plan, Bellevue Crossroads, Bellevue, WA 98008New Construction
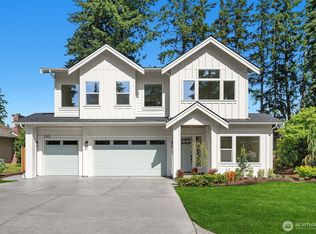
- from $3,198,0005 bd5 ba4.2k sqft633 Bellevue Plan, Bellevue Crossroads, Bellevue, WA 98008New Construction

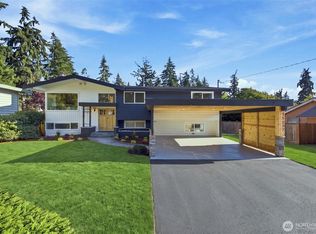
- $2,725,0005 bd5 ba4.2k sqft550 166th Ave NE, Bellevue, WA 98008Sold
Similar homes
- $1,699,5004 bd3 ba2.5k sqftLake Hills No. 53, Bellevue, WA 98007Active
 MLS ID #2570921, Leka Devatha. NWMLS as distributed by MLS GRID
 - $1,500,0004 bd3 ba2.2k sqft4643 152nd Place SE, Bellevue, WA 98006Active
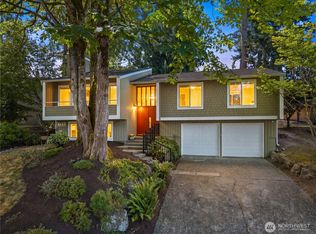 MLS ID #2557688, Dennis Hancock. NWMLS as distributed by MLS GRID
 - $1,465,0004 bd3 ba2.3k sqft4705 119th Avenue SE, Bellevue, WA 98006Active
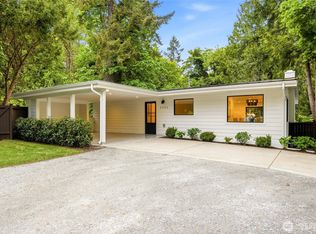 MLS ID #2520767, Ann Carson. NWMLS as distributed by MLS GRID
 - $1,199,0003 bd3 ba1.7k sqft3901 151st Avenue SE, Bellevue, WA 98006Active
 MLS ID #2558459, Jarrett Coulson. NWMLS as distributed by MLS GRID
