LOCATION, VALUE & MOVE-IN READY! Rare opportunity to own a beautifully remodeled home in the heart of Bellevue, offering exceptional value, unbeatable walkability and incredible flexibility. This charming NW rambler has been extensively updated with new flooring, new windows, new roof, new skylights, fresh interior & exterior paint, remodeled kitchens & bathrooms, EV charger, plus brand-new front & rear decks. Vaulted ceilings, a cozy gas fireplace and abundant natural light create a warm, inviting atmosphere throughout. The main level features a spacious living area, beautifully updated kitchen, comfortable bedrooms and a generous primary suite with walk-in closet & jetted tub. The lower level offers outstanding versatility with 2 bedrooms, full bath, private entrance and a second kitchen—perfect for multigenerational living, guests, rental potential or home office use. Enjoy a sunny west-facing setting, flat backyard and RV parking. Walk Score 94! Just minutes to Bellevue High School, Bellevue Square, Main Street, restaurants, parks & Downtown Bellevue. Only 2 blocks from major Main Street redevelopment, offering exciting long-term potential. Fully updated, centrally located and priced for outstanding value—a rare Bellevue opportunity!
Active
Listed by: Skyline Properties, Inc. • Sheryl Yang • 425-503-5281
$1,780,000
325 105th Ave SE, Bellevue, WA 98004
4beds
2,300sqft
Single Family Residence
Built in 1955
9,247 Square Feet Lot
$1,709,100 Zestimate®
$774/sqft
$-- HOA
What's special
Cozy gas fireplaceFlat backyardRv parkingSecond kitchenPrivate entranceAbundant natural lightNew windows
- --
- on Zillow
- 663
- views
- 60
- saves
Zillow last checked:
Listing updated:
Listed by:
Sheryl Yang 425-503-5281 brokersheryl.yang@gmail.com,
Skyline Properties, Inc.
Source: NWMLS as distributed by MLS GRID,MLS#: 2575807
Facts & features
Interior
Bedrooms & bathrooms
- Bedrooms: 4
- Bathrooms: 3
- Full bathrooms: 3
- Main level bathrooms: 2
- Main level bedrooms: 2
Primary bedroom
- Level: Main
Bedroom
- Level: Lower
Bedroom
- Level: Lower
Bedroom
- Level: Main
Bathroom full
- Level: Lower
Bathroom full
- Level: Main
Bathroom full
- Level: Main
Bonus room
- Level: Lower
Dining room
- Level: Main
Entry hall
- Level: Main
Kitchen with eating space
- Level: Main
Kitchen without eating space
- Level: Lower
Living room
- Level: Main
Utility room
- Level: Lower
Heating
- Fireplace, Forced Air, Electric, Natural Gas
Cooling
- Has cooling: Yes
Appliances
- Included: Dishwasher, Disposal, Dryer, Microwave, Refrigerator, Stove(s)/Range(s), Washer, Dishwasher(s), Dryer(s), Garbage Disposal, Microwave(s), Refrigerator(s), Washer(s), Water Heater: Gas, Water Heater Location: Basement
Features
- Bath Off Primary, Dining Room, High Tech Cabling
- Flooring: Hardwood, Vinyl, Carpet
- Windows: Dbl Pane/Storm Window, Skylight(s)
- Basement: Daylight,Finished
- Number of fireplaces: 1
- Fireplace features: Gas, Main Level: 1, Fireplace
Interior area
- Total structure area: 2,300
- Total interior livable area: 2,300 sqft
Video & virtual tour
Property
Parking
- Total spaces: 2
- Parking features: Attached Garage, RV Parking
- Has attached garage: Yes
- Covered spaces: 2
Features
- Levels: One
- Stories: 1
- Entry location: Main
- Patio & porch: Second Kitchen, Bath Off Primary, Dbl Pane/Storm Window, Dining Room, Fireplace, High Tech Cabling, Jetted Tub, Skylight(s), Vaulted Ceiling(s), Walk-In Closet(s), Water Heater
- Spa features: Bath
- Has view: Yes
- View description: Territorial
Lot
- Size: 9,247 Square Feet
- Features: Curbs, Paved, Sidewalk, Cable TV, Deck, Electric Car Charging, Gas Available, High Speed Internet, RV Parking
- Topography: Partial Slope
Details
- Parcel number: 0682000025
- Zoning description: Jurisdiction: City
- Special conditions: Standard
Construction
Type & style
- Home type: SingleFamily
- Architectural style: 1 Story w/Bsmnt.
- Property subtype: Single Family Residence
Materials
- Wood Siding
- Foundation: Poured Concrete
- Roof: Torch Down
Condition
- Very Good
- Year built: 1955
- Major remodel year: 2026
Utilities & green energy
- Electric: Company: PSE
- Sewer: Sewer Connected, Company: City of Bellevue
- Water: Public, Company: City of Bellevue
Community & HOA
Community
- Features: Park
- Subdivision: Downtown
Location
- Region: Bellevue
Financial & listing details
- Price per square foot: $774/sqft
- Tax assessed value: $1,592,000
- Annual tax amount: $10,964
- Date on market: 8/31/2026
- Listing terms: Conventional
- Inclusions: Dishwasher(s), Dryer(s), Garbage Disposal, Microwave(s), Refrigerator(s), Stove(s)/Range(s), Washer(s)
Estimated market value
$1,709,100
$1.62M - $1.79M
$5,675/mo
Price history
| Date | Event | Price |
|---|---|---|
| 8/31/2026 | Listed for sale | $1,780,000+47.8%$774/sqft |
Source:  NWMLS as distributed by MLS GRID #2575807 Report a problem NWMLS as distributed by MLS GRID #2575807 Report a problem | ||
| 1/29/2021 | Sold | $1,204,000+0.4%$523/sqft |
Source: NWMLS as distributed by MLS GRID #1635277 Report a problem | ||
| 10/8/2020 | Pending sale | $1,198,888$521/sqft |
Source: NWMLS as distributed by MLS GRID #1635277 Report a problem | ||
| 10/6/2020 | Listed for sale | $1,198,888$521/sqft |
Source: The Agency Northwest #1635277 Report a problem | ||
| 8/28/2020 | Pending sale | $1,198,888$521/sqft |
Source: The Agency Northwest #1635277 Report a problem | ||
| 8/13/2020 | Price change | $1,198,888+2.5%$521/sqft |
Source: The Agency Northwest #1635277 Report a problem | ||
| 7/27/2020 | Listed for sale | $1,169,880+71.3%$509/sqft |
Source: The Agency Northwest #1635277 Report a problem | ||
| 9/14/2017 | Listing removed | $3,399$1/sqft |
Source: Renters Warehouse Report a problem | ||
| 7/28/2017 | Price change | $3,399-10.5%$1/sqft |
Source: Renters Warehouse Report a problem | ||
| 7/13/2017 | Price change | $3,799+31%$2/sqft |
Source: Renters Warehouse Report a problem | ||
| 7/11/2017 | Listed for rent | $2,899$1/sqft |
Source: Renters Warehouse Report a problem | ||
| 3/6/2013 | Sold | $683,000+5.1%$297/sqft |
Source: NWMLS as distributed by MLS GRID #440660 Report a problem | ||
| 1/30/2013 | Pending sale | $649,950$283/sqft |
Source: Coldwell Banker Bain #440660 Report a problem | ||
| 1/24/2013 | Listed for sale | $649,950$283/sqft |
Source: Coldwell Banker Bain #440660 Report a problem | ||
Public tax history
| Year | Property taxes | Tax assessment |
|---|---|---|
| 2025 | $11,845 +8% | $1,592,000 +6.6% |
| 2024 | $10,964 -1.4% | $1,494,000 +5.1% |
| 2023 | $11,115 -1.3% | $1,421,000 -10.6% |
| 2022 | $11,260 +16.6% | $1,590,000 +35.3% |
| 2021 | $9,653 +3.6% | $1,175,000 +11.8% |
| 2020 | $9,315 +16% | $1,051,000 +14.2% |
| 2019 | $8,027 +7.4% | $920,000 +1.3% |
| 2018 | $7,471 +1% | $908,000 +13.1% |
| 2017 | $7,396 +40% | $803,000 +13.6% |
| 2016 | $5,282 | $707,000 +7.9% |
| 2015 | $5,282 | $655,000 +10.3% |
| 2014 | $5,282 | $594,000 +17.9% |
| 2013 | $5,282 | $504,000 +8.9% |
| 2012 | -- | $463,000 -3.5% |
| 2011 | -- | $480,000 -7.3% |
| 2010 | -- | $518,000 |
| 2009 | -- | $518,000 +8.6% |
| 2007 | -- | $477,000 +24.9% |
| 2006 | -- | $382,000 +10.1% |
| 2005 | -- | $347,000 +27.1% |
| 2001 | $2,599 +0.4% | $273,000 +11% |
| 2000 | $2,588 | $246,000 |
Find assessor info on the county website
Monthly payment
Est. payment
Payment breakdown
Explore the cost of this home by adjusting the details. Changes won't be saved.Climate risks
Neighborhood: Downtown
Nearby schools
Schools provided by the listing agent
- Elementary: Enatai Elem
- Middle: Chinook Mid
- High: Bellevue High
Source: NWMLS as distributed by MLS GRID. This data may not be complete. We recommend contacting the local school district to confirm school assignments for this home.

Similar homes
- $1,699,5004 bd3 ba2.5k sqftLake Hills No. 53, Bellevue, WA 98007Active
 MLS ID #2596010, Leka Devatha. NWMLS as distributed by MLS GRID
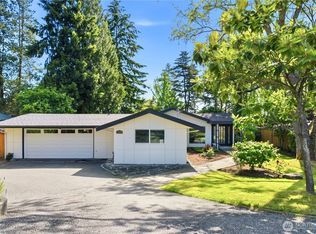
 - $2,050,0004 bd3 ba1.9k sqft1820 101st Avenue NE, Bellevue, WA 98004Active
 MLS ID #2552716, Songyi Zuo. NWMLS as distributed by MLS GRID
 - $1,799,9504 bd3 ba2.9k sqft13750 SE 23rd Lane, Bellevue, WA 98005Active
 MLS ID #2589815, Haley Dawn Archuleta. NWMLS as distributed by MLS GRID
 - $1,699,9994 bd2 ba2k sqftSpiritwood Add 02, Bellevue, WA 98007Active
 MLS ID #2580035, Rachel Hartwich. NWMLS as distributed by MLS GRID
