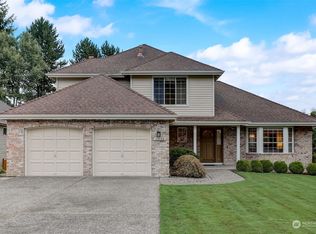
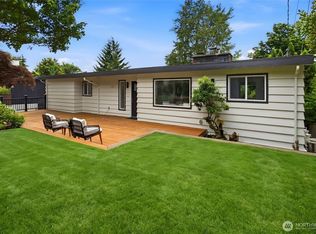
Luxury, space, and versatility come together in this beautifully updated Bellevue rambler, tucked into a quiet cul-de-sac just minutes from Microsoft, Idylwood Park, and Marymoor Park. Built by Burnstead, the main level combines easy rambler living with the space and refinement of a luxury home, featuring hardwood floors, vaulted ceilings, skylights, and oversized windows filling the home with natural light. The spacious kitchen includes island seating and a bright breakfast nook, flowing effortlessly into the family room and dining area. The impressive main-floor primary suite offers high ceilings, two large walk-in closets, and a remodeled five-piece bath, while two additional bedrooms and an updated full bath complete the level. The daylight lower level feels like an entirely separate second home, with soaring ceilings, exposed beams, abundant windows, and exceptional natural light. This expansive space includes a generous second primary suite, large bonus room, kitchenette, multiple office or flex spaces, a spa-like double shower, and an incredible cedar sauna. A private exterior entrance leads directly to the covered patio and fully fenced backyard surrounded by mature landscaping. Additional highlights include laundry on both levels, two fireplaces, air conditioning, a 2021 composite roof, and a finished two-car garage. Ideally located with convenient access to Downtown Bellevue, Redmond, Highway 520, parks, trails, and the Bellevue School District. Pre-inspected!
Active
Street View
Listed by: Windermere Real Estate/East • Dennis Hancock
$1,750,000
17102 NE 37th Place, Bellevue, WA 98008
4beds
3,140sqft
Single Family Residence
Built in 1987
8,833 Square Feet Lot
$1,686,500 Zestimate®
$557/sqft
$-- HOA
What's special
Covered patioTwo fireplacesSpacious kitchenExceptional natural lightMature landscapingExposed beamsLarge bonus room
- 22 hours
- 218
- 3
Zillow last checked:
Listing updated:
Listed by:
Dennis Hancock,
Windermere Real Estate/East
Source: NWMLS as distributed by MLS GRID,MLS#: 2579493
Facts & features
Interior
Bedrooms & bathrooms
- Bedrooms: 4
- Bathrooms: 3
- Full bathrooms: 2
- 3/4 bathrooms: 1
- Main level bathrooms: 2
- Main level bedrooms: 3
Primary bedroom
- Level: Main
Bedroom
- Level: Lower
Bedroom
- Level: Main
Bedroom
- Level: Main
Bathroom full
- Level: Main
Bathroom full
- Level: Main
Bathroom three quarter
- Level: Lower
Bonus room
- Level: Lower
Den office
- Level: Lower
Dining room
- Level: Main
Entry hall
- Level: Main
Family room
- Level: Main
Kitchen with eating space
- Level: Main
Living room
- Level: Main
Utility room
- Level: Main
Utility room
- Level: Lower
Heating
- Fireplace, Forced Air, Heat Pump, Electric, Natural Gas
Cooling
- Forced Air, Heat Pump
Appliances
- Included: Dishwasher, Disposal, Dryer, Microwave, Refrigerator, Stove(s)/Range(s), Tankless Water Heater, Washer, Dishwasher(s), Dryer(s), Garbage Disposal, Microwave(s), Refrigerator(s), Washer(s), Water Heater: Tankless, Water Heater Location: Basement
Features
- Dining Room, Sauna
- Flooring: Ceramic Tile, Hardwood, Laminate, Carpet
- Doors: French Doors
- Windows: Dbl Pane/Storm Window, Skylight(s)
- Basement: Daylight,Finished
- Number of fireplaces: 2
- Fireplace features: Gas, Wood Burning, Lower Level: 1, Main Level: 1, Fireplace
Interior area
- Total structure area: 3,140
- Total interior livable area: 3,140 sqft
Video & virtual tour
Property
Parking
- Total spaces: 2
- Parking features: Attached Garage
- Has attached garage: Yes
- Covered spaces: 2
Features
- Levels: One
- Stories: 1
- Entry location: Main
- Patio & porch: Second Kitchen, Second Primary Bedroom, Dbl Pane/Storm Window, Dining Room, Fireplace, French Doors, Sauna, Skylight(s), Vaulted Ceiling(s), Walk-In Closet(s), Water Heater, Wine/Beverage Refrigerator, Wired for Generator
- Has view: Yes
- View description: Mountain(s), Territorial
Lot
- Size: 8,833 Square Feet
- Features: Cul-De-Sac, Curbs, Paved, Sidewalk, Deck, Fenced-Fully, High Speed Internet, Patio
- Topography: Level,Partial Slope
- Residential vegetation: Garden Space
Details
- Parcel number: 9328510050
- Zoning: R5
- Zoning description: Jurisdiction: City
- Special conditions: Standard
- Other equipment: Leased Equipment: No, Wired for Generator
Construction
Type & style
- Home type: SingleFamily
- Architectural style: 1 Story w/Bsmnt.
- Property subtype: Single Family Residence
Materials
- Brick, Wood Siding
- Foundation: Poured Concrete
- Roof: Composition
Condition
- Very Good
- Year built: 1987
- Major remodel year: 1987
Details
- Builder name: Burnstead
Utilities & green energy
- Electric: Company: Puget Sound Energy
- Sewer: Available, Sewer Connected, Company: City of Bellevue
- Water: Public, Company: City of Bellevue
Community & HOA
Community
- Subdivision: Microsoft
Location
- Region: Bellevue
Financial & listing details
- Price per square foot: $557/sqft
- Tax assessed value: $1,852,000
- Annual tax amount: $13,754
- Date on market: 8/5/2026
- Cumulative days on market: 35 days
- Listing terms: Conventional
- Inclusions: Dishwasher(s), Dryer(s), Garbage Disposal, Leased Equipment, Microwave(s), Refrigerator(s), Stove(s)/Range(s), Washer(s)
Estimated market value
$1,686,500
$1.60M - $1.77M
$5,256/mo
Price history
| Date | Event | Price |
|---|---|---|
| 9/8/2026 | Listed for sale | $1,750,000-6.9%$557/sqft |
Source:  NWMLS as distributed by MLS GRID #2579493 Report a problem NWMLS as distributed by MLS GRID #2579493 Report a problem | ||
| 10/31/2025 | Sold | $1,880,000$599/sqft |
Source: NWMLS as distributed by MLS GRID #2434090 Report a problem | ||
| 9/27/2025 | Pending sale | $1,880,000$599/sqft |
Source: NWMLS as distributed by MLS GRID #2434090 Report a problem | ||
| 9/25/2025 | Listed for sale | $1,880,000+706.9%$599/sqft |
Source: NWMLS as distributed by MLS GRID #2434090 Report a problem | ||
| 9/13/2024 | Listing removed | $5,500$2/sqft |
Source: Zillow Rentals Report a problem | ||
| 8/2/2024 | Listed for rent | $5,500$2/sqft |
Source: Zillow Rentals Report a problem | ||
| 7/10/1996 | Sold | $233,000$74/sqft |
Source: Public Record Report a problem | ||
Public tax history
| Year | Property taxes | Tax assessment |
|---|---|---|
| 2025 | $13,776 +7.8% | $1,852,000 +6.4% |
| 2024 | $12,774 +13.7% | $1,741,000 +21.2% |
| 2023 | $11,233 -9.2% | $1,436,000 -17.8% |
| 2022 | $12,370 +24.8% | $1,747,000 +44.7% |
| 2021 | $9,916 +5.8% | $1,207,000 +14.2% |
| 2020 | $9,368 +3.1% | $1,057,000 +1.4% |
| 2019 | $9,089 +4.9% | $1,042,000 -1% |
| 2018 | $8,662 +6.6% | $1,053,000 +19.4% |
| 2017 | $8,122 +39.9% | $882,000 +15.6% |
| 2016 | $5,806 | $763,000 +6.4% |
| 2015 | $5,806 | $717,000 +9.8% |
| 2014 | $5,806 | $653,000 +11.2% |
| 2013 | $5,806 | $587,000 +15.8% |
| 2012 | -- | $507,000 -3.8% |
| 2011 | -- | $527,000 -1.9% |
| 2010 | -- | $537,000 |
| 2009 | -- | $537,000 +8.9% |
| 2007 | -- | $493,000 +10.3% |
| 2006 | -- | $447,000 +7.7% |
| 2005 | -- | $415,000 +33.4% |
| 2001 | $2,960 +1.6% | $311,000 +12.3% |
| 2000 | $2,914 | $277,000 |
Find assessor info on the county website
Monthly payment
Est. payment
Payment breakdown
Explore the cost of this home by adjusting the details. Changes won't be saved.Climate risks
Neighborhood: Interlake
Nearby schools
Schools provided by the listing agent
- High: Interlake Snr High
Source: NWMLS as distributed by MLS GRID. This data may not be complete. We recommend contacting the local school district to confirm school assignments for this home.
Similar homes
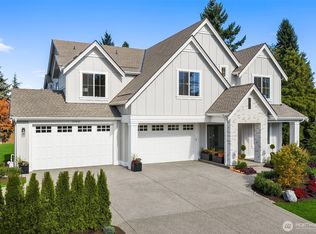
- $1,599,9904 bd3 ba2.2k sqft3040 164th Place NE, Bellevue, WA 98008Active
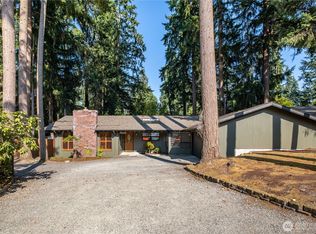 MLS ID #2561819, Karen Balkin. NWMLS as distributed by MLS GRID
 - $1,492,0005 bd3 ba2.1k sqft16242 NE 30th Street, Bellevue, WA 98008Active
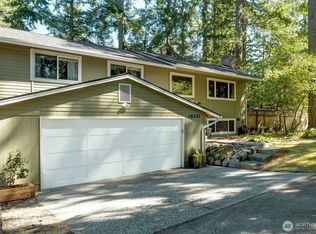 MLS ID #2564785, Ronda Simons. NWMLS as distributed by MLS GRID
 - $1,990,0004 bd3 ba2.1k sqft242 W Lake Sammamish Parkway SE, Bellevue, WA 98008Active
 MLS ID #2564430, Nicolette Puntahachart. NWMLS as distributed by MLS GRID
 - $1,780,0004 bd3 ba2.3k sqft325 105th Ave SE, Bellevue, WA 98004Active
 MLS ID #2575807, Sheryl Yang. NWMLS as distributed by MLS GRID
