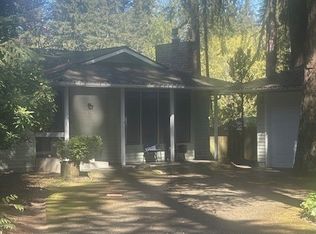
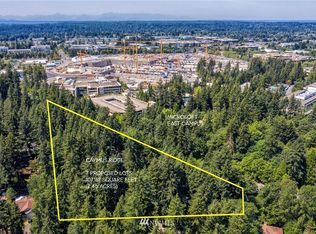
A remarkable value in an ideal Bellevue location! Set on a generous 1/3-acre parcel (15,246 SF), this beautifully remodeled, sunlit, one-level home offers 4 bedrooms, 2.75 bathrooms, and 2,290 SF of open-concept living. Enjoy the privacy of a serene, park-like setting just a short walk to Microsoft and minutes from shopping, dining, major freeways, and Link Light Rail. A spacious bonus room with an en-suite ¾ bath offers a welcoming guest suite. Vaulted ceilings, skylights, fresh interior and exterior paint, new carpeting, and hardwood floors creates a bright, airy, and inviting atmosphere. The gourmet kitchen features expansive quartz countertops, a gas range, a dedicated prep sink, abundant custom cabinetry, and a charming breakfast nook with cozy booth seating. The Primary Suite features an en-suite, spa-inspired 5-piece bathroom with a jetted soaking tub, zero-threshold glassed-in shower, and a walk-in closet. Delight in outdoor gatherings, al fresco dining, and summer grilling in the backyard on a custom flagstone patio framed by lush landscaping. The huge, additional fenced backyard space offers many uses: a raised garden beds, a dog play area or RV & boat parking. Home highlights include storage space galore, a newer roof, a heat pump, A/C, EV charging and a custom catio. The circular driveway offers guest parking for 10 cars. An exceptional combination of comfort and versatility in an ideal location with award-winning Bellevue schools! Pre-inspected. Zoned SR-4.
Active
Listed by: Windermere Real Estate/East • Karen Balkin • 425-518-2981
Price cut: $75K (10/17)
$1,399,988
3040 164th Place NE, Bellevue, WA 98008
4beds
2,290sqft
Single Family Residence
Built in 1969
0.35 Acres Lot
$-- Zestimate®
$611/sqft
$-- HOA
What's special
Raised bed gardenRv and boat parkingGourmet kitchenWelcoming guest suiteHardwood floorsPrimary suiteOne-level home
- --
- on Zillow
- 965
- views
- 46
- saves
Zillow last checked:
Listing updated:
Listed by:
Karen Balkin 425-518-2981 Karen@EliteHomesTeam.com,
Windermere Real Estate/East
Source: NWMLS as distributed by MLS GRID,MLS#: 2561819
Facts & features
Interior
Bedrooms & bathrooms
- Bedrooms: 4
- Bathrooms: 3
- Full bathrooms: 2
- 3/4 bathrooms: 1
- Main level bathrooms: 3
- Main level bedrooms: 4
Primary bedroom
- Level: Main
Bedroom
- Level: Main
Bedroom
- Level: Main
Bedroom
- Level: Main
Bathroom full
- Level: Main
Bathroom full
- Level: Main
Bathroom three quarter
- Level: Main
Other
- Level: Main
Bonus room
- Level: Main
Dining room
- Level: Main
Entry hall
- Level: Main
Great room
- Level: Main
Kitchen with eating space
- Level: Main
Heating
- Fireplace, Forced Air, Natural Gas
Cooling
- Has cooling: Yes
Appliances
- Included: Dishwasher, Disposal, Dryer, Microwave, Refrigerator, Washer, Dishwasher(s), Dryer(s), Garbage Disposal, Microwave(s), Refrigerator(s), Washer(s)
Features
- Ceiling Fan(s), Dining Room
- Flooring: Ceramic Tile, Hardwood, Carpet
- Windows: Dbl Pane/Storm Window, Skylight(s)
- Basement: None
- Number of fireplaces: 1
- Fireplace features: Gas, Main Level: 1, Fireplace
Interior area
- Total structure area: 2,290
- Total interior livable area: 2,290 sqft
Property
Parking
- Total spaces: 15
- Parking features: Driveway, Attached Garage, Off Street, RV Parking
- Has attached garage: Yes
- Covered spaces: 2
- Uncovered spaces: 13
Features
- Levels: One
- Stories: 1
- Entry location: Main
- Patio & porch: Ceiling Fan(s), Dbl Pane/Storm Window, Dining Room, Fireplace, Jetted Tub, Skylight(s), Vaulted Ceiling(s), Walk-In Closet(s)
- Spa features: Bath
- Has view: Yes
- View description: Territorial
Lot
- Size: 0.35 Acres
- Features: Cul-De-Sac, Cable TV, Dog Run, Electric Car Charging, Fenced-Fully, Gas Available, High Speed Internet, Patio, RV Parking
- Topography: Level
Details
- Parcel number: 2425059112
- Special conditions: Standard
Construction
Type & style
- Home type: SingleFamily
- Architectural style: 1 Story
- Property subtype: Single Family Residence
Materials
- Wood Siding
- Foundation: Poured Concrete
- Roof: Composition
Condition
- Year built: 1969
Utilities & green energy
- Sewer: Available, Septic Tank
- Water: Public
Community & HOA
Community
- Subdivision: Microsoft
Location
- Region: Bellevue
Financial & listing details
- Price per square foot: $611/sqft
- Tax assessed value: $1,453,000
- Annual tax amount: $10,812
- Date on market: 8/1/2026
- Listing terms: Conventional
- Inclusions: Dishwasher(s), Dryer(s), Garbage Disposal, Microwave(s), Refrigerator(s), Washer(s)
Estimated market value
Not available
Estimated sales range
Not available
Not available
Price history
| Date | Event | Price |
|---|---|---|
| 10/17/2026 | Price change | $1,399,988-5.1%$611/sqft |
Source:  NWMLS as distributed by MLS GRID #2561819 Report a problem NWMLS as distributed by MLS GRID #2561819 Report a problem | ||
| 9/28/2026 | Price change | $1,475,000-4.8%$644/sqft |
Source: NWMLS as distributed by MLS GRID #2561819 Report a problem | ||
| 9/15/2026 | Price change | $1,549,990-3.1%$677/sqft |
Source: NWMLS as distributed by MLS GRID #2561819 Report a problem | ||
| 8/21/2026 | Listed for sale | $1,599,990-11.1%$699/sqft |
Source: NWMLS as distributed by MLS GRID #2561819 Report a problem | ||
| 9/11/2025 | Listing removed | $1,799,999$786/sqft |
Source: FSBO-Online.com Report a problem | ||
| 9/2/2025 | Listed for sale | $1,799,999+398.6%$786/sqft |
Source: FSBO-Online.com Report a problem | ||
| 12/10/2001 | Sold | $361,000$158/sqft |
Source: NWMLS as distributed by MLS GRID #21098196 Report a problem | ||
Public tax history
| Year | Property taxes | Tax assessment |
|---|---|---|
| 2025 | $10,812 +7.8% | $1,453,000 +6.4% |
| 2024 | $10,027 +13.7% | $1,366,000 +21.2% |
| 2023 | $8,820 -13.2% | $1,127,000 -21.4% |
| 2022 | $10,157 +24.7% | $1,434,000 +44.7% |
| 2021 | $8,144 +5.8% | $991,000 +14.2% |
| 2020 | $7,696 +3.1% | $868,000 +1.5% |
| 2019 | $7,461 +4.9% | $855,000 -1% |
| 2018 | $7,110 +6.6% | $864,000 +19.3% |
| 2017 | $6,669 +38.9% | $724,000 +14.7% |
| 2016 | $4,803 | $631,000 +6.4% |
| 2015 | $4,803 | $593,000 +9.8% |
| 2014 | $4,803 | $540,000 +11.3% |
| 2013 | $4,803 | $485,000 +15.8% |
| 2012 | -- | $419,000 -3.9% |
| 2011 | -- | $436,000 -7.2% |
| 2010 | -- | $470,000 |
| 2009 | -- | $470,000 +8.8% |
| 2007 | -- | $432,000 +3.3% |
| 2006 | -- | $418,000 +7.7% |
| 2005 | -- | $388,000 +31.5% |
| 2001 | $2,808 +1.5% | $295,000 +12.2% |
| 2000 | $2,767 | $263,000 |
Find assessor info on the county website
Monthly payment
Est. payment
Payment breakdown
Explore the cost of this home by adjusting the details. Changes won't be saved.Climate risks
Neighborhood: Interlake
Nearby schools
Schools provided by the listing agent
- Elementary: Ardmore Elem
- Middle: Highland Mid
- High: Interlake Snr High
Source: NWMLS as distributed by MLS GRID. This data may not be complete. We recommend contacting the local school district to confirm school assignments for this home.
Similar homes
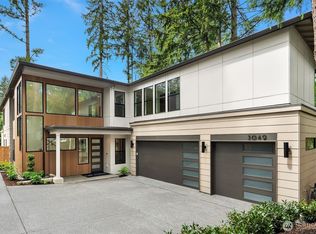
- $1,375,0003 bd2 ba1.5k sqft16217 NE 25th Street, Bellevue, WA 98008Active
 MLS ID #2574228, Lisa Novak. NWMLS as distributed by MLS GRID
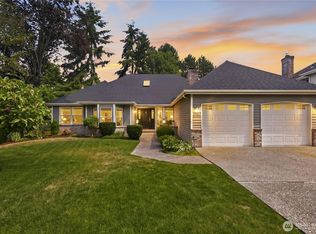
 - $1,750,0004 bd3 ba3.1k sqft17102 NE 37th Place, Bellevue, WA 98008Active
 MLS ID #2579493, Dennis Hancock. NWMLS as distributed by MLS GRID
 - $1,300,0004 bd3 ba2.3k sqftPitcairn, Redmond, WA 98052Active
 MLS ID #2526544, Rick A. Franz. NWMLS as distributed by MLS GRID
 - $1,295,0005 bd3 ba2.5k sqft14859 NE 13th Street, Bellevue, WA 98007Active
 MLS ID #2575156, Garla Allen. NWMLS as distributed by MLS GRID
