Perched on just under 1.25 acres is an idyllic, park-like sanctuary w/mature fruit trees! This beautifully updated 3-BR, 2.5-BA Modern Craftsman Farmhouse offers the ultimate blend of style, comfort, acreage & privacy in a fairytale setting. With a flexible bonus room, office, & a huge 3-car garage, this property delivers exceptional modern living. Remodeled kitchen is a culinary centerpiece, showcasing custom cabs, slab granite counters, & marble backsplash. Outfitted for the serious home chef, it features: pro gas range w/high-powered commercial-grade downdraft ventilation, under-cabinet lights, coffee station, luxury faucet, & appls. Refinished oak floors grace the main level, complemented by maple engineered hdwd upstairs, updated lighting, and motorized blinds in the FR & on skylight. Both upper level bathrooms have been thoughtfully upgraded. The primary bath features a stunning renovation with a new vanity, soaking tub, fresh tile flooring and walls, and a bidet. The hall bath showcases a new vanity, tile flooring, & WC. Enjoy peace of mind with new roof, newer furnace & A/C system, & automatic standby 10-kW generator. The electrical has also been updated w/panels for the generator & hot tub. Step outside into a private sanctuary featuring a tranquil waterfall, hidden statuary, an herb garden, and specialty floral plantings. Fire pit & hot tub.Updates: new driveway, ext. lighting, security cameras. 3-car garage storage, a new quiet door opener, & EV charger.
Active
Listed by: Coldwell Banker Danforth • Alicia R. Reid
$1,485,000
4335 279th Avenue NE, Redmond, WA 98053
3beds
2,310sqft
Single Family Residence
Built in 1997
1.23 Acres Lot
$1,428,400 Zestimate®
$643/sqft
$-- HOA
What's special
Luxury faucetRemodeled kitchenFlexible bonus roomUpdated lightingNew drivewayCoffee stationSecurity cameras
- 9 days
- 483
- 23
Zillow last checked:
Listing updated:
Listed by:
Alicia R. Reid,
Coldwell Banker Danforth
Source: NWMLS as distributed by MLS GRID,MLS#: 2574644
Facts & features
Interior
Bedrooms & bathrooms
- Bedrooms: 3
- Bathrooms: 3
- Full bathrooms: 2
- 1/2 bathrooms: 1
- Main level bathrooms: 1
Primary bedroom
- Level: Second
Bedroom
- Level: Second
Bedroom
- Level: Second
Bathroom full
- Level: Second
Bathroom full
- Level: Second
Other
- Level: Main
Bonus room
- Level: Second
Den office
- Level: Main
Dining room
- Level: Main
Entry hall
- Level: Main
Family room
- Level: Main
Kitchen with eating space
- Level: Main
Living room
- Level: Main
Utility room
- Level: Main
Heating
- Fireplace, Forced Air, Electric, Natural Gas
Cooling
- Forced Air
Appliances
- Included: Dishwasher, Dryer, Refrigerator, See Remarks, Stove(s)/Range(s), Washer, Dishwasher(s), Dryer(s), Refrigerator(s), Washer(s), Water Heater: gas, Water Heater Location: garage
Features
- Flooring: Ceramic Tile, Engineered Hardwood, Hardwood, See Remarks, Vinyl, Carpet
- Basement: None
- Number of fireplaces: 1
- Fireplace features: Gas, Main Level: 1, Fireplace
Interior area
- Total structure area: 2,310
- Total interior livable area: 2,310 sqft
Video & virtual tour
Property
Parking
- Total spaces: 8
- Parking features: Attached Garage, Off Street
- Has attached garage: Yes
- Covered spaces: 3
- Uncovered spaces: 5
Features
- Levels: Two
- Stories: 2
- Entry location: Main
- Patio & porch: Fireplace, Water Heater
- Pool features: Community
- Has view: Yes
- View description: Territorial
Lot
- Size: 1.23 Acres
- Features: Cul-De-Sac, Paved, Secluded, Cable TV, Deck, Electric Car Charging, Fenced-Partially, Gas Available, High Speed Internet, Patio
- Topography: Partial Slope
- Residential vegetation: Fruit Trees, Garden Space, Pasture, Wooded
Details
- Parcel number: 1825079084
- Zoning: RA5
- Zoning description: Jurisdiction: County
- Special conditions: Standard
- Other equipment: Leased Equipment: no
Construction
Type & style
- Home type: SingleFamily
- Architectural style: Craftsman,2 Story
- Property subtype: Single Family Residence
Materials
- Wood Siding, Wood Products
- Foundation: Poured Concrete
- Roof: Composition,See Remarks
Condition
- Updated/Remodeled
- Year built: 1997
Details
- Builder name: Buchan
Utilities & green energy
- Electric: Company: Tanner
- Sewer: Septic Tank, Company: Septic
- Water: Community, Company: Ames Lake Water
- Utilities for property: Xfinity, Satellite, Xfinity, Direct Tv
Community & HOA
Community
- Subdivision: Union Hill
Location
- Region: Redmond
Financial & listing details
- Price per square foot: $643/sqft
- Tax assessed value: $1,481,000
- Annual tax amount: $13,500
- Date on market: 8/25/2026
- Cumulative days on market: 10 days
- Listing terms: Conventional,Farm Home Loan,FHA
- Inclusions: Dishwasher(s), Dryer(s), Leased Equipment, Refrigerator(s), See Remarks, Stove(s)/Range(s), Washer(s)
Estimated market value
$1,428,400
$1.36M - $1.50M
$4,262/mo
Price history
| Date | Event | Price |
|---|---|---|
| 8/27/2026 | Listed for sale | $1,485,000+203.1%$643/sqft |
Source:  NWMLS as distributed by MLS GRID #2574644 Report a problem NWMLS as distributed by MLS GRID #2574644 Report a problem | ||
| 3/25/2011 | Sold | $490,000-1.8%$212/sqft |
Source: NWMLS as distributed by MLS GRID #182034 Report a problem | ||
| 2/13/2011 | Listed for sale | $498,950+14.2%$216/sqft |
Source: Windermere Real Estate/East #182034 Report a problem | ||
| 12/17/2003 | Sold | $437,000+49.4%$189/sqft |
Source: Public Record Report a problem | ||
| 6/27/1997 | Sold | $292,500$127/sqft |
Source: Public Record Report a problem | ||
Public tax history
| Year | Property taxes | Tax assessment |
|---|---|---|
| 2025 | $13,501 +5.4% | $1,481,000 +6.1% |
| 2024 | $12,811 +24.8% | $1,396,000 +34.7% |
| 2023 | $10,263 -9.3% | $1,036,000 -20.4% |
| 2022 | $11,315 +20.8% | $1,302,000 +44.7% |
| 2021 | $9,365 +5.1% | $900,000 +17.3% |
| 2020 | $8,909 +0.9% | $767,000 +1.6% |
| 2019 | $8,831 +7% | $755,000 +4% |
| 2018 | $8,251 +2.4% | $726,000 +12.6% |
| 2017 | $8,054 +14.2% | $645,000 +9.1% |
| 2016 | $7,054 | $591,000 +6.3% |
| 2015 | $7,054 | $556,000 +1.5% |
| 2014 | $7,054 | $548,000 +14.6% |
| 2013 | $7,054 | $478,000 +6.2% |
| 2012 | -- | $450,000 +7.1% |
| 2011 | -- | $420,000 -11.8% |
| 2010 | -- | $476,000 |
| 2009 | -- | $476,000 +1.3% |
| 2007 | -- | $470,000 +8.3% |
| 2006 | -- | $434,000 +4.6% |
| 2005 | -- | $415,000 +23.9% |
| 2001 | $4,411 +11.2% | $335,000 +16.3% |
| 2000 | $3,966 | $288,000 |
Find assessor info on the county website
Monthly payment
Est. payment
Payment breakdown
Explore the cost of this home by adjusting the details. Changes won't be saved.Climate risks
Neighborhood: 98053
Nearby schools
Schools provided by the listing agent
- Elementary: Carnation Elem
- Middle: Tolt Mid
- High: Cedarcrest High
Source: NWMLS as distributed by MLS GRID. This data may not be complete. We recommend contacting the local school district to confirm school assignments for this home.
Similar homes
- $1,370,0003 bd3 ba2.2k sqftSalish Springs, Redmond, WA 98053Active
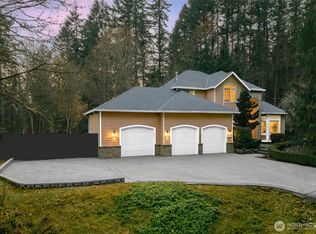 MLS ID #2577237, Sabrina GrandkeBawab. NWMLS as distributed by MLS GRID
 - $1,150,0003 bd3 ba1.9k sqftAmes Lake, Redmond, WA 98053Active
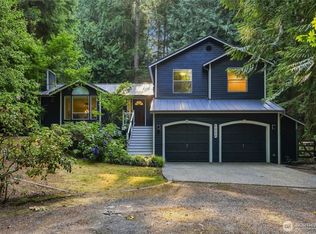 MLS ID #2570717, Natalie Ann Clark. NWMLS as distributed by MLS GRID
 - $1,295,0004 bd3 ba2.3k sqft27621 NE Quail Creek Drive, Redmond, WA 98053Active
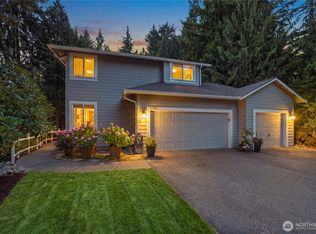 MLS ID #2526600, Lilian Bergsma-Lefever. NWMLS as distributed by MLS GRID
 - $1,149,0004 bd3 ba2.2k sqft5119 277th Avenue NE, Redmond, WA 98053Active
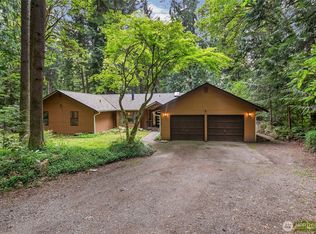 MLS ID #2520578, Christy Beach. NWMLS as distributed by MLS GRID
