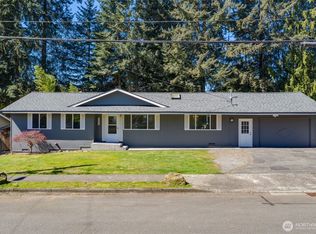
This beautifully updated Kirkland home, nestled against a serene greenbelt with exceptional indoor-outdoor living, offers vaulted ceilings with exposed wood beams, oversized windows and two fireplaces. Fully remodeled chef's kitchen features a large quartz island, custom cabinetry, modern finishes and direct access to an expansive entertaining hot tub-ready deck with retractable awning. Extensive upgrades include remodeled bathrooms, eco-friendly windows/doors, pet-proof flooring, A/C, newer appliances, E/V charger in the large garage, irrigation system, turf lawn, a new fence, attic insulation & gutters. Spacious lower level offers flexible MIL potential with a large living space, oversized laundry room suitable for a kitchenette, 3/4 BA and private access. Relax around the firepit beneath the trees, enjoy ultimate privacy and experience move-in ready comfort in a prime Kirkland location. Lake Washington School District.
Active
Listed by: Skyline Properties, Inc. • Yasemin San
Price cut: $20K (7/24)
$1,250,000
9509 NE 140 Street, Kirkland, WA 98034
4beds
2,430sqft
:
Get pre-qualified$7,435/mo
Single Family Residence
Built in 1975
9,748 Square Feet Lot
$1,221,800 Zestimate®
$514/sqft
$-- HOA
What's special
Two fireplacesModern finishesIrrigation systemOversized windowsRemodeled bathroomsLarge quartz islandPet-proof flooring
- 58 days |
- 381 |
- 20 |
Zillow last checked:
Listing updated:
Listed by:
Yasemin San,
Skyline Properties, Inc.
Source: NWMLS as distributed by MLS GRID,MLS#: 2531133
Facts & features
Interior
Bedrooms & bathrooms
- Bedrooms: 4
- Bathrooms: 3
- Full bathrooms: 1
- 3/4 bathrooms: 2
Primary bedroom
- Level: Second
Bedroom
- Level: Second
Bedroom
- Level: Second
Bedroom
- Level: Second
Bathroom full
- Level: Second
Bathroom three quarter
- Level: Second
Bathroom three quarter
- Level: Lower
Dining room
- Level: Second
Entry hall
- Level: Split
Great room
- Level: Second
Kitchen with eating space
- Level: Second
Rec room
- Level: Lower
Utility room
- Level: Lower
Heating
- Fireplace, Forced Air, Electric, Wood
Cooling
- Has cooling: Yes
Appliances
- Included: Dishwasher, Disposal, Dryer, Microwave, Refrigerator, Stove(s)/Range(s), Washer, Dishwasher(s), Dryer(s), Garbage Disposal, Microwave(s), Refrigerator(s), Washer(s), Water Heater: Gas, Water Heater Location: Garage
Features
- Bath Off Primary, Dining Room
- Flooring: Ceramic Tile, Vinyl Plank, Carpet
- Doors: French Doors
- Windows: Dbl Pane/Storm Window
- Basement: Daylight,Finished
- Number of fireplaces: 2
- Fireplace features: Wood Burning, Lower Level: 1, Upper Level: 1, Fireplace
Interior area
- Total structure area: 2,430
- Total interior livable area: 2,430 sqft
Property
Parking
- Total spaces: 4
- Parking features: Driveway, Attached Garage
- Has attached garage: Yes
- Covered spaces: 2
- Uncovered spaces: 2
Features
- Levels: Multi/Split
- Entry location: Split
- Patio & porch: Bath Off Primary, Dbl Pane/Storm Window, Dining Room, Fireplace, French Doors, Sprinkler System, Vaulted Ceiling(s), Water Heater
- Has view: Yes
- View description: See Remarks, Territorial
Lot
- Size: 9,748 Square Feet
- Features: Curbs, Dead End Street, Paved, Sidewalk, Deck, Electric Car Charging, Fenced-Partially, Irrigation, Patio, Sprinkler System
- Topography: Level,Terraces
- Residential vegetation: Fruit Trees, Wooded
Details
- Parcel number: 8651700150
- Special conditions: Standard
Construction
Type & style
- Home type: SingleFamily
- Architectural style: Split Entry
- Property subtype: Single Family Residence
Materials
- Wood Siding
- Foundation: Poured Concrete
- Roof: Composition
Condition
- Year built: 1975
Utilities & green energy
- Sewer: Sewer Connected
- Water: Public
Community & HOA
Community
- Features: Trail(s)
- Subdivision: Timberwood
Location
- Region: Kirkland
Financial & listing details
- Price per square foot: $514/sqft
- Tax assessed value: $1,191,000
- Annual tax amount: $10,392
- Date on market: 5/27/2026
- Cumulative days on market: 60 days
- Listing terms: Conventional,FHA,VA Loan
- Inclusions: Dishwasher(s), Dryer(s), Garbage Disposal, Microwave(s), Refrigerator(s), Stove(s)/Range(s), Washer(s)
Estimated market value
$1,221,800
$1.16M - $1.28M
$4,524/mo
Price history
| Date | Event | Price |
|---|---|---|
| 7/24/2026 | Price change | $1,250,000-1.6%$514/sqft |
Source:  NWMLS as distributed by MLS GRID #2531133 Report a problem NWMLS as distributed by MLS GRID #2531133 Report a problem | ||
| 7/2/2026 | Price change | $1,270,000-1.9%$523/sqft |
Source: NWMLS as distributed by MLS GRID #2531133 Report a problem | ||
| 6/18/2026 | Price change | $1,295,000-2.6%$533/sqft |
Source: NWMLS as distributed by MLS GRID #2531133 Report a problem | ||
| 5/28/2026 | Listed for sale | $1,330,000+98.8%$547/sqft |
Source: NWMLS as distributed by MLS GRID #2531133 Report a problem | ||
| 11/28/2018 | Sold | $669,000-0.9%$275/sqft |
Source: NWMLS as distributed by MLS GRID #1378596 Report a problem | ||
| 11/2/2018 | Pending sale | $675,000$278/sqft |
Source: Coldwell Banker Bain #1378596 Report a problem | ||
| 10/24/2018 | Listed for sale | $675,000+77.7%$278/sqft |
Source: Coldwell Banker Bain #1378596 Report a problem | ||
| 12/1/2015 | Listing removed | $2,500$1/sqft |
Source: John L. Scott/ KMS Report a problem | ||
| 10/31/2015 | Price change | $2,500-9.1%$1/sqft |
Source: John L. Scott/ KMS Report a problem | ||
| 9/29/2015 | Price change | $2,750-5.2%$1/sqft |
Source: John L. Scott/ KMS Report a problem | ||
| 9/4/2015 | Listed for rent | $2,900$1/sqft |
Source: John L. Scott/ KMS Report a problem | ||
| 1/31/2005 | Sold | $379,950+40.7%$156/sqft |
Source: NWMLS as distributed by MLS GRID #24154511 Report a problem | ||
| 8/22/2000 | Sold | $270,000$111/sqft |
Source: NWMLS as distributed by MLS GRID #20089833 Report a problem | ||
Public tax history
| Year | Property taxes | Tax assessment |
|---|---|---|
| 2025 | $10,392 +22.2% | $1,191,000 +15.3% |
| 2024 | $8,503 +10.5% | $1,033,000 +16.7% |
| 2023 | $7,697 -9.1% | $885,000 -20.1% |
| 2022 | $8,467 +16.2% | $1,108,000 +37.1% |
| 2021 | $7,289 +8.2% | $808,000 +18.6% |
| 2020 | $6,736 +2.5% | $681,000 -1.2% |
| 2019 | $6,570 +34.7% | $689,000 +31.5% |
| 2018 | $4,877 -0.5% | $524,000 +12.2% |
| 2017 | $4,900 +25.8% | $467,000 +5.7% |
| 2016 | $3,896 | $442,000 +5.7% |
| 2015 | $3,896 | $418,000 +14.5% |
| 2014 | $3,896 | $365,000 +21.7% |
| 2013 | $3,896 | $300,000 -5.1% |
| 2012 | -- | $316,000 -3.1% |
| 2011 | -- | $326,000 -5.8% |
| 2010 | -- | $346,000 |
| 2009 | -- | $346,000 -2% |
| 2007 | -- | $353,000 +7.6% |
| 2006 | -- | $328,000 +7.9% |
| 2005 | -- | $304,000 +24.6% |
| 2001 | $3,124 +2% | $244,000 +9.9% |
| 2000 | $3,063 | $222,000 |
Find assessor info on the county website
Monthly payment
Est. payment
Payment breakdown
Explore the cost of this home by adjusting the details. Changes won't be saved.Climate risks
Neighborhood: Finn Hill
Nearby schools
GreatSchools rating
- 7/10Juanita Elementary SchoolGrades: PK-5Distance: 0.6 mi
- 6/10Finn Hill Junior High SchoolGrades: 6-8Distance: 0.9 mi
- 10/10Juanita High SchoolGrades: 9-12Distance: 1 mi
Schools provided by the listing agent
- Elementary: Juanita Elem
- Middle: Finn Hill Middle
- High: Juanita High
Source: NWMLS as distributed by MLS GRID. This data may not be complete. We recommend contacting the local school district to confirm school assignments for this home.
- $--3 bd3 ba2k sqft9410 NE 140th St, Kirkland, WA 98034Off Market
- $816,6003 bd3 ba1.8k sqft8371 NE 140th St, Bothell, WA 98011Off Market
- $1,140,0003 bd3 ba2k sqft13921 94th Ave NE, Kirkland, WA 98034Sold
- $1,248,6004 bd3 ba2.4k sqft9307 NE 140th St, Kirkland, WA 98034Off Market
- $1,075,0004 bd3 ba2k sqft9411 NE 139th St, Kirkland, WA 98034Sold
- $1,525,0004 bd3 ba2k sqft13903 94th Ave NE, Kirkland, WA 98034Sold
- $1,258,0004 bd3 ba2k sqft9334 NE 141st Pl, Kirkland, WA 98034Sold
- $882,9003 bd2 ba1.3k sqft9622 NE 140th Ct, Kirkland, WA 98034Off Market
A local agent can set up tours, give advice and negotiate with sellers.
Similar homes
- $1,125,0004 bd2 ba1.6k sqft9437 NE 126th Place, Kirkland, WA 98034Active
 MLS ID #2558954, Jim Muenz. NWMLS as distributed by MLS GRID
 - $1,375,0004 bd3 ba2.1k sqft12721 NE 79th Court, Kirkland, WA 98034Active
 MLS ID #2551336, Cathy Le-Roux. NWMLS as distributed by MLS GRID
 - $1,086,0004 bd3 ba1.7k sqft8451 NE 137th Street, Kirkland, WA 98034Active
 MLS ID #2549059, Sam Chui. NWMLS as distributed by MLS GRID
 - $1,197,0003 bd2 ba1.3k sqft14225 104th Avenue NE, Kirkland, WA 98034Active
 MLS ID #2505260, Curtis Covington. NWMLS as distributed by MLS GRID
 - $1,075,0004 bd3 ba2k sqft19115 104th Avenue NE, Bothell, WA 98011ActiveMLS ID #2547199, Amy Thickpenny. NWMLS as distributed by MLS GRID
- $1,025,0003 bd3 ba1.8k sqftFinn Hill, Kirkland, WA 98034ActiveMLS ID #2546249, Sabrina Smith Delery. NWMLS as distributed by MLS GRID
- $1,199,9503 bd3 ba1.6k sqftWindsor Vista, Kirkland, WA 98034ActiveMLS ID #2536698, Sam Mansour. NWMLS as distributed by MLS GRID
- $945,0003 bd2 ba1.5k sqft14013 113th Avenue NE, Kirkland, WA 98034ActiveMLS ID #2556503, Kimberly Freutel. NWMLS as distributed by MLS GRID
- $1,195,0004 bd3 ba2.4k sqft15727 154th Avenue NE, Woodinville, WA 98072ActiveMLS ID #2544373, Bill Aubuchon. NWMLS as distributed by MLS GRID
- $1,085,0003 bd2 ba1.8k sqftTotem Vista, Kirkland, WA 98034ActiveMLS ID #2549532, Wenwei Xu. NWMLS as distributed by MLS GRID
- $1,150,0003 bd4 ba2.4k sqft2119 242nd Street SW, Bothell, WA 98021ActiveMLS ID #2558207, Hao N. Dang. NWMLS as distributed by MLS GRID
- $1,187,5003 bd2 ba2.2k sqftCottage Lake Ranch Sites 04 B, Woodinville, WA 98072ActiveMLS ID #2560166, Latifa Sciore. NWMLS as distributed by MLS GRID
- $1,044,0003 bd3 ba1.9k sqft13236 NE 129th Place, Kirkland, WA 98034ActiveMLS ID #2542410, Eddy Ung. NWMLS as distributed by MLS GRID
- $1,425,0005 bd3 ba2.8k sqftMoorlands Add, Kenmore, WA 98028ActiveMLS ID #2546077, Allison W. Trull. NWMLS as distributed by MLS GRID
- $1,335,0003 bd3 ba1.7k sqftEvergreen Place, Kirkland, WA 98033ActiveMLS ID #2550772, Ashleigh Calhoun. NWMLS as distributed by MLS GRID
- $1,387,0005 bd3 ba3.1k sqft14821 104th Avenue NE, Bothell, WA 98011ActiveMLS ID #2535936, Katherine Murphy. NWMLS as distributed by MLS GRID
- $1,199,9504 bd4 ba2.6k sqftSee Legal, Everett, WA 98208ActiveMLS ID #2535159, Jared Fraser. NWMLS as distributed by MLS GRID
- $1,299,0004 bd3 ba2.2k sqftMill Creek Estates, Mill Creek, WA 98012ActiveMLS ID #2551180, Jeff Dickinson. NWMLS as distributed by MLS GRID
- $1,149,9903 bd2 ba2.1k sqftHigh Acre Estates, Woodinville, WA 98072ActiveMLS ID #2536637, Jason Chester. NWMLS as distributed by MLS GRID
- $999,0003 bd2 ba1.5k sqft12122 NE 108th, Kirkland, WA 98033ActiveMLS ID #2545893, Zach McDonald. NWMLS as distributed by MLS GRID
