Step into a home where classic charm meets modern peace of mind. This beautifully maintained residence in Kirkland offers a thoughtful layout designed for both easy daily living and effortless entertaining. Natural light pours into the spacious living areas, highlighting a flow that feels both open and intentional. Brand-new roof, professionally installed in 2025 with transferable warranty, providing years of worry-free ownership and immediate value. Don't miss the bonus room downstairs which provides a flexible space. Make it a home gym, an entertainment space, or an additional bedroom. Location is everything here, and this home puts you exactly where you want to be. Situated within the highly desirable Lake Washington School District, it offers quick access to the best of the Eastside. You’re just moments away from The Village at Totem Lake, diverse dining options, and major commuter routes. Whether you’re enjoying a quiet evening in the private backyard or exploring the vibrant local amenities, this home delivers the perfect balance of comfort and convenience. Don't miss the chance to make this Kirkland gem your own.
Active
Listed by: COMPASS • Eddy Ung
Price cut: $100K (7/23)
$1,044,000
13236 NE 129th Place, Kirkland, WA 98034
3beds
1,903sqft
:
Get pre-qualified$6,418/mo
Single Family Residence
Built in 1981
7,819 Square Feet Lot
$1,021,800 Zestimate®
$549/sqft
$-- HOA
What's special
Private backyardBeautifully maintained residence
- 43 days |
- 828 |
- 54 |
Likely to sell faster than
Zillow last checked:
Listing updated:
Listed by:
Eddy Ung,
COMPASS,
Elijah Coleman,
COMPASS
Source: NWMLS as distributed by MLS GRID,MLS#: 2542410
Facts & features
Interior
Bedrooms & bathrooms
- Bedrooms: 3
- Bathrooms: 3
- Full bathrooms: 1
- 3/4 bathrooms: 1
- 1/2 bathrooms: 1
Primary bedroom
- Level: Second
Bedroom
- Level: Second
Bedroom
- Level: Second
Bathroom full
- Level: Second
Bathroom three quarter
- Level: Second
Other
- Level: Lower
Bonus room
- Level: Lower
Dining room
- Level: Main
Entry hall
- Level: Main
Kitchen with eating space
- Level: Main
Living room
- Level: Main
Utility room
- Level: Lower
Heating
- Fireplace, Forced Air, Natural Gas
Cooling
- None
Appliances
- Included: Dishwasher, Disposal, Dryer, Microwave, Refrigerator, Stove(s)/Range(s), Washer, Dishwasher(s), Dryer(s), Garbage Disposal, Microwave(s), Refrigerator(s), Washer(s)
Features
- Bath Off Primary, Dining Room
- Flooring: Hardwood, Laminate, Vinyl, Carpet
- Windows: Dbl Pane/Storm Window
- Basement: Finished
- Number of fireplaces: 1
- Fireplace features: Wood Burning, Main Level: 1, Fireplace
Interior area
- Total structure area: 1,903
- Total interior livable area: 1,903 sqft
Property
Parking
- Total spaces: 2
- Parking features: Attached Garage
- Has attached garage: Yes
- Covered spaces: 2
Features
- Levels: Three Or More
- Entry location: Main
- Patio & porch: Bath Off Primary, Dbl Pane/Storm Window, Dining Room, Fireplace
- Has spa: Yes
- Has view: Yes
- View description: Territorial
Lot
- Size: 7,819 Square Feet
- Features: Cul-De-Sac, Curbs, Dead End Street, Paved, Secluded, Cable TV, Deck, Fenced-Fully, Gas Available, Hot Tub/Spa, Outbuildings, Patio
- Topography: Level
Details
- Parcel number: 9329300040
- Zoning description: Jurisdiction: City
- Special conditions: Standard
Construction
Type & style
- Home type: SingleFamily
- Architectural style: Contemporary,Tri-Level
- Property subtype: Single Family Residence
Materials
- Wood Siding
- Foundation: Slab
- Roof: Composition
Condition
- Year built: 1981
- Major remodel year: 1981
Utilities & green energy
- Sewer: Sewer Connected
- Water: Public
Community & HOA
Community
- Subdivision: Totem Lake
Location
- Region: Kirkland
Financial & listing details
- Price per square foot: $549/sqft
- Tax assessed value: $1,075,000
- Annual tax amount: $7,844
- Date on market: 6/18/2026
- Cumulative days on market: 44 days
- Listing terms: Conventional,FHA,VA Loan
- Inclusions: Dishwasher(s), Dryer(s), Garbage Disposal, Microwave(s), Refrigerator(s), Stove(s)/Range(s), Washer(s)
Estimated market value
$1,021,800
$971,000 - $1.07M
$4,074/mo
Price history
| Date | Event | Price |
|---|---|---|
| 7/23/2026 | Price change | $1,044,000-8.7%$549/sqft |
Source:  NWMLS as distributed by MLS GRID #2542410 Report a problem NWMLS as distributed by MLS GRID #2542410 Report a problem | ||
| 6/19/2026 | Listed for sale | $1,144,000+160%$601/sqft |
Source: NWMLS as distributed by MLS GRID #2542410 Report a problem | ||
| 9/24/2014 | Sold | $440,000-1.1%$231/sqft |
Source: NWMLS as distributed by MLS GRID #668957 Report a problem | ||
| 8/16/2014 | Pending sale | $445,000$234/sqft |
Source: Keller Williams Realty Bellevue #668957 Report a problem | ||
| 7/27/2014 | Listed for sale | $445,000-1.8%$234/sqft |
Source: Keller Williams Realty Bellevue #668957 Report a problem | ||
| 6/27/2008 | Sold | $453,000+0.9%$238/sqft |
Source: NWMLS as distributed by MLS GRID #28089168 Report a problem | ||
| 5/28/2008 | Listed for sale | $449,000+63.3%$236/sqft |
Source: Realestate.com #28089168 Report a problem | ||
| 12/2/2002 | Sold | $274,950$144/sqft |
Source: NWMLS as distributed by MLS GRID #22235011 Report a problem | ||
Public tax history
| Year | Property taxes | Tax assessment |
|---|---|---|
| 2025 | $9,411 +20% | $1,075,000 +13.2% |
| 2024 | $7,844 +9.4% | $950,000 +15.6% |
| 2023 | $7,169 -8.5% | $822,000 -19.6% |
| 2022 | $7,838 +21.8% | $1,023,000 +44.1% |
| 2021 | $6,437 +7.8% | $710,000 +17.4% |
| 2020 | $5,971 +4% | $605,000 +0.3% |
| 2019 | $5,739 -3.2% | $603,000 -7.1% |
| 2018 | $5,930 +16.8% | $649,000 +32.7% |
| 2017 | $5,075 +31.3% | $489,000 +11.1% |
| 2016 | $3,864 | $440,000 +10.8% |
| 2015 | $3,864 | $397,000 +8.5% |
| 2014 | $3,864 | $366,000 +12.3% |
| 2013 | $3,864 | $326,000 +16.4% |
| 2012 | -- | $280,000 -14.1% |
| 2011 | -- | $326,000 -5.8% |
| 2010 | -- | $346,000 |
| 2009 | -- | $346,000 +5.5% |
| 2007 | -- | $328,000 +6.8% |
| 2006 | -- | $307,000 +10% |
| 2005 | -- | $279,000 +28.6% |
| 2001 | $2,858 +4.5% | $217,000 +12.4% |
| 2000 | $2,734 | $193,000 |
Find assessor info on the county website
Monthly payment
Est. payment
Payment breakdown
Explore the cost of this home by adjusting the details. Changes won't be saved.Climate risks
Neighborhood: Kingsgate
Nearby schools
GreatSchools rating
- 7/10John Muir Elementary SchoolGrades: PK-5Distance: 0.7 mi
- 7/10Kamiakin Middle SchoolGrades: 6-8Distance: 0.7 mi
- 10/10Juanita High SchoolGrades: 9-12Distance: 1.7 mi
- $1,375,0004 bd3 ba1.8k sqft13227 NE 130th Pl, Kirkland, WA 98034Sold
- $1,530,0003 bd3 ba1.8k sqft13016 132nd Ave NE, Kirkland, WA 98034Sold
- $1,325,0004 bd3 ba2.1k sqft13008 132nd Ave NE, Kirkland, WA 98034Sold
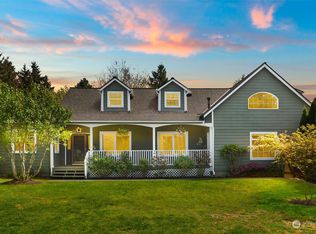
- $1,075,0003 bd2 ba1.8k sqft13232 NE 130th Pl, Kirkland, WA 98034For Sale

- $1,550,0003 bd3 ba2k sqft13016 133rd Pl NE, Kirkland, WA 98034Sold
- $1,575,0003 bd3 ba1.8k sqft13012 132nd Ave NE, Kirkland, WA 98034Sold
- $1,530,0003 bd3 ba1.8k sqft13020 132nd Ave NE, Kirkland, WA 98034Sold
- $1,499,0003 bd3 ba1.8k sqft13024 132nd Ave NE, Kirkland, WA 98034Sold
A local agent can set up tours, give advice and negotiate with sellers.
Similar homes
- $1,050,0003 bd3 ba1.5k sqft13950 127th Place NE, Kirkland, WA 98034Active
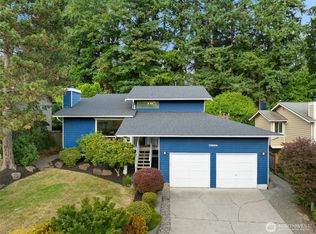 MLS ID #2549153, Meredith Conley. NWMLS as distributed by MLS GRID
 - $1,249,9954 bd3 ba1.9k sqft12938 NE 136th Place, Kirkland, WA 98034Active
 MLS ID #2559430, Emily Lam. NWMLS as distributed by MLS GRID
 - $1,099,9503 bd3 ba1.6k sqftWindsor Vista, Kirkland, WA 98034Active
 MLS ID #2560656, Sam Mansour. NWMLS as distributed by MLS GRID
 - $1,175,0003 bd3 ba1.5k sqftTotem Lake Meadows, Kirkland, WA 98034Active
 MLS ID #2541383, Yu Summer Ning. NWMLS as distributed by MLS GRID
 - $1,049,9504 bd3 ba1.8k sqftJuanita Estates, Kirkland, WA 98034ActiveMLS ID #2547606, Elizabeth Avery. NWMLS as distributed by MLS GRID
- $945,0003 bd2 ba1.5k sqft14013 113th Avenue NE, Kirkland, WA 98034ActiveMLS ID #2556503, Kimberly Freutel. NWMLS as distributed by MLS GRID
- $1,125,0004 bd2 ba1.6k sqft9437 NE 126th Place, Kirkland, WA 98034ActiveMLS ID #2558954, Jim Muenz. NWMLS as distributed by MLS GRID
- $900,0003 bd2 ba1.3k sqft14215 110th Avenue NE, Kirkland, WA 98034ActiveMLS ID #2558187, Ursula Heenan. NWMLS as distributed by MLS GRID
- $999,0003 bd2 ba1.5k sqft12122 NE 108th Street, Kirkland, WA 98033ActiveMLS ID #2545893, Zach McDonald. NWMLS as distributed by MLS GRID
- $990,0003 bd3 ba1.2k sqftWashington Heights Estates, Kirkland, WA 98034ActiveMLS ID #2544712, Charlene K. Hanson. NWMLS as distributed by MLS GRID
- $950,0003 bd3 ba1.2k sqftPettit's Alder Grove, Kirkland, WA 98033ActiveMLS ID #2559617, Samantha Shelton. NWMLS as distributed by MLS GRID
- $1,399,0005 bd3 ba2.5k sqftWoodland, Kirkland, WA 98034ActiveMLS ID #2562729, Rick Juma. NWMLS as distributed by MLS GRID
- $1,075,0004 bd3 ba2k sqft19115 104th Avenue NE, Bothell, WA 98011ActiveMLS ID #2547199, Amy Thickpenny. NWMLS as distributed by MLS GRID
- $1,090,0003 bd3 ba1.8k sqft16704 188th Place NE, Woodinville, WA 98072ActiveMLS ID #2550731, Poneh Shafaianfard. NWMLS as distributed by MLS GRID
- $1,149,9903 bd2 ba2.1k sqftHigh Acre Estates, Woodinville, WA 98072ActiveMLS ID #2536637, Jason Chester. NWMLS as distributed by MLS GRID
- $1,175,0003 bd2 ba1.8k sqft11126 159th Avenue NE, Redmond, WA 98052ActiveMLS ID #2538022, Christy Beach. NWMLS as distributed by MLS GRID
- $895,0003 bd2 ba2.2k sqftCottage Lake Ranch Sites #2, Woodinville, WA 98072ActiveMLS ID #2557335, Mark Bensadon. NWMLS as distributed by MLS GRID
- $950,0003 bd2 ba1.1k sqft16200 Avondale Rd NE, Woodinville, WA 98077ActiveMLS ID #2543915, Preeti Sahu. NWMLS as distributed by MLS GRID
- $1,090,0003 bd3 ba2.2k sqftTurners E Country Club Rplt, Kenmore, WA 98028ActiveMLS ID #2518791, Maggie Sun. NWMLS as distributed by MLS GRID
- $1,150,0003 bd4 ba2.4k sqft2119 242nd Street SW, Bothell, WA 98021ActiveMLS ID #2558207, Hao N. Dang. NWMLS as distributed by MLS GRID
