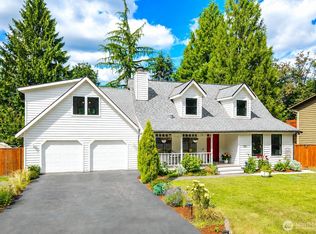
Outstanding value for a move in ready house in such a sought after location! This updated Woodinville rambler combines modern upgrades with the peaceful charm of a private, level half acre+ lot. The remodeled kitchen features contemporary finishes, shaker wood cabinets and stylish quartz countertops are ideal for cooking and entertaining. Both bathrooms have been thoughtfully renovated with fresh modern design and upgraded fixtures. Many more new features completed over the past few years including: an all new composition roof, interior + exterior paint, interior doors, insulation, vinyl windows, fencing, front walkways and landscaping. The property’s mature landscaping creates a lush, established setting rarely found today. Enjoy gardening, hobbies or year round growing in renovated greenhouse. Very hard to find single level home, updated systems, oversized garage with heated shop area + expansive outdoor space. Close in location just minutes to schools, downtown shopping, highways, and the thriving Woodinville wine and entertainments scene.
Active
Listed by: Windermere R.E. Northeast, Inc • Jason Chester
Price cut: $26K (8/24)
$1,099,000
15316 NE 201st Street, Woodinville, WA 98072
3beds
2,190sqft
Single Family Residence
Built in 1968
0.54 Acres Lot
$1,086,100 Zestimate®
$502/sqft
$-- HOA
What's special
Fresh modern designContemporary finishesStylish quartz countertopsFully remodeled kitchenRenovated greenhouseSingle level layoutUpgraded fixtures
- 81 days
- 879
- 41
Zillow last checked:
Listing updated:
Listed by:
Jason Chester,
Windermere R.E. Northeast, Inc
Source: NWMLS as distributed by MLS GRID,MLS#: 2536637
Facts & features
Interior
Bedrooms & bathrooms
- Bedrooms: 3
- Bathrooms: 2
- Full bathrooms: 1
- 3/4 bathrooms: 1
- Main level bathrooms: 2
- Main level bedrooms: 3
Primary bedroom
- Level: Main
Bedroom
- Level: Main
Bedroom
- Level: Main
Bathroom full
- Level: Main
Bathroom three quarter
- Level: Main
Bonus room
- Level: Main
Dining room
- Level: Main
Entry hall
- Level: Main
Family room
- Level: Main
Kitchen with eating space
- Level: Main
Living room
- Level: Main
Utility room
- Level: Main
Heating
- Fireplace, Forced Air, Electric, Natural Gas
Cooling
- None
Appliances
- Included: Dishwasher, Disposal, Dryer, Microwave, Refrigerator, Stove(s)/Range(s), Washer, Dishwasher(s), Dryer(s), Garbage Disposal, Microwave(s), Refrigerator(s), Washer(s)
Features
- Bath Off Primary, Dining Room
- Flooring: Ceramic Tile, Laminate, Carpet
- Windows: Dbl Pane/Storm Window
- Basement: None
- Number of fireplaces: 1
- Fireplace features: Wood Burning, Main Level: 1, Fireplace
Interior area
- Total structure area: 2,190
- Total interior livable area: 2,190 sqft
Property
Parking
- Total spaces: 2
- Parking features: Attached Garage, RV Parking
- Has attached garage: Yes
- Covered spaces: 2
Features
- Levels: One
- Stories: 1
- Entry location: Main
- Patio & porch: Bath Off Primary, Dbl Pane/Storm Window, Dining Room, Fireplace, Walk-In Closet(s)
- Has view: Yes
- View description: Territorial
Lot
- Size: 0.54 Acres
- Features: Paved, Cable TV, Fenced-Fully, Gas Available, Green House, Outbuildings, Patio, RV Parking
- Topography: Level
- Residential vegetation: Fruit Trees, Garden Space
Details
- Parcel number: 3276700040
- Zoning: R1
- Zoning description: Jurisdiction: City
- Special conditions: Standard
Construction
Type & style
- Home type: SingleFamily
- Architectural style: Traditional,1 Story
- Property subtype: Single Family Residence
Materials
- Wood Siding, Wood Products
- Foundation: Poured Concrete
- Roof: Composition
Condition
- Very Good
- Year built: 1968
Utilities & green energy
- Electric: Company: PSE
- Sewer: Septic Tank, Company: N/A
- Water: Public, Company: Woodinville
- Utilities for property: Xfinity, Xfiniity
Community & HOA
Community
- Features: CCRs
- Subdivision: Wellington
Location
- Region: Woodinville
Financial & listing details
- Price per square foot: $502/sqft
- Tax assessed value: $1,033,000
- Annual tax amount: $9,909
- Date on market: 6/9/2026
- Cumulative days on market: 81 days
- Listing terms: Conventional,FHA,VA Loan
- Inclusions: Dishwasher(s), Dryer(s), Garbage Disposal, Microwave(s), Refrigerator(s), Stove(s)/Range(s), Washer(s)
Estimated market value
$1,086,100
$1.03M - $1.14M
$4,077/mo
Price history
| Date | Event | Price |
|---|---|---|
| 8/24/2026 | Price change | $1,099,000-2.3%$502/sqft |
Source:  NWMLS as distributed by MLS GRID #2536637 Report a problem NWMLS as distributed by MLS GRID #2536637 Report a problem | ||
| 8/14/2026 | Price change | $1,125,000-2.2%$514/sqft |
Source: NWMLS as distributed by MLS GRID #2536637 Report a problem | ||
| 7/1/2026 | Price change | $1,149,990-4.1%$525/sqft |
Source: NWMLS as distributed by MLS GRID #2536637 Report a problem | ||
| 6/10/2026 | Listed for sale | $1,199,000+36.3%$547/sqft |
Source: NWMLS as distributed by MLS GRID #2536637 Report a problem | ||
| 9/17/2021 | Sold | $880,000+77.8%$402/sqft |
Source: NWMLS as distributed by MLS GRID #1823650 Report a problem | ||
| 8/11/2015 | Sold | $495,000+1.2%$226/sqft |
Source: NWMLS as distributed by MLS GRID #788083 Report a problem | ||
| 7/20/2015 | Pending sale | $489,000$223/sqft |
Source: Windermere Real Estate/HLC #788083 Report a problem | ||
| 7/17/2015 | Listed for sale | $489,000$223/sqft |
Source: Windermere Real Estate/HLC #788083 Report a problem | ||
| 6/18/2015 | Pending sale | $489,000$223/sqft |
Source: Windermere Real Estate/HLC #788083 Report a problem | ||
| 6/6/2015 | Price change | $489,000-6.9%$223/sqft |
Source: Windermere Real Estate/HLC #788083 Report a problem | ||
| 6/2/2015 | Price change | $525,000-4.5%$240/sqft |
Source: Windermere Real Estate/HLC #788083 Report a problem | ||
| 5/16/2015 | Listed for sale | $550,000$251/sqft |
Source: Windermere Real Estate/HLC #788083 Report a problem | ||
Public tax history
| Year | Property taxes | Tax assessment |
|---|---|---|
| 2025 | $9,909 +3.7% | $1,033,000 -1% |
| 2024 | $9,553 +11.9% | $1,043,000 +17.1% |
| 2023 | $8,534 -8.9% | $891,000 -19.1% |
| 2022 | $9,369 +16.3% | $1,101,000 +43.9% |
| 2021 | $8,054 +7.6% | $765,000 +19.3% |
| 2020 | $7,486 -0.4% | $641,000 -2.4% |
| 2019 | $7,517 +15.8% | $657,000 +11.9% |
| 2018 | $6,492 +2.1% | $587,000 +9.9% |
| 2017 | $6,359 +11.3% | $534,000 +8.5% |
| 2016 | $5,712 | $492,000 +2.7% |
| 2015 | $5,712 | $479,000 +3.7% |
| 2014 | $5,712 | $462,000 +26.9% |
| 2013 | $5,712 | $364,000 +1.1% |
| 2012 | -- | $360,000 -3.5% |
| 2011 | -- | $373,000 -11.4% |
| 2010 | -- | $421,000 |
| 2009 | -- | $421,000 +46.7% |
| 2007 | -- | $287,000 |
| 2006 | -- | $287,000 |
| 2005 | -- | $287,000 +3.2% |
| 2001 | $4,144 +8.6% | $278,000 +13% |
| 2000 | $3,817 | $246,000 |
Find assessor info on the county website
Monthly payment
Est. payment
Payment breakdown
Explore the cost of this home by adjusting the details. Changes won't be saved.Climate risks
Neighborhood: West Wellington
Nearby schools
Schools provided by the listing agent
- Elementary: Wellington Elem
- Middle: Leota Middle School
- High: Woodinville Hs
Source: NWMLS as distributed by MLS GRID. This data may not be complete. We recommend contacting the local school district to confirm school assignments for this home.
Similar homes
- $1,099,0003 bd3 ba2.3k sqft15912 174th Avenue NE, Woodinville, WA 98072Active
 MLS ID #2524272, Alex Vorotnikov. NWMLS as distributed by MLS GRID
 - $1,187,5003 bd2 ba2.2k sqftCottage Lake Ranch Sites 04 B, Woodinville, WA 98072Active
 MLS ID #2560166, Latifa Sciore. NWMLS as distributed by MLS GRID
 - $1,124,9904 bd3 ba2.3k sqft14821 127th Avenue NE, Woodinville, WA 98072Active
 MLS ID #2565377, Lydie Vieira. NWMLS as distributed by MLS GRID
 - $1,150,0004 bd3 ba2k sqft4720 224th Street SE, Bothell, WA 98021Active
 MLS ID #2546482, Brian Alfi. NWMLS as distributed by MLS GRID
