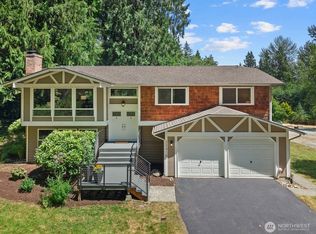
Tucked away on a quiet dead-end street in the heart of Woodinville, this beautifully updated home offers an exceptional blend of privacy, space, and versatility. Set on a level, sun-filled lot, the fully fenced yard creates a peaceful retreat perfect for entertaining, gardening, play and quiet summer dinners on the deck. Inside, a spacious and functional layout features multiple living areas filled with natural light. The lower level offers excellent potential for a mother-in-law suite with a separate entrance, 3/4 bath, ideal for multi-generational living or a comfortable work-from home office setup. This property truly stands out with extensive paved parking for 8+ vehicles, whether an RV or boat, along with a rare 3-Car Garage with additional workspace. Perfect for hobbyists, storage or all your toys. No HOA adds flexibility and freedom. Experience nearby Cottage Lake, beautiful parks and the Pipeline trails. Some of the region’s most popular wineries, tasting rooms and restaurants are just minutes away. Conveniently located near Redmond, Bellevue, and Seattle’s North End. Easy access to 520 and I-405. Located in the award-winning Northshore School District. Pre-inspected!
Active
Listed by: Windermere Real Estate Central • Alex Vorotnikov
Price cut: $60K (7/11)
$1,099,000
15912 174th Avenue NE, Woodinville, WA 98072
3beds
2,390sqft
Single Family Residence
Built in 1976
0.26 Acres Lot
$-- Zestimate®
$460/sqft
$-- HOA
What's special
Spacious and functional layoutSeparate entranceLevel sun-filled lotFully fenced yardBeautifully updated home
- 105 days
- 509
- 27
Zillow last checked:
Listing updated:
Listed by:
Alex Vorotnikov,
Windermere Real Estate Central,
Lara Brown,
Windermere Real Estate Central
Source: NWMLS as distributed by MLS GRID,MLS#: 2524272
Facts & features
Interior
Bedrooms & bathrooms
- Bedrooms: 3
- Bathrooms: 3
- Full bathrooms: 1
- 3/4 bathrooms: 2
- Main level bathrooms: 2
- Main level bedrooms: 3
Primary bedroom
- Level: Main
Bedroom
- Level: Main
Bedroom
- Level: Main
Bathroom full
- Level: Main
Bathroom three quarter
- Level: Lower
Bathroom three quarter
- Level: Main
Den office
- Level: Lower
Dining room
- Level: Main
Entry hall
- Level: Split
Family room
- Level: Lower
Kitchen with eating space
- Level: Main
Living room
- Level: Main
Utility room
- Level: Lower
Heating
- Fireplace, Forced Air, Electric
Cooling
- Forced Air
Appliances
- Included: Dishwasher, Disposal, Dryer, Microwave, Refrigerator, Stove(s)/Range(s), Washer, Dishwasher(s), Dryer(s), Garbage Disposal, Microwave(s), Refrigerator(s), Washer(s)
Features
- Bath Off Primary, Ceiling Fan(s), Dining Room
- Flooring: Ceramic Tile, Engineered Hardwood, Carpet
- Doors: French Doors
- Windows: Dbl Pane/Storm Window
- Number of fireplaces: 2
- Fireplace features: Wood Burning, Lower Level: 1, Main Level: 1, Fireplace
Interior area
- Total structure area: 2,390
- Total interior livable area: 2,390 sqft
Property
Parking
- Total spaces: 3
- Parking features: Driveway, Attached Garage, Off Street, RV Parking
- Has attached garage: Yes
- Covered spaces: 3
Features
- Levels: Multi/Split
- Entry location: Split
- Patio & porch: Bath Off Primary, Ceiling Fan(s), Dbl Pane/Storm Window, Dining Room, Fireplace, French Doors, Wired for Generator
- Has view: Yes
- View description: Mountain(s), Territorial
Lot
- Size: 0.26 Acres
- Features: Cul-De-Sac, Dead End Street, Paved, Cable TV, Deck, Fenced-Fully, High Speed Internet, Patio, RV Parking
- Topography: Level
- Residential vegetation: Brush, Garden Space
Details
- Parcel number: 1775930290
- Special conditions: Standard
- Other equipment: Wired for Generator
Construction
Type & style
- Home type: SingleFamily
- Architectural style: Split Entry
- Property subtype: Single Family Residence
Materials
- Wood Siding
- Foundation: Poured Concrete
- Roof: Composition
Condition
- Year built: 1976
Utilities & green energy
- Electric: Company: PSE
- Sewer: Septic Tank, Company: Septic
- Water: Public, Company: Woodinville Water
Community & HOA
Community
- Subdivision: Cottage Lake
Location
- Region: Woodinville
Financial & listing details
- Price per square foot: $460/sqft
- Tax assessed value: $958,000
- Annual tax amount: $9,966
- Date on market: 5/13/2026
- Cumulative days on market: 106 days
- Listing terms: Conventional,FHA,VA Loan
- Inclusions: Dishwasher(s), Dryer(s), Garbage Disposal, Microwave(s), Refrigerator(s), Stove(s)/Range(s), Washer(s)
Estimated market value
Not available
Estimated sales range
Not available
Not available
Price history
| Date | Event | Price |
|---|---|---|
| 7/11/2026 | Price change | $1,099,000-5.2%$460/sqft |
Source:  NWMLS as distributed by MLS GRID #2524272 Report a problem NWMLS as distributed by MLS GRID #2524272 Report a problem | ||
| 6/13/2026 | Price change | $1,159,000-3.3%$485/sqft |
Source: NWMLS as distributed by MLS GRID #2524272 Report a problem | ||
| 5/15/2026 | Listed for sale | $1,199,000+91.8%$502/sqft |
Source: NWMLS as distributed by MLS GRID #2524272 Report a problem | ||
| 6/20/2018 | Sold | $625,000$262/sqft |
Source: NWMLS as distributed by MLS GRID #1288628 Report a problem | ||
| 5/18/2018 | Pending sale | $625,000$262/sqft |
Source: Allison James Estates & Homes #1288628 Report a problem | ||
| 5/11/2018 | Listed for sale | $625,000+57.8%$262/sqft |
Source: Allison James Estates & Homes #1288628 Report a problem | ||
| 2/8/2008 | Sold | $396,000+76%$166/sqft |
Source: NWMLS as distributed by MLS GRID #27188723 Report a problem | ||
| 9/27/2000 | Sold | $224,950$94/sqft |
Source: NWMLS as distributed by MLS GRID #20099920 Report a problem | ||
Public tax history
| Year | Property taxes | Tax assessment |
|---|---|---|
| 2025 | $9,966 +14.4% | $958,000 +10.2% |
| 2024 | $8,715 +8.9% | $869,000 +14.2% |
| 2023 | $8,002 -11.4% | $761,000 -22.3% |
| 2022 | $9,034 +15.9% | $980,000 +43.9% |
| 2021 | $7,798 +6.5% | $681,000 +19.3% |
| 2020 | $7,321 -1.9% | $571,000 -2.4% |
| 2019 | $7,465 +23.4% | $585,000 +21.4% |
| 2018 | $6,051 +4.5% | $482,000 +11.8% |
| 2017 | $5,791 +16.2% | $431,000 +11.1% |
| 2016 | $4,983 | $388,000 +2.6% |
| 2015 | $4,983 | $378,000 +6.8% |
| 2014 | $4,983 | $354,000 +26.9% |
| 2013 | $4,983 | $279,000 |
| 2012 | -- | $279,000 -3.5% |
| 2011 | -- | $289,000 -11.6% |
| 2010 | -- | $327,000 |
| 2009 | -- | $327,000 +10.1% |
| 2007 | -- | $297,000 +7.2% |
| 2006 | -- | $277,000 +6.5% |
| 2005 | -- | $260,000 +24.4% |
| 2001 | $3,172 +386.9% | $209,000 +18.8% |
| 2000 | $651 | $176,000 |
Find assessor info on the county website
Monthly payment
Est. payment
Payment breakdown
Explore the cost of this home by adjusting the details. Changes won't be saved.Climate risks
Neighborhood: 98072
Nearby schools
Schools provided by the listing agent
- Elementary: Cottage Lake Elem
- Middle: Timbercrest Middle School
- High: Woodinville Hs
Source: NWMLS as distributed by MLS GRID. This data may not be complete. We recommend contacting the local school district to confirm school assignments for this home.
Similar homes
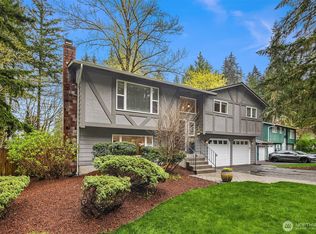
- $1,199,0003 bd3 ba2.4k sqft15532 187th Avenue NE, Woodinville, WA 98072Active
 MLS ID #2510836, Nicholas Jenkins. NWMLS as distributed by MLS GRID
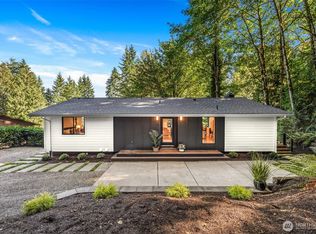
 - $850,0003 bd2 ba2.2k sqftCottage Lake Ranch Sites #2, Woodinville, WA 98072Active
 MLS ID #2574241, Mark Bensadon. NWMLS as distributed by MLS GRID
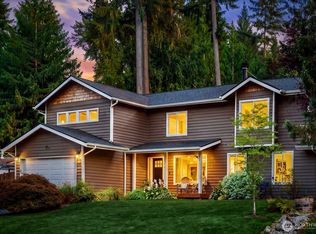
 - $1,100,0003 bd3 ba2.3k sqft23410 NE Old Woodinville-Duvall Rd, Woodinville, WA 98077Active
 MLS ID #2561508, Kimberlee Graves. NWMLS as distributed by MLS GRID
 - $1,124,9904 bd3 ba2.3k sqft14821 127th Avenue NE, Woodinville, WA 98072Active
 MLS ID #2565377, Lydie Vieira. NWMLS as distributed by MLS GRID
