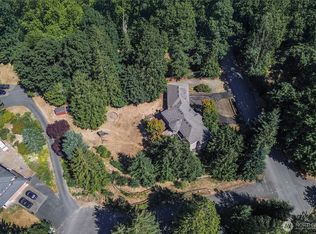
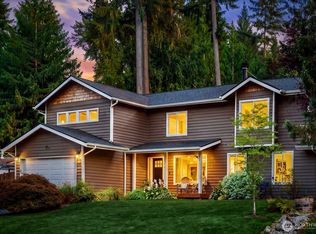
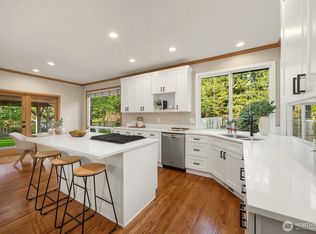
Tucked at the end of a quiet cul-de-sac, this coveted East Woodinville retreat offers a blend of privacy, natural beauty, and convenience on 1.69 sun-filled acres. A private driveway leads to a beautifully maintained 4-bedroom home surrounded by mature trees and lush landscaping, creating a peaceful sanctuary that feels worlds away while remaining just minutes from Woodinville Wine Country. Thoughtfully refreshed with engineered hardwood flooring, fresh interior and exterior paint, and newly refinished decks, the home offers timeless comfort and everyday livability. The spacious floor plan features oversized bedrooms, including a serene primary suite with direct deck access overlooking the natural surroundings. Just off the kitchen, a light-filled sunroom offers the perfect setting for morning coffee, creative studio, or a quiet place to unwind while enjoying views of the surrounding landscape. The lower level adds flexibility with a large fourth bedroom, expansive family room, and direct access to a private covered deck and backyard. Multiple outdoor living spaces create seamless indoor-outdoor living, perfect for entertaining. Additional highlights include a 5-year-old roof, EV charging setup, generator wiring, quartz kitchen countertops and a new refrigerator on order, and a versatile layout designed for today's lifestyle. Located within the highly sought-after Northshore School District, delivering the perfect balance of tranquility and accessibility.
Active
Listed by: FIRST AND MAIN • Keri Konicke
$1,299,000
23510 NE 181st Street, Woodinville, WA 98077
4beds
3,070sqft
Single Family Residence
Built in 1987
1.7 Acres Lot
$1,262,900 Zestimate®
$423/sqft
$-- HOA
What's special
Quartz kitchen countertopsLarge fourth bedroomEngineered hardwood flooringPrivate drivewayLight-filled sunroomNewly refinished decksSpacious floor plan
- 4 days
- 322
- 17
Likely to sell faster than
Zillow last checked:
Listing updated:
Listed by:
Keri Konicke,
FIRST AND MAIN
Source: NWMLS as distributed by MLS GRID,MLS#: 2574564
Facts & features
Interior
Bedrooms & bathrooms
- Bedrooms: 4
- Bathrooms: 3
- Full bathrooms: 3
Primary bedroom
- Level: Second
Bedroom
- Level: Lower
Bedroom
- Level: Second
Bedroom
- Level: Second
Bathroom full
- Level: Lower
Bathroom full
- Level: Second
Bathroom full
- Level: Second
Dining room
- Level: Second
Entry hall
- Level: Main
Family room
- Level: Lower
Kitchen with eating space
- Level: Second
Living room
- Level: Second
Utility room
- Level: Lower
Heating
- Fireplace, Forced Air, Natural Gas
Cooling
- Forced Air
Appliances
- Included: Dishwasher, Disposal, Dryer, Microwave, Refrigerator, Stove(s)/Range(s), Washer, Dishwasher(s), Dryer(s), Garbage Disposal, Microwave(s), Refrigerator(s), Washer(s)
Features
- Bath Off Primary, Ceiling Fan(s), Dining Room
- Flooring: Engineered Hardwood, Laminate
- Doors: French Doors
- Windows: Dbl Pane/Storm Window, Skylight(s)
- Number of fireplaces: 2
- Fireplace features: Gas, Wood Burning, Lower Level: 1, Upper Level: 1, Fireplace
Interior area
- Total structure area: 3,070
- Total interior livable area: 3,070 sqft
Video & virtual tour
Property
Parking
- Total spaces: 2
- Parking features: Attached Garage, RV Parking
- Has attached garage: Yes
- Covered spaces: 2
Features
- Levels: Multi/Split
- Entry location: Main
- Patio & porch: Bath Off Primary, Ceiling Fan(s), Dbl Pane/Storm Window, Dining Room, Fireplace, French Doors, Skylight(s), Walk-In Closet(s), Wired for Generator
- Has view: Yes
- View description: Territorial
Lot
- Size: 1.7 Acres
- Features: Cul-De-Sac, Paved, Secluded, Cable TV, Deck, Electric Car Charging, RV Parking
- Topography: Level,Partial Slope
Details
- Parcel number: 1026069150
- Special conditions: Standard
- Other equipment: Wired for Generator
Construction
Type & style
- Home type: SingleFamily
- Architectural style: Split Entry
- Property subtype: Single Family Residence
Materials
- Wood Siding
- Foundation: Poured Concrete
- Roof: Composition
Condition
- Year built: 1987
Utilities & green energy
- Electric: Company: PSE
- Sewer: Septic Tank
- Water: Shared Well
- Utilities for property: Comcast & Xfinity
Community & HOA
Community
- Subdivision: Woodinville
Location
- Region: Woodinville
Financial & listing details
- Price per square foot: $423/sqft
- Tax assessed value: $1,146,000
- Annual tax amount: $10,689
- Date on market: 7/10/2026
- Cumulative days on market: 53 days
- Listing terms: Conventional,FHA,VA Loan
- Inclusions: Dishwasher(s), Dryer(s), Garbage Disposal, Microwave(s), Refrigerator(s), Stove(s)/Range(s), Washer(s)
Estimated market value
$1,262,900
$1.20M - $1.33M
$5,104/mo
Price history
| Date | Event | Price |
|---|---|---|
| 8/27/2026 | Listed for sale | $1,299,000+6%$423/sqft |
Source:  NWMLS as distributed by MLS GRID #2574564 Report a problem NWMLS as distributed by MLS GRID #2574564 Report a problem | ||
| 12/16/2021 | Sold | $1,225,000+11.4%$399/sqft |
Source: NWMLS as distributed by MLS GRID #1863734 Report a problem | ||
| 11/16/2021 | Pending sale | $1,100,000$358/sqft |
Source: NWMLS as distributed by MLS GRID #1863734 Report a problem | ||
| 11/12/2021 | Listed for sale | $1,100,000$358/sqft |
Source: NWMLS as distributed by MLS GRID #1863734 Report a problem | ||
Public tax history
| Year | Property taxes | Tax assessment |
|---|---|---|
| 2025 | $11,856 +10.9% | $1,146,000 +6.6% |
| 2024 | $10,689 +10.6% | $1,075,000 +16.1% |
| 2023 | $9,666 -8.4% | $926,000 -19.4% |
| 2022 | $10,551 +15.3% | $1,149,000 +43.1% |
| 2021 | $9,152 +5.1% | $803,000 +17.6% |
| 2020 | $8,708 -2.3% | $683,000 -2.7% |
| 2019 | $8,909 +13.1% | $702,000 +10% |
| 2018 | $7,875 -1.6% | $638,000 +4.9% |
| 2017 | $8,002 +24% | $608,000 +11.2% |
| 2016 | $6,454 | $547,000 +2.4% |
| 2015 | $6,454 | $534,000 +15.1% |
| 2014 | $6,454 | $464,000 +16% |
| 2013 | $6,454 | $400,000 +9% |
| 2012 | -- | $367,000 -3.9% |
| 2011 | -- | $382,000 -6.8% |
| 2010 | -- | $410,000 |
| 2009 | -- | $410,000 -11.1% |
| 2007 | -- | $461,000 +7.2% |
| 2006 | -- | $430,000 +6.7% |
| 2005 | -- | $403,000 +13.5% |
| 2001 | $5,302 +19.6% | $355,000 +25% |
| 2000 | $4,434 | $284,000 |
Find assessor info on the county website
Monthly payment
Est. payment
Payment breakdown
Explore the cost of this home by adjusting the details. Changes won't be saved.Climate risks
Neighborhood: 98077
Nearby schools
Schools provided by the listing agent
- Elementary: East Ridge Elem
- Middle: Timbercrest Middle School
- High: Woodinville Hs
Source: NWMLS as distributed by MLS GRID. This data may not be complete. We recommend contacting the local school district to confirm school assignments for this home.
Similar homes
- $1,625,0004 bd3 ba3k sqftParadise Lake Estates, Woodinville, WA 98077Active
 MLS ID #2568638, Leslie Cady. NWMLS as distributed by MLS GRID
 - $1,289,5005 bd4 ba2.8k sqftCottage Lake Ranch Sites 4-B, Woodinville, WA 98072Active
 MLS ID #2534099, Shelley Elenbaas. NWMLS as distributed by MLS GRID
 - $1,250,0005 bd3 ba2.4k sqft14130 128th Avenue NE, Kirkland, WA 98034Active
 MLS ID #2574657, Peter Mann. NWMLS as distributed by MLS GRID
 - $1,450,0004 bd3 ba3k sqft27706 Manion Way NE, Duvall, WA 98019Active
 MLS ID #2566206, Nicole Ji. NWMLS as distributed by MLS GRID
