Situated on a rare, level and fully fenced shy acre in Woodinville’s coveted Hollywood Hill neighborhood, this beautifully maintained 4-bedroom home offers a blend of space, comfort, and thoughtful design. A circular drive framed by cherry blossom trees creates a striking first impression. Inside, the home opens to a light-filled living room with walls of windows and a marble-surround fireplace, flowing seamlessly into a formal dining room ideal for entertaining. The remodeled kitchen, with custom cabinets and a gas range, sits at the heart of the home, featuring a huge island with a breakfast bar, an eat-in kitchen nook, and an oversized pantry. The great room with a wood-burning fireplace opens to the expansive stamped patio, ready for your summer BBQ's. The main floor primary suite has a spa-inspired bath with a relaxing soaking tub, a slate tiled shower, a huge walk-in closet and a new vanity with a backlit mirror. The upper level features a bonus room, 3 bedrooms, and an updated full bath. Upgrades include new plush carpet throughout, a Krown roof, water heater, Hardie Plank siding and energy-efficient double-pane windows for long-term peace of mind. This home offers a peaceful retreat while remaining moments from parks, trails, dining, and the tech corridor, all within the top-rated Northshore School District. No HOA!
Active
Listed by: FIRST AND MAIN • Jennifer Beeler
$1,900,000
16005 NE 160th Street, Woodinville, WA 98072
4beds
3,350sqft
Single Family Residence
Built in 1988
0.98 Acres Lot
$-- Zestimate®
$567/sqft
$-- HOA
What's special
Marble-surround fireplaceEat-in kitchen nookBonus roomHuge walk-in closetRelaxing soaking tubSlate tiled showerHardie plank siding
- 62 days |
- 546 |
- 21 |
Zillow last checked:
Listing updated:
Listed by:
Jennifer Beeler,
FIRST AND MAIN
Source: NWMLS as distributed by MLS GRID,MLS#: 2543644
Facts & features
Interior
Bedrooms & bathrooms
- Bedrooms: 4
- Bathrooms: 3
- Full bathrooms: 2
- 1/2 bathrooms: 1
- Main level bathrooms: 2
- Main level bedrooms: 1
Heating
- Fireplace, Forced Air, Natural Gas
Cooling
- None
Appliances
- Included: Dishwasher, Dryer, Microwave, Refrigerator, Stove(s)/Range(s), Washer, Dishwasher(s), Dryer(s), Microwave(s), Refrigerator(s), Washer(s), Water Heater: Gas, Water Heater Location: Garage
Features
- Bath Off Primary, Dining Room, Loft, Pantry
- Flooring: Hardwood, Laminate, Slate, Carpet
- Doors: French Doors
- Windows: Dbl Pane/Storm Window
- Basement: None
- Number of fireplaces: 2
- Fireplace features: Gas, Wood Burning, Main Level: 2, Fireplace
Interior area
- Total structure area: 3,350
- Total interior livable area: 3,350 sqft
Property
Parking
- Total spaces: 3
- Parking features: Attached Garage, RV Parking
- Has attached garage: Yes
- Covered spaces: 3
Features
- Levels: Two
- Stories: 2
- Entry location: Main
- Patio & porch: Bath Off Primary, Dbl Pane/Storm Window, Dining Room, Fireplace, French Doors, Jetted Tub, Loft, Pantry, Vaulted Ceiling(s), Walk-In Closet(s), Water Heater
- Spa features: Bath
- Has view: Yes
- View description: Territorial
Lot
- Size: 0.98 Acres
- Features: Open Lot, Paved, Cable TV, Fenced-Fully, Gas Available, High Speed Internet, Patio, RV Parking
- Topography: Level
- Residential vegetation: Garden Space
Details
- Parcel number: 1426059082
- Special conditions: Standard
Construction
Type & style
- Home type: SingleFamily
- Architectural style: 2 Story
- Property subtype: Single Family Residence
Materials
- Brick, Wood Siding
- Foundation: Poured Concrete
- Roof: Composition
Condition
- Year built: 1988
Utilities & green energy
- Electric: Company: PSE
- Sewer: Septic Tank, Company: On-site
- Water: Public, Company: Woodinville Water District
Community & HOA
Community
- Subdivision: Hollywood Hill
Location
- Region: Woodinville
Financial & listing details
- Price per square foot: $567/sqft
- Tax assessed value: $1,731,000
- Annual tax amount: $1,974
- Date on market: 3/19/2026
- Cumulative days on market: 157 days
- Listing terms: Conventional,FHA,VA Loan
- Inclusions: Dishwasher(s), Dryer(s), Microwave(s), Refrigerator(s), Stove(s)/Range(s), Washer(s)
Estimated market value
Not available
Estimated sales range
Not available
Not available
Price history
| Date | Event | Price |
|---|---|---|
| 6/22/2026 | Listed for sale | $1,900,000+752%$567/sqft |
Source:  NWMLS as distributed by MLS GRID #2543644 Report a problem NWMLS as distributed by MLS GRID #2543644 Report a problem | ||
| 11/17/1988 | Sold | $223,000$67/sqft |
Source: Agent Provided Report a problem | ||
Public tax history
| Year | Property taxes | Tax assessment |
|---|---|---|
| 2025 | $2,120 +7.4% | $965,000 |
| 2024 | $1,974 -10.1% | $965,000 |
| 2023 | $2,196 -85.3% | $965,000 -41.8% |
| 2022 | $14,907 +15.9% | $1,657,000 +44% |
| 2021 | $12,860 +7% | $1,151,000 +19.3% |
| 2020 | $12,021 -1.8% | $965,000 -2.4% |
| 2019 | $12,238 +10.9% | $989,000 +7.4% |
| 2018 | $11,034 +2.3% | $921,000 +9.9% |
| 2017 | $10,784 +10% | $838,000 +8.5% |
| 2016 | $9,800 | $772,000 +2.8% |
| 2015 | $9,800 | $751,000 +3.7% |
| 2014 | $9,800 | $724,000 +27% |
| 2013 | $9,800 | $570,000 +4.2% |
| 2012 | -- | $547,000 -3.4% |
| 2011 | -- | $566,000 -11.3% |
| 2010 | -- | $638,000 |
| 2009 | -- | $638,000 +11% |
| 2007 | -- | $575,000 +6.7% |
| 2006 | -- | $539,000 +8% |
| 2005 | -- | $499,000 +5.9% |
| 2001 | $6,989 +8.6% | $471,000 +12.9% |
| 2000 | $6,436 | $417,000 |
Find assessor info on the county website
Monthly payment
Est. payment
Payment breakdown
Explore the cost of this home by adjusting the details. Changes won't be saved.Climate risks
Neighborhood: 98072
Nearby schools
GreatSchools rating
- 9/10Hollywood Hill Elementary SchoolGrades: PK-5Distance: 0.9 mi
- 9/10Timbercrest Junior High SchoolGrades: 6-8Distance: 3.8 mi
- 10/10Woodinville High SchoolGrades: 9-12Distance: 2.5 mi
Schools provided by the listing agent
- Elementary: Hollywood Hill Elem
- Middle: Timbercrest Middle School
- High: Woodinville Hs
Source: NWMLS as distributed by MLS GRID. This data may not be complete. We recommend contacting the local school district to confirm school assignments for this home.
- $1,875,0002 bd4 ba4.7k sqft15932 161st Ave NE, Woodinville, WA 98072Sold
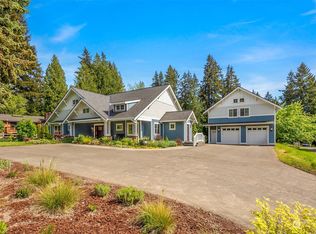
- $1,515,0004 bd4 ba2.8k sqft16009 161st Ave NE, Woodinville, WA 98072Sold
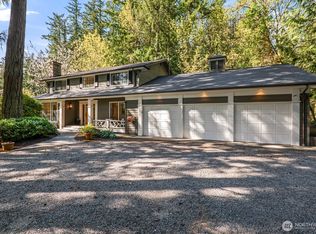
- $2,690,0004 bd4 ba3.3k sqft15719 160th Ave NE, Woodinville, WA 98072Sold
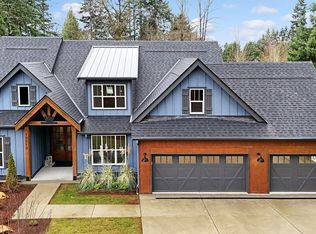
- $1,950,0004 bd6 ba3.3k sqft16010 161st Ave NE, Woodinville, WA 98072Sold
- $1,630,0004 bd2 ba2.8k sqft16121 NE 160th St, Woodinville, WA 98072Sold
- $2,250,0004 bd3 ba3.2k sqft16030 161st Ave NE, Woodinville, WA 98072Sold
- $1,850,0004 bd3 ba2.9k sqft16107 161st Ave NE, Woodinville, WA 98072Sold
- $1,675,0004 bd4 ba3.5k sqft15841 NE 162nd St, Woodinville, WA 98072Sold
A local agent can set up tours, give advice and negotiate with sellers.
Similar homes
- $1,999,0004 bd3 ba3.3k sqft8220 228th Street SE, Woodinville, WA 98072Active
 MLS ID #2567443, Fay Besharat. NWMLS as distributed by MLS GRID
 - $1,329,5005 bd4 ba2.8k sqftCottage Lake Ranch Sites 4-B, Woodinville, WA 98072Active
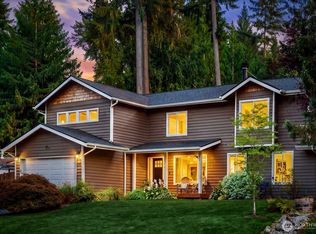 MLS ID #2534099, Shelley Elenbaas. NWMLS as distributed by MLS GRID
 - $2,090,0004 bd3 ba3.5k sqft19862 NE 126th Place, Woodinville, WA 98077Active
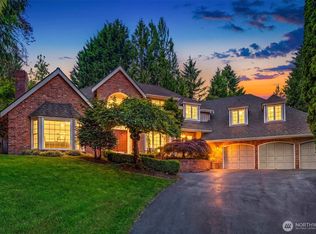 MLS ID #2541211, Jennifer Beeler. NWMLS as distributed by MLS GRID
 - $2,095,0004 bd4 ba4k sqftSaybrook Estates, Woodinville, WA 98077Active
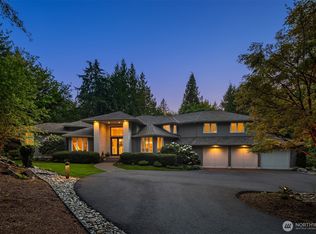 MLS ID #2521389, Angelica Reyna. NWMLS as distributed by MLS GRID
 - $1,798,0004 bd4 ba3k sqftLake Of The Woods, Woodinville, WA 98077ActiveMLS ID #2526700, Patricia I. Chalker. NWMLS as distributed by MLS GRID
- $1,790,0004 bd3 ba3.3k sqftSunrise Crest, Redmond, WA 98052ActiveMLS ID #2528433, Maggie Sun. NWMLS as distributed by MLS GRID
- $1,579,0004 bd3 ba2.7k sqftWinchester Hills Div 01, Woodinville, WA 98072ActiveMLS ID #2527808, Sean Winkler. NWMLS as distributed by MLS GRID
- $1,949,0003 bd4 ba4.1k sqftBear Creek Country Club, Woodinville, WA 98077ActiveMLS ID #2519234, Bret Butler. NWMLS as distributed by MLS GRID
- $1,898,0004 bd3 ba3.3k sqft21728 NE 81st Street, Redmond, WA 98053ActiveMLS ID #2554722, Roy Towse. NWMLS as distributed by MLS GRID
- $1,484,9504 bd3 ba2.8k sqft18325 214th Ave NE, Woodinville, WA 98077ActiveMLS ID #2552281, Sheetal Gandhi. NWMLS as distributed by MLS GRID
- $1,795,0005 bd3 ba3.7k sqft8412 E Meadow Lake Drive, Snohomish, WA 98290ActiveMLS ID #2572620, Edward Gillis Jr. NWMLS as distributed by MLS GRID
- $2,498,0004 bd4 ba4k sqftLake Of The Woods, Woodinville, WA 98077ActiveMLS ID #2566757, Bret Butler. NWMLS as distributed by MLS GRID
- $1,349,0004 bd3 ba3k sqft23510 NE 181st Street, Woodinville, WA 98077ActiveMLS ID #2566021, Keri Konicke. NWMLS as distributed by MLS GRID
- $1,652,9003 bd3 ba2.4k sqft11523 111th Place NE, Kirkland, WA 98033ActiveMLS ID #2572727, Sean McConnell. NWMLS as distributed by MLS GRID
- $1,729,0004 bd3 ba2.8k sqftBridges At The Glen, Redmond, WA 98053ActiveMLS ID #2556791, Maggie Sun. NWMLS as distributed by MLS GRID
- $1,798,0004 bd3 ba3.3k sqft3910 225th Court NE, Redmond, WA 98053ActiveMLS ID #2532991, Ron Upshaw. NWMLS as distributed by MLS GRID
- $2,085,0004 bd4 ba4.4k sqftInglewood Golf Club, Kenmore, WA 98028ActiveMLS ID #2564925, Sarah McGrath. NWMLS as distributed by MLS GRID
- $1,649,0003 bd3 ba2.9k sqft9118 NE 160th Pl, Bothell, WA 98028ActiveMLS ID #2546602, Li Li. NWMLS as distributed by MLS GRID
- $2,098,0005 bd3 ba3.2k sqft11818 179th Place NE, Redmond, WA 98052ActiveMLS ID #2537968, Yang Song. NWMLS as distributed by MLS GRID
- $2,198,0006 bd6 ba4.9k sqftPromontory West At Norway Hill, Bothell, WA 98011ActiveMLS ID #2566493, Brooks Beaupain. NWMLS as distributed by MLS GRID
