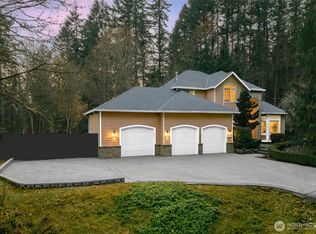
Experience timeless sophistication in this distinguished residence, gracefully positioned on a quiet dead-end street in one of Redmond's most coveted neighborhoods. Surrounded by mature landscaping and lush natural greenery, this exceptional property offers an extraordinary sense of privacy and serenity while remaining moments from Downtown Redmond, Microsoft, and SR-520. A dramatic two-story foyer welcomes you into an elegant interior where soaring ceilings, rich hardwood flooring, and walls of expansive windows bathe the home in natural light and frame picturesque views of the surrounding landscape. Designed for both refined entertaining and everyday luxury, the grand chef's kitchen anchors the heart of the home with generous workspace and seamless flow into the inviting living areas. Step outside to the expansive deck overlooking a tranquil backdrop of towering trees—your own private sanctuary for al fresco dining, entertaining, or peaceful relaxation. The beautifully landscaped front yard further enhances the estate-like setting with exceptional curb appeal and a welcoming sense of arrival. Upstairs, discover four generously appointed bedrooms, including a magnificent primary suite offering remarkable scale, abundant natural light, and a thoughtfully designed layout that creates a true retreat. Located within the award-winning Lake Washington School District, this remarkable home masterfully blends timeless elegance, unmatched privacy, and exceptional convenience.
Active
Listed by: Keller Williams Rlty Bellevue • Maggie Sun
$1,729,000
6519 214th Avenue NE, Redmond, WA 98053
4beds
2,840sqft
Single Family Residence
Built in 1998
0.58 Acres Lot
$1,666,100 Zestimate®
$609/sqft
$-- HOA
What's special
Natural lightRich hardwood flooringAbundant natural lightSoaring ceilingsExceptional curb appealGenerous workspaceQuiet dead-end street
- 45 days
- 491
- 31
Zillow last checked:
Listing updated:
Listed by:
Maggie Sun,
Keller Williams Rlty Bellevue
Source: NWMLS as distributed by MLS GRID,MLS#: 2556791
Facts & features
Interior
Bedrooms & bathrooms
- Bedrooms: 4
- Bathrooms: 3
- Full bathrooms: 2
- 1/2 bathrooms: 1
- Main level bathrooms: 1
Primary bedroom
- Level: Second
Bedroom
- Level: Second
Bedroom
- Level: Second
Bedroom
- Level: Second
Bathroom full
- Level: Second
Bathroom full
- Level: Second
Other
- Level: Main
Den office
- Level: Main
Dining room
- Level: Main
Entry hall
- Level: Main
Family room
- Level: Main
Kitchen with eating space
- Level: Main
Living room
- Level: Main
Utility room
- Level: Main
Heating
- Fireplace, Forced Air, Electric, Natural Gas
Cooling
- Heat Pump
Appliances
- Included: Dishwasher, Disposal, Microwave, Refrigerator, See Remarks, Stove(s)/Range(s), Dishwasher(s), Garbage Disposal, Microwave(s), Refrigerator(s), Water Heater: Gas, Water Heater Location: Garage
Features
- Bath Off Primary, Dining Room, High Tech Cabling
- Flooring: Hardwood, Vinyl, Carpet
- Windows: Dbl Pane/Storm Window
- Basement: None
- Number of fireplaces: 2
- Fireplace features: Gas, Main Level: 2, Fireplace
Interior area
- Total structure area: 2,840
- Total interior livable area: 2,840 sqft
Property
Parking
- Total spaces: 3
- Parking features: Attached Garage
- Has attached garage: Yes
- Covered spaces: 3
Features
- Levels: Two
- Stories: 2
- Entry location: Main
- Patio & porch: Bath Off Primary, Dbl Pane/Storm Window, Dining Room, Fireplace, High Tech Cabling, Vaulted Ceiling(s), Walk-In Closet(s), Water Heater
- Has view: Yes
- View description: Territorial
Lot
- Size: 0.58 Acres
- Features: Dead End Street, Secluded, Cable TV, Deck, High Speed Internet, Propane
- Topography: Partial Slope
- Residential vegetation: Fruit Trees, Garden Space
Details
- Parcel number: 1085610020
- Zoning: RA5
- Zoning description: Jurisdiction: County
- Special conditions: Standard
Construction
Type & style
- Home type: SingleFamily
- Architectural style: Craftsman,2 Story
- Property subtype: Single Family Residence
Materials
- Wood Products
- Foundation: Poured Concrete
Condition
- Very Good
- Year built: 1998
- Major remodel year: 1998
Utilities & green energy
- Electric: Company: PSE
- Sewer: Septic Tank, Company: Private
- Water: Community, Company: Union Hill Water
Community & HOA
Community
- Features: CCRs
- Subdivision: Union Hill
HOA
- Services included: Common Area Maintenance
Location
- Region: Redmond
Financial & listing details
- Price per square foot: $609/sqft
- Tax assessed value: $1,831,000
- Annual tax amount: $17,901
- Date on market: 7/23/2026
- Cumulative days on market: 46 days
- Listing terms: Conventional
- Inclusions: Dishwasher(s), Garbage Disposal, Microwave(s), Refrigerator(s), See Remarks, Stove(s)/Range(s)
Estimated market value
$1,666,100
$1.58M - $1.75M
$4,953/mo
Price history
| Date | Event | Price |
|---|---|---|
| 7/23/2026 | Listed for sale | $1,729,000+74.6%$609/sqft |
Source:  NWMLS as distributed by MLS GRID #2556791 Report a problem NWMLS as distributed by MLS GRID #2556791 Report a problem | ||
| 9/21/2024 | Listing removed | $4,200$1/sqft |
Source: Zillow Rentals Report a problem | ||
| 9/21/2024 | Price change | $4,200-2.3%$1/sqft |
Source: Zillow Rentals Report a problem | ||
| 9/9/2024 | Listed for rent | $4,300$2/sqft |
Source: Zillow Rentals Report a problem | ||
| 2/19/2022 | Listing removed | -- |
Source: Zillow Rental Manager Report a problem | ||
| 2/17/2022 | Price change | $4,300+4.9%$2/sqft |
Source: Zillow Rental Manager Report a problem | ||
| 2/15/2022 | Listed for rent | $4,100+20.6%$1/sqft |
Source: Zillow Rental Manager Report a problem | ||
| 10/26/2019 | Listing removed | $3,400$1/sqft |
Source: Zillow Rental Manager Report a problem | ||
| 10/9/2019 | Price change | $3,400+6.4%$1/sqft |
Source: Zillow Rental Manager Report a problem | ||
| 9/24/2019 | Price change | $3,195-8.6%$1/sqft |
Source: Zillow Rental Manager Report a problem | ||
| 9/12/2019 | Listed for rent | $3,495-12.6%$1/sqft |
Source: Zillow Rental Manager Report a problem | ||
| 7/8/2019 | Listing removed | $4,000$1/sqft |
Source: Skyline Properties LLC Report a problem | ||
| 5/27/2019 | Listed for rent | $4,000$1/sqft |
Source: Skyline Properties LLC Report a problem | ||
| 5/22/2019 | Sold | $990,0000%$349/sqft |
Source: NWMLS as distributed by MLS GRID #1445175 Report a problem | ||
| 5/2/2019 | Pending sale | $990,111$349/sqft |
Source: Olaie #1445175 Report a problem | ||
| 4/24/2019 | Listed for sale | $990,111-2.7%$349/sqft |
Source: Olaie #1445175 Report a problem | ||
| 11/7/2018 | Listing removed | $1,018,000$358/sqft |
Source: Olaie #1364004 Report a problem | ||
| 10/16/2018 | Price change | $1,018,000-3%$358/sqft |
Source: Olaie #1364004 Report a problem | ||
| 9/21/2018 | Listed for sale | $1,050,000+79.5%$370/sqft |
Source: Olaie #1364004 Report a problem | ||
| 7/6/2011 | Sold | $585,111-2.5%$206/sqft |
Source: NWMLS as distributed by MLS GRID #195910 Report a problem | ||
| 4/22/2011 | Price change | $600,000-2.4%$211/sqft |
Source: Windermere Real Estate/SBA, Inc. #195910 Report a problem | ||
| 4/9/2011 | Price change | $615,000-1.6%$217/sqft |
Source: Windermere Real Estate/SBA, Inc. #195910 Report a problem | ||
| 3/18/2011 | Listed for sale | $625,000+525%$220/sqft |
Source: Windermere Real Estate/SBA, Inc. #195910 Report a problem | ||
| 6/11/1997 | Sold | $100,000$35/sqft |
Source: Public Record Report a problem | ||
Public tax history
| Year | Property taxes | Tax assessment |
|---|---|---|
| 2025 | $17,902 +17.2% | $1,831,000 +11.1% |
| 2024 | $15,275 +21.1% | $1,648,000 +29.8% |
| 2023 | $12,616 -5.5% | $1,270,000 -17.4% |
| 2022 | $13,347 +22.9% | $1,538,000 +44.7% |
| 2021 | $10,859 +6.7% | $1,063,000 +17.3% |
| 2020 | $10,173 +2.7% | $906,000 +1.6% |
| 2019 | $9,905 +6.8% | $892,000 +4.1% |
| 2018 | $9,275 -3% | $857,000 +7.7% |
| 2017 | $9,562 +19.3% | $796,000 +9.2% |
| 2016 | $8,017 | $729,000 +6.3% |
| 2015 | $8,017 | $686,000 +5.4% |
| 2014 | $8,017 | $651,000 +14.6% |
| 2013 | $8,017 | $568,000 +7.8% |
| 2012 | -- | $527,000 +6.5% |
| 2011 | -- | $495,000 -6.1% |
| 2010 | -- | $527,000 |
| 2009 | -- | $527,000 +1.2% |
| 2007 | -- | $521,000 +2% |
| 2006 | -- | $511,000 +4.5% |
| 2005 | -- | $489,000 +16.7% |
| 2001 | $5,433 +14.8% | $419,000 +23.6% |
| 2000 | $4,733 | $339,000 |
Find assessor info on the county website
Monthly payment
Est. payment
Payment breakdown
Explore the cost of this home by adjusting the details. Changes won't be saved.Climate risks
Neighborhood: 98053
Nearby schools
Schools provided by the listing agent
- Elementary: Dickinson Elem
- Middle: Evergreen Middle
- High: Eastlake High
Source: NWMLS as distributed by MLS GRID. This data may not be complete. We recommend contacting the local school district to confirm school assignments for this home.
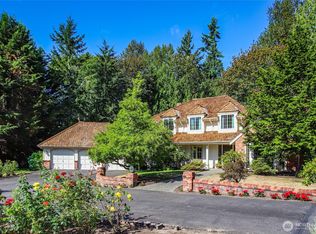
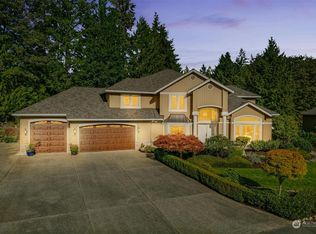
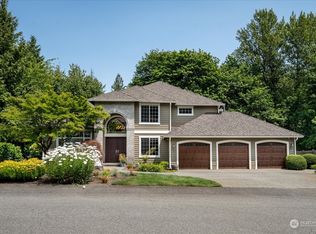
Similar homes
- $1,798,0004 bd3 ba3.3k sqft21728 NE 81st Street, Redmond, WA 98053Active
 MLS ID #2575000, Roy Towse. NWMLS as distributed by MLS GRID
 - $1,798,0004 bd3 ba3.3k sqft3910 225th Court NE, Redmond, WA 98053Active
 MLS ID #2532991, Ron Upshaw. NWMLS as distributed by MLS GRID
 - $1,899,0004 bd3 ba3.8k sqftMeadowbrooke, Redmond, WA 98053Active
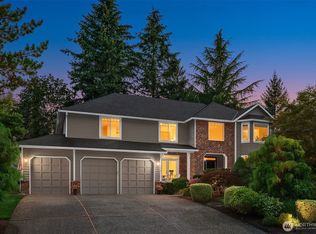 MLS ID #2574332, Karishma Kiri. NWMLS as distributed by MLS GRID
 - $1,370,0003 bd3 ba2.2k sqftSalish Springs, Redmond, WA 98053Active
 MLS ID #2577237, Sabrina GrandkeBawab. NWMLS as distributed by MLS GRID
