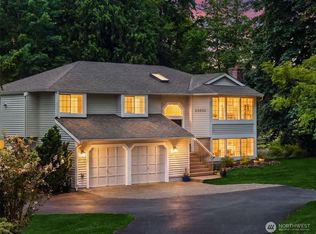
A private Eastside retreat where generous living spaces, timeless character and an exceptional outdoor setting come together in the luxurious Lake of the Woods neighborhood. A dramatic two-story entry and sweeping staircase create an impressive welcome, while the thoughtfully designed main level offers a formal living room, inviting den, dedicated office and a gourmet kitchen made for everyday connection and entertaining. Upstairs, the expansive primary suite feels like a destination of its own, complete with a walk-in closet and spa-inspired bath featuring a soaking tub, double vanity and custom-tiled shower. Set on more than 1.5 acres of mature, park-like grounds, the home offers room to relax, gather and enjoy the outdoors. Host summer dinners beneath the gazebo, unwind around the firepit or enjoy the raised patio and dedicated BBQ area surrounded by established landscaping. A three-car garage provides ample space for vehicles, storage and recreation gear. Located near Radar Lake, miles of walking and biking trails, Redmond Ridge amenities and the wineries and restaurants of Woodinville Wine Country, this property delivers a rare balance of privacy, versatility and convenient access to the broader Eastside.
Active
Listed by: COMPASS • Tyler Davis Jones
Price cut: $50K (8/1)
$1,750,000
14230 229th Avenue NE, Woodinville, WA 98077
5beds
3,340sqft
Single Family Residence
Built in 1998
1.51 Acres Lot
$1,716,500 Zestimate®
$524/sqft
$33/mo HOA
What's special
Raised patioDedicated officeWalk-in closetExpansive primary suiteDouble vanitySoaking tubCustom-tiled shower
- 70 days
- 451
- 35
Zillow last checked:
Listing updated:
Listed by:
Tyler Davis Jones,
COMPASS,
Michael Smythies,
COMPASS
Source: NWMLS as distributed by MLS GRID,MLS#: 2544926
Facts & features
Interior
Bedrooms & bathrooms
- Bedrooms: 5
- Bathrooms: 3
- Full bathrooms: 2
- 3/4 bathrooms: 1
- Main level bathrooms: 1
Bedroom
- Level: Second
Bedroom
- Level: Second
Bedroom
- Level: Second
Bedroom
- Level: Second
Bathroom full
- Level: Second
Bathroom full
- Level: Second
Bathroom three quarter
- Level: Main
Utility room
- Level: Main
Heating
- Fireplace, Forced Air, Heat Pump, Recirculation Pump, Electric, Natural Gas, Solar (Unspecified)
Cooling
- Heat Pump
Appliances
- Included: Dishwasher, Disposal, Dryer, Microwave, Refrigerator, Stove(s)/Range(s), Washer, Dishwasher(s), Dryer(s), Garbage Disposal, Microwave(s), Refrigerator(s), Washer(s)
Features
- Bath Off Primary, Dining Room, Pantry
- Flooring: Hardwood, Vinyl, Vinyl Plank, Carpet
- Windows: Dbl Pane/Storm Window
- Basement: None
- Number of fireplaces: 1
- Fireplace features: Gas, Main Level: 1, Fireplace
Interior area
- Total structure area: 3,340
- Total interior livable area: 3,340 sqft
Property
Parking
- Total spaces: 3
- Parking features: Attached Garage
- Has attached garage: Yes
- Covered spaces: 3
Features
- Levels: Two
- Stories: 2
- Entry location: Main
- Patio & porch: Bath Off Primary, Dbl Pane/Storm Window, Dining Room, Fireplace, Pantry, Walk-In Closet(s), Wired for Generator
Lot
- Size: 1.51 Acres
- Features: Paved, Cable TV, Fenced-Partially, High Speed Internet, Outbuildings, Patio
- Topography: Level
- Residential vegetation: Garden Space
Details
- Parcel number: 4054720230
- Special conditions: Standard
- Other equipment: Wired for Generator
Construction
Type & style
- Home type: SingleFamily
- Architectural style: Craftsman,2 Story
- Property subtype: Single Family Residence
Materials
- Cement Planked, Stone, Cement Plank
- Foundation: Poured Concrete
- Roof: Composition
Condition
- Year built: 1998
Utilities & green energy
- Electric: Company: PSE
- Sewer: Septic Tank, Company: Septic
- Water: Public, Company: Woodinville Water District
- Utilities for property: Comast/Xfinity
Green energy
- Energy generation: Solar
Community & HOA
Community
- Subdivision: Lake Of The Woods
HOA
- Services included: Common Area Maintenance
- HOA fee: $399 annually
Location
- Region: Woodinville
Financial & listing details
- Price per square foot: $524/sqft
- Tax assessed value: $1,705,000
- Annual tax amount: $13,196
- Date on market: 6/23/2026
- Cumulative days on market: 71 days
- Listing terms: Conventional,FHA,VA Loan
- Inclusions: Dishwasher(s), Dryer(s), Garbage Disposal, Microwave(s), Refrigerator(s), Stove(s)/Range(s), Washer(s)
Estimated market value
$1,716,500
$1.63M - $1.80M
$5,459/mo
Price history
| Date | Event | Price |
|---|---|---|
| 8/1/2026 | Price change | $1,750,000-2.8%$524/sqft |
Source:  NWMLS as distributed by MLS GRID #2544926 Report a problem NWMLS as distributed by MLS GRID #2544926 Report a problem | ||
| 7/21/2026 | Price change | $1,800,000-2.7%$539/sqft |
Source: NWMLS as distributed by MLS GRID #2544926 Report a problem | ||
| 7/13/2026 | Price change | $1,850,000-2.6%$554/sqft |
Source: NWMLS as distributed by MLS GRID #2544926 Report a problem | ||
| 6/24/2026 | Listed for sale | $1,900,000+5.6%$569/sqft |
Source: NWMLS as distributed by MLS GRID #2544926 Report a problem | ||
| 9/24/2024 | Sold | $1,800,000+0.1%$539/sqft |
Source: NWMLS as distributed by MLS GRID #2275835 Report a problem | ||
| 9/13/2024 | Pending sale | $1,799,000$539/sqft |
Source: NWMLS as distributed by MLS GRID #2275835 Report a problem | ||
| 8/21/2024 | Contingent | $1,799,000$539/sqft |
Source: NWMLS as distributed by MLS GRID #2275835 Report a problem | ||
| 8/15/2024 | Listed for sale | $1,799,000+308.9%$539/sqft |
Source: NWMLS as distributed by MLS GRID #2275835 Report a problem | ||
| 4/15/1999 | Sold | $439,990$132/sqft |
Source: Public Record Report a problem | ||
Public tax history
| Year | Property taxes | Tax assessment |
|---|---|---|
| 2025 | $16,118 +22.1% | $1,705,000 +19.1% |
| 2024 | $13,196 +11.6% | $1,431,000 +19.8% |
| 2023 | $11,821 -9.1% | $1,194,000 -19.4% |
| 2022 | $13,003 +17.7% | $1,482,000 +43.2% |
| 2021 | $11,044 -0.3% | $1,035,000 +12% |
| 2020 | $11,075 -3.8% | $924,000 -2.6% |
| 2019 | $11,513 +12.3% | $949,000 +10% |
| 2018 | $10,248 -3.9% | $863,000 +5% |
| 2017 | $10,661 +24.1% | $822,000 +11.2% |
| 2016 | $8,590 | $739,000 +4.8% |
| 2015 | $8,590 | $705,000 +9.8% |
| 2014 | $8,590 | $642,000 +15.9% |
| 2013 | $8,590 | $554,000 +9.1% |
| 2012 | -- | $508,000 -3.8% |
| 2011 | -- | $528,000 -6.7% |
| 2010 | -- | $566,000 |
| 2009 | -- | $566,000 -4.2% |
| 2007 | -- | $591,000 +7.3% |
| 2006 | -- | $551,000 +6.6% |
| 2005 | -- | $517,000 +22.5% |
| 2001 | $5,530 -3.9% | $422,000 +0.2% |
| 2000 | $5,756 | $421,000 |
Find assessor info on the county website
Monthly payment
Est. payment
Payment breakdown
Explore the cost of this home by adjusting the details. Changes won't be saved.Climate risks
Neighborhood: 98077
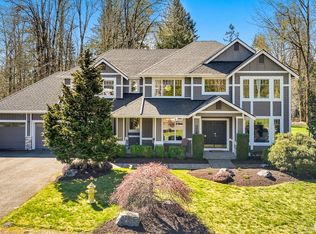
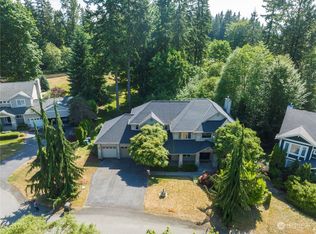
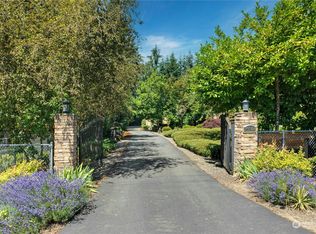
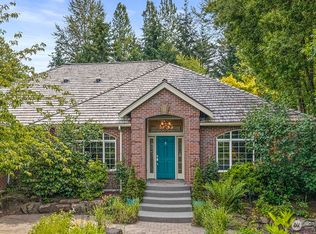
Similar homes
- $1,900,0004 bd4 ba4k sqftBear Creek Country Club, Woodinville, WA 98077Active
 MLS ID #2576811, Elizabeth Dobyns. NWMLS as distributed by MLS GRID
 - $1,299,0004 bd3 ba3k sqft23510 NE 181st Street, Woodinville, WA 98077Active
 MLS ID #2574564, Keri Konicke. NWMLS as distributed by MLS GRID
 - $1,798,0004 bd3 ba3.3k sqft21728 NE 81st Street, Redmond, WA 98053Active
 MLS ID #2575000, Roy Towse. NWMLS as distributed by MLS GRID
 - $2,498,0004 bd4 ba4k sqftLake Of The Woods, Woodinville, WA 98077Active
 MLS ID #2566757, Bret Butler. NWMLS as distributed by MLS GRID
