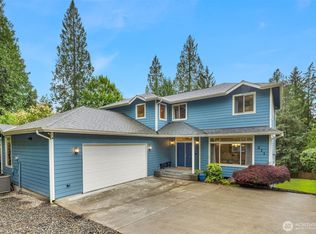
Tucked at the end of a quiet cul-de-sac, this 4-bedroom Sammamish home delivers space, privacy, and everyday livability. Fresh interior paint and new carpet create a move-in ready feel. The thoughtful floor plan offers exceptional flexibility, and at the center of it all is the beautifully remodeled kitchen, designed with abundant workspace, quality finishes, and a seamless connection to the surrounding living areas. A dedicated main-floor office offers a quiet place to work from home, while the oversized bonus room upstairs is ready to become a media room, game room, home gym, or studio. The primary suite provides a relaxing retreat at the end of the day, complemented by generously sized secondary bedrooms. An expansive entertainment deck invites summer barbecues, evening dinners with friends, morning coffee, or peaceful evenings under the stars. Enjoy the hot tub and take in the privacy. Backing to forest with no rear neighbors, the property offers a rare sense of seclusion while still being just minutes from everything Sammamish has to offer. A detached shop provides flexible space for hobbies, gardening supplies, or storage, while the three-car garage offers plenty of room for vehicles, outdoor gear, and everyday essentials. Combining a quiet cul-de-sac location, generous outdoor living spaces, and one of Sammamish's most convenient locations, this home offers the kind of setting that's becoming increasingly difficult to find. Served by top-rated Lake Washington schools.
Active
Listed by: Windermere Real Estate/East • Sara K. Miller
$1,649,500
24520 NE 11th Place, Sammamish, WA 98074
4beds
3,470sqft
:
Get pre-qualified$9,737/mo
Single Family Residence
Built in 1992
0.36 Acres Lot
$1,582,100 Zestimate®
$475/sqft
$29/mo HOA
What's special
- 2 days |
- 254 |
- 12 |
Zillow last checked:
Listing updated:
Listed by:
Sara K. Miller,
Windermere Real Estate/East
Source: NWMLS as distributed by MLS GRID,MLS#: 2561972
Facts & features
Interior
Bedrooms & bathrooms
- Bedrooms: 4
- Bathrooms: 3
- Full bathrooms: 2
- 1/2 bathrooms: 1
- Main level bathrooms: 1
Primary bedroom
- Level: Second
Bedroom
- Level: Second
Bedroom
- Level: Second
Bedroom
- Level: Second
Bathroom full
- Level: Second
Bathroom full
- Level: Second
Other
- Level: Main
Den office
- Level: Main
Dining room
- Level: Main
Entry hall
- Level: Main
Family room
- Level: Main
Kitchen with eating space
- Level: Main
Living room
- Level: Main
Rec room
- Level: Second
Heating
- Fireplace, Forced Air, Electric, Natural Gas
Cooling
- Has cooling: Yes
Appliances
- Included: Dishwasher, Double Oven, Microwave, Stove(s)/Range(s), Dishwasher(s), Microwave(s), Water Heater: Gas
Features
- Bath Off Primary, Ceiling Fan(s), Dining Room, Pantry
- Flooring: Ceramic Tile, Hardwood, Carpet
- Windows: Dbl Pane/Storm Window, Skylight(s)
- Basement: None
- Number of fireplaces: 2
- Fireplace features: Wood Burning, Main Level: 2, Fireplace
Interior area
- Total structure area: 3,470
- Total interior livable area: 3,470 sqft
Property
Parking
- Total spaces: 9
- Parking features: Driveway, Attached Garage
- Has attached garage: Yes
- Covered spaces: 3
- Uncovered spaces: 6
Features
- Levels: Two
- Stories: 2
- Entry location: Main
- Patio & porch: Bath Off Primary, Ceiling Fan(s), Dbl Pane/Storm Window, Dining Room, Fireplace, Hot Tub/Spa, Pantry, Skylight(s), Walk-In Closet(s), Water Heater
- Has spa: Yes
- Spa features: Indoor
- Has view: Yes
- View description: Territorial
Lot
- Size: 0.36 Acres
- Features: Adjacent to Public Land, Cul-De-Sac, Dead End Street, Open Lot, Paved, Cable TV, Deck, Dog Run, Fenced-Fully, Gas Available, High Speed Internet, Hot Tub/Spa, Patio, Shop, Sprinkler System
- Topography: Level
- Residential vegetation: Garden Space, Wooded
Details
- Parcel number: 8155850150
- Special conditions: Standard
Construction
Type & style
- Home type: SingleFamily
- Architectural style: 2 Story
- Property subtype: Single Family Residence
Materials
- Wood Siding
- Foundation: Poured Concrete
- Roof: Composition
Condition
- Year built: 1992
Utilities & green energy
- Electric: Company: Puget Sound Energy
- Sewer: Septic Tank, Company: Septic
- Water: Public, Company: Sammamish Plateau Water & Sewer
Community & HOA
Community
- Subdivision: Sammamish
HOA
- Services included: Common Area Maintenance
- HOA fee: $350 annually
- HOA phone: 206-713-0149
Location
- Region: Sammamish
Financial & listing details
- Price per square foot: $475/sqft
- Tax assessed value: $1,945,000
- Annual tax amount: $19,766
- Date on market: 6/7/2026
- Cumulative days on market: 55 days
- Listing terms: Conventional,FHA,VA Loan
- Inclusions: Dishwasher(s), Double Oven, Microwave(s), Stove(s)/Range(s)
Estimated market value
$1,582,100
$1.50M - $1.66M
$5,548/mo
Price history
| Date | Event | Price |
|---|---|---|
| 7/29/2026 | Listed for sale | $1,649,500+124.9%$475/sqft |
Source:  NWMLS as distributed by MLS GRID #2561972 Report a problem NWMLS as distributed by MLS GRID #2561972 Report a problem | ||
| 5/2/2013 | Sold | $733,300-0.2%$211/sqft |
Source: NWMLS as distributed by MLS GRID #463708 Report a problem | ||
| 4/2/2013 | Pending sale | $735,000$212/sqft |
Source: NWG Real Estate #463708 Report a problem | ||
| 3/27/2013 | Listed for sale | $735,000$212/sqft |
Source: NWG Real Estate #463708 Report a problem | ||
Public tax history
| Year | Property taxes | Tax assessment |
|---|---|---|
| 2025 | $19,766 +17.8% | $1,945,000 +12% |
| 2024 | $16,778 +9.1% | $1,736,000 +15.3% |
| 2023 | $15,374 -12.4% | $1,506,000 -23.4% |
| 2022 | $17,553 +39.1% | $1,966,000 +65.6% |
| 2021 | $12,619 +10% | $1,187,000 +20.8% |
| 2020 | $11,469 +1% | $983,000 +0.7% |
| 2019 | $11,359 +1.1% | $976,000 -1.7% |
| 2018 | $11,240 -0.3% | $993,000 +10.9% |
| 2017 | $11,271 +23.3% | $895,000 +12.3% |
| 2016 | $9,143 | $797,000 +7.1% |
| 2015 | $9,143 | $744,000 +1.1% |
| 2014 | $9,143 | $736,000 +20.3% |
| 2013 | $9,143 | $612,000 +5.3% |
| 2012 | -- | $581,000 -1.9% |
| 2011 | -- | $592,000 -1% |
| 2010 | -- | $598,000 |
| 2009 | -- | $598,000 +6% |
| 2007 | -- | $564,000 +5.8% |
| 2006 | -- | $533,000 +6.4% |
| 2005 | -- | $501,000 +13.6% |
| 2001 | $5,794 +2.8% | $441,000 +8.6% |
| 2000 | $5,636 | $406,000 |
Find assessor info on the county website
Monthly payment
Est. payment
Payment breakdown
Explore the cost of this home by adjusting the details. Changes won't be saved.Climate risks
Neighborhood: 98074
Nearby schools
GreatSchools rating
- 9/10Rachel Carson Elementary SchoolGrades: PK-5Distance: 0.2 mi
- 9/10Inglewood Junior High SchoolGrades: 6-8Distance: 0.3 mi
- 10/10Eastlake High SchoolGrades: 9-12Distance: 1 mi
Schools provided by the listing agent
- Elementary: Carson Elem
- Middle: Inglewood Middle
- High: Eastlake High
Source: NWMLS as distributed by MLS GRID. This data may not be complete. We recommend contacting the local school district to confirm school assignments for this home.
- $1,950,0004 bd4 ba3.1k sqft24508 NE 11th St, Sammamish, WA 98074Sold
- $1,620,0004 bd4 ba2.9k sqft1310 245th Ave NE, Sammamish, WA 98074Sold
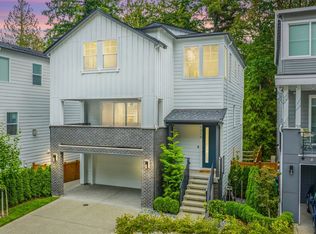
- $1,820,0004 bd4 ba3.3k sqft24509 NE 11th St, Sammamish, WA 98074Sold
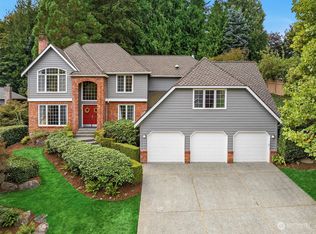
- $1,500,0004 bd3 ba2.4k sqft24509 NE 13th Pl, Sammamish, WA 98074Sold
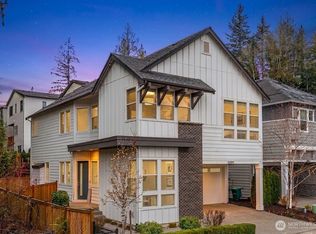
- $1,600,0004 bd3 ba2.4k sqft24503 NE 13th Pl, Sammamish, WA 98074Sold
- $1,477,7005 bd3 ba2.7k sqft24621 NE 13th Pl NE HOMESITE 42, Sammamish, WA 98074Off Market
- $2,950,0006 bd5 ba4.5k sqft843 245th Pl NE, Sammamish, WA 98074Sold
- $1,393,5004 bd3 ba2.4k sqft1440 244th HOMESITE 9, Sammamish, WA 98074Off Market
A local agent can set up tours, give advice and negotiate with sellers.
Similar homes
- $1,725,0003 bd3 ba3.1k sqft703 245th Place NE, Sammamish, WA 98074Active
 MLS ID #2508011, Wilfrid S. Bastine. NWMLS as distributed by MLS GRID
 - $1,800,0005 bd3 ba3.2k sqftMontrachet, Sammamish, WA 98074Active
 MLS ID #2552960, Wes Jones. NWMLS as distributed by MLS GRID
 - $1,548,0004 bd3 ba2.3k sqftDeerfield, Sammamish, WA 98074Active
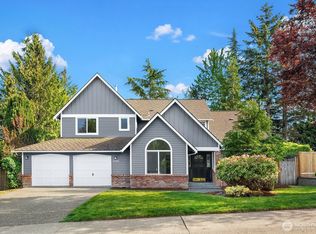 MLS ID #2523817, Roy Towse. NWMLS as distributed by MLS GRID
 - $1,499,9503 bd4 ba3.5k sqftTamarack, Sammamish, WA 98074Active
 MLS ID #2555748, Sandi Tampa. NWMLS as distributed by MLS GRID
 - $1,849,8884 bd3 ba3.3k sqft3910 225th Court NE, Redmond, WA 98053ActiveMLS ID #2532991, Ron Upshaw. NWMLS as distributed by MLS GRID
- $1,650,0004 bd4 ba3k sqftTrossachs Div 10, Sammamish, WA 98075ActiveMLS ID #2534072, Sara K. Miller. NWMLS as distributed by MLS GRID
- $1,598,0004 bd4 ba2.7k sqftThe Ridge At Pine Lake, Sammamish, WA 98075ActiveMLS ID #2551786, Roy Towse. NWMLS as distributed by MLS GRID
- $1,795,0004 bd4 ba3.6k sqft1308 233rd Avenue SE, Sammamish, WA 98075ActiveMLS ID #2523180, Darius Cincys. NWMLS as distributed by MLS GRID
- $1,729,0004 bd3 ba2.8k sqftBridges At The Glen, Redmond, WA 98053ActiveMLS ID #2556791, Maggie Sun. NWMLS as distributed by MLS GRID
- $2,398,0004 bd3 ba3.2k sqft20230 NE 18th Place, Sammamish, WA 98074ActiveMLS ID #2559181, Roy Towse. NWMLS as distributed by MLS GRID
- $1,250,0004 bd3 ba2.1k sqft22209 NE 11th Place, Sammamish, WA 98074ActiveMLS ID #2548769, Kimberly Freutel. NWMLS as distributed by MLS GRID
- $1,485,0004 bd3 ba3k sqftTrossachs, Sammamish, WA 98075ActiveMLS ID #2528298, Elizabeth Matias. NWMLS as distributed by MLS GRID
- $1,399,5005 bd3 ba2.5k sqft2119 Sahalee Drive W, Sammamish, WA 98074ActiveMLS ID #2542028, Jason Randall. NWMLS as distributed by MLS GRID
- $1,775,0004 bd3 ba3.4k sqft24816 SE 17th Place, Sammamish, WA 98075ActiveMLS ID #2542784, Sara K. Miller. NWMLS as distributed by MLS GRID
- $1,299,0005 bd4 ba3.1k sqft21633 NE 29th St, Sammamish, WA 98074ActiveMLS ID #2528260, Sheryl Yang. NWMLS as distributed by MLS GRID
- $1,445,0004 bd5 ba2.8k sqft1718 292nd Place NE, Carnation, WA 98014ActiveMLS ID #2552963, Jonathan Hodgson. NWMLS as distributed by MLS GRID
- $1,790,0005 bd3 ba3.7k sqft804 197th Ave SE, Sammamish, WA 98075ActiveMLS ID #2529322, Sheryl Yang. NWMLS as distributed by MLS GRID
- $1,698,0005 bd3 ba3.7k sqftMirrormont Div, Issaquah, WA 98027ActiveMLS ID #2555745, Bess Carter. NWMLS as distributed by MLS GRID
- $2,250,0005 bd4 ba3.8k sqftCastle Pines, Sammamish, WA 98074ActiveMLS ID #2551206, Jeanette Pop. NWMLS as distributed by MLS GRID
- $1,970,0004 bd3 ba3.2k sqftTrossachs 03 The, Sammamish, WA 98075ActiveMLS ID #2525123, Maggie Sun. NWMLS as distributed by MLS GRID
