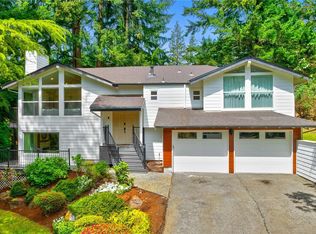
Experience life on one of Sahalee Country Club’s most picturesque streets, just two blocks from the East Gate and moments from an idyllic neighborhood pond with graceful waterfowl. Set on a generous 12,000 SF lot, this beautifully renovated home captures sweeping views of the golf course and offers an exceptional blend of elegance, comfort, and setting. The dramatic vaulted living room makes an unforgettable first impression, with soaring ceilings, expansive windows, and abundant natural light that enhance the home’s airy, open feel. Thoughtfully updated throughout, the home features a remodeled kitchen, newly renovated bathrooms, extensive hardwood flooring, new carpet, and fresh interior paint. The backyard of the home is perfectly positioned to take full advantage of the magnificent golf course backdrop, creating a peaceful and scenic setting for everyday living and entertaining. Wake up to fairway views from the spacious primary suite, complete with a large private view deck overlooking the golf course. The beautifully landscaped grounds and rare setting offer both privacy and visual appeal in one of the Eastside’s most sought-after gated golf communities. Located within the top-rated Lake Washington School District, including highly regarded Blackwell Elementary, this special home combines timeless style, meaningful updates, and a truly remarkable golf course lifestyle.
Active
Listed by: Skyline Properties, Inc. • Sheryl Yang
Price cut: $100K (7/25)
$1,299,000
21633 NE 29th St, Sammamish, WA 98074
5beds
3,130sqft
:
Get pre-qualified$7,776/mo
Single Family Residence
Built in 1980
0.28 Acres Lot
$1,245,200 Zestimate®
$415/sqft
$130/mo HOA
What's special
Remodeled kitchenNewly renovated bathroomsAbundant natural lightSoaring ceilingsSpacious primary suiteExtensive hardwood flooringBeautifully landscaped grounds
- 73 days |
- 678 |
- 38 |
Zillow last checked:
Listing updated:
Listed by:
Sheryl Yang,
Skyline Properties, Inc.
Source: NWMLS as distributed by MLS GRID,MLS#: 2528260
Facts & features
Interior
Bedrooms & bathrooms
- Bedrooms: 5
- Bathrooms: 4
- Full bathrooms: 3
- 1/2 bathrooms: 1
- Main level bathrooms: 1
Primary bedroom
- Level: Second
Bedroom
- Level: Second
Bedroom
- Level: Second
Bedroom
- Level: Second
Bedroom
- Level: Lower
Bathroom full
- Level: Second
Bathroom full
- Level: Second
Bathroom full
- Level: Lower
Other
- Level: Main
Dining room
- Level: Main
Entry hall
- Level: Main
Family room
- Level: Main
Kitchen with eating space
- Level: Main
Living room
- Level: Main
Rec room
- Level: Lower
Utility room
- Level: Second
Heating
- Fireplace, Forced Air, Natural Gas
Cooling
- None
Appliances
- Included: Dishwasher, Disposal, Dryer, Microwave, Refrigerator, Stove(s)/Range(s), Trash Compactor, Washer, Dishwasher(s), Dryer(s), Garbage Disposal, Microwave(s), Refrigerator(s), Washer(s), Water Heater: Gas
Features
- Bath Off Primary, Dining Room, High Tech Cabling, Pantry
- Flooring: Ceramic Tile, Hardwood, Vinyl, Carpet
- Doors: French Doors
- Windows: Dbl Pane/Storm Window
- Basement: Finished
- Number of fireplaces: 2
- Fireplace features: Gas, Lower Level: 1, Main Level: 1, Fireplace
Interior area
- Total structure area: 3,130
- Total interior livable area: 3,130 sqft
Video & virtual tour
Property
Parking
- Total spaces: 2
- Parking features: Attached Garage
- Has attached garage: Yes
- Covered spaces: 2
Features
- Levels: Two
- Stories: 2
- Entry location: Main
- Patio & porch: Bath Off Primary, Dbl Pane/Storm Window, Dining Room, Fireplace, French Doors, High Tech Cabling, Pantry, Walk-In Closet(s), Water Heater, Wet Bar, Wired for Generator
- Has view: Yes
- View description: Golf Course, Territorial
Lot
- Size: 0.28 Acres
- Features: Cul-De-Sac, Curbs, Open Lot, Paved, Cable TV, Deck, Fenced-Partially, Gas Available, Gated Entry, High Speed Internet, Patio
- Topography: Level
Details
- Parcel number: 7504021280
- Zoning: R4
- Zoning description: Jurisdiction: City
- Special conditions: Standard
- Other equipment: Wired for Generator
Construction
Type & style
- Home type: SingleFamily
- Architectural style: 2 Stories w/Bsmnt
- Property subtype: Single Family Residence
Materials
- Wood Siding
- Foundation: Poured Concrete
- Roof: Composition
Condition
- Very Good
- Year built: 1980
- Major remodel year: 1980
Utilities & green energy
- Electric: Company: PSE
- Sewer: Sewer Connected, Company: City of Sammamish
- Water: Public, Company: City of Sammamish
Community & HOA
Community
- Features: CCRs, Clubhouse, Golf, Playground
- Security: Security Service
- Subdivision: Sahalee
HOA
- Services included: Common Area Maintenance, Road Maintenance, Security
- HOA fee: $130 monthly
Location
- Region: Sammamish
Financial & listing details
- Price per square foot: $415/sqft
- Tax assessed value: $1,703,000
- Annual tax amount: $12,837
- Date on market: 4/26/2026
- Cumulative days on market: 100 days
- Listing terms: Conventional
- Inclusions: Dishwasher(s), Dryer(s), Garbage Disposal, Microwave(s), Refrigerator(s), Stove(s)/Range(s), Trash Compactor, Washer(s)
Estimated market value
$1,245,200
$1.18M - $1.31M
$5,133/mo
Price history
| Date | Event | Price |
|---|---|---|
| 7/25/2026 | Price change | $1,299,000-7.1%$415/sqft |
Source:  NWMLS as distributed by MLS GRID #2528260 Report a problem NWMLS as distributed by MLS GRID #2528260 Report a problem | ||
| 6/5/2026 | Price change | $1,399,000-6.7%$447/sqft |
Source: NWMLS as distributed by MLS GRID #2528260 Report a problem | ||
| 5/22/2026 | Listed for sale | $1,499,000+101.9%$479/sqft |
Source: NWMLS as distributed by MLS GRID #2528260 Report a problem | ||
| 3/7/2016 | Sold | $742,500-0.9%$237/sqft |
Source: NWMLS as distributed by MLS GRID #835691 Report a problem | ||
| 1/22/2016 | Pending sale | $749,000$239/sqft |
Source: Windermere Real Estate/East, Inc. #835691 Report a problem | ||
| 12/6/2015 | Price change | $749,000-2.3%$239/sqft |
Source: Windermere Real Estate/East, Inc. #835691 Report a problem | ||
| 11/13/2015 | Price change | $767,000-1%$245/sqft |
Source: Windermere Real Estate/East, Inc. #835691 Report a problem | ||
| 9/18/2015 | Price change | $775,000-2.5%$248/sqft |
Source: Windermere Real Estate/East, Inc. #835691 Report a problem | ||
| 8/20/2015 | Listed for sale | $795,000$254/sqft |
Source: Windermere Real Estate/East, Inc. #835691 Report a problem | ||
Public tax history
| Year | Property taxes | Tax assessment |
|---|---|---|
| 2025 | $15,164 +18.1% | $1,703,000 +12% |
| 2024 | $12,837 +8.5% | $1,520,000 +15.3% |
| 2023 | $11,830 -9.2% | $1,318,000 -21.4% |
| 2022 | $13,022 +24.8% | $1,676,000 +50.6% |
| 2021 | $10,436 +10.3% | $1,113,000 +20.7% |
| 2020 | $9,462 +3% | $922,000 +0.7% |
| 2019 | $9,189 +7.7% | $916,000 +3.9% |
| 2018 | $8,531 +1.3% | $882,000 +13.2% |
| 2017 | $8,419 +26.3% | $779,000 +14.2% |
| 2016 | $6,668 | $682,000 +7.2% |
| 2015 | $6,668 | $636,000 +3.8% |
| 2014 | $6,668 | $613,000 +20.2% |
| 2013 | $6,668 | $510,000 +9.7% |
| 2012 | -- | $465,000 -1.9% |
| 2011 | -- | $474,000 -20.1% |
| 2010 | -- | $593,000 |
| 2009 | -- | $593,000 +5.9% |
| 2007 | -- | $560,000 +5.9% |
| 2006 | -- | $529,000 +6.4% |
| 2005 | -- | $497,000 +42.4% |
| 2001 | $4,364 -3.8% | $349,000 +7.4% |
| 2000 | $4,536 | $325,000 |
Find assessor info on the county website
Monthly payment
Est. payment
Payment breakdown
Explore the cost of this home by adjusting the details. Changes won't be saved.Climate risks
Neighborhood: 98074
Nearby schools
GreatSchools rating
- 8/10Elizabeth Blackwell Elementary SchoolGrades: K-5Distance: 0.8 mi
- 9/10Inglewood Junior High SchoolGrades: 6-8Distance: 2 mi
- 10/10Eastlake High SchoolGrades: 9-12Distance: 1.9 mi
Schools provided by the listing agent
- Elementary: Blackwell Elem
- Middle: Inglewood Middle
- High: Eastlake High
Source: NWMLS as distributed by MLS GRID. This data may not be complete. We recommend contacting the local school district to confirm school assignments for this home.
- $1,362,1003 bd3 ba2.5k sqft21619 NE 29th St, Sammamish, WA 98074Off Market
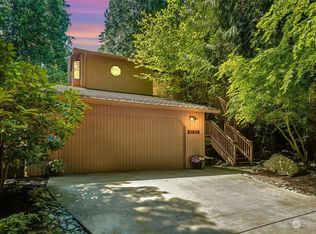
- $1,835,0004 bd3 ba3k sqft21603 NE 29th St, Sammamish, WA 98074Sold
- $1,705,0004 bd3 ba2.9k sqft2920 216th Ave NE, Sammamish, WA 98074Sold
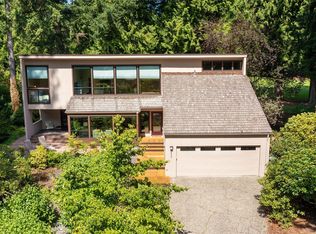
- $1,720,0003 bd3 ba3k sqft21519 NE 29th St, Sammamish, WA 98074Sold
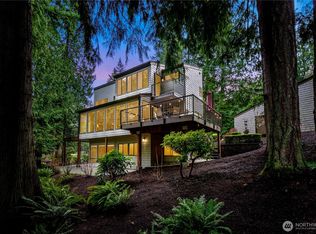
- $1,735,0004 bd3 ba2.6k sqft2311 216th Pl NE, Sammamish, WA 98074Sold
- $1,749,0005 bd4 ba4.4k sqft21845 NE 30th Pl, Sammamish, WA 98074For Sale
- $1,780,0003 bd3 ba2.4k sqft2915 Sahalee Dr E, Sammamish, WA 98074Sold
- $1,500,0003 bd3 ba2.4k sqft21829 NE 30th Pl, Sammamish, WA 98074Sold
A local agent can set up tours, give advice and negotiate with sellers.
Similar homes
- $1,298,0003 bd3 ba2.2k sqft1439 227th Avenue SE, Sammamish, WA 98075Active
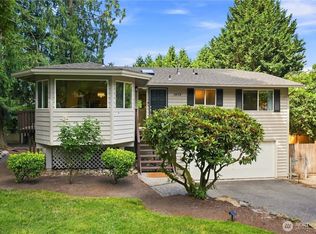 MLS ID #2556987, Lynn I. Downing. NWMLS as distributed by MLS GRID
 - $1,250,0004 bd3 ba2.1k sqft22209 NE 11th Place, Sammamish, WA 98074Active
 MLS ID #2548769, Kimberly Freutel. NWMLS as distributed by MLS GRID
 - $1,488,8004 bd3 ba2.6k sqftSahalee Woods, Sammamish, WA 98074Active
 MLS ID #2516985, Ranee Kim. NWMLS as distributed by MLS GRID
 - $1,649,5004 bd3 ba3.4k sqftSwan Ridge, Sammamish, WA 98074Active
 MLS ID #2561972, Sara K. Miller. NWMLS as distributed by MLS GRID
 - $1,374,9003 bd3 ba2k sqftTimberline, Sammamish, WA 98074ActiveMLS ID #2480381, Laura White. NWMLS as distributed by MLS GRID
- $1,749,0005 bd4 ba4.4k sqftSahalee, Sammamish, WA 98074ActiveMLS ID #2459814, Lori Bauermeister. NWMLS as distributed by MLS GRID
- $1,365,0004 bd3 ba2.3k sqft27621 NE Quail Creek Drive, Redmond, WA 98053ActiveMLS ID #2526600, Lilian Bergsma-Lefever. NWMLS as distributed by MLS GRID
- $1,380,0004 bd3 ba2.6k sqft6326 247th Avenue NE, Redmond, WA 98053ActiveMLS ID #2536108, Dennis Hancock. NWMLS as distributed by MLS GRID
- $1,370,8884 bd3 ba2.3k sqftPitcairn, Redmond, WA 98052ActiveMLS ID #2526544, Rick A. Franz. NWMLS as distributed by MLS GRID
- $1,295,0004 bd4 ba3.2k sqft14030 SE 139th Street, Renton, WA 98059ActiveMLS ID #2555542, Tyler Woodbridge. NWMLS as distributed by MLS GRID
- $1,198,0004 bd3 ba2.5k sqft4325 270th Avenue NE, Redmond, WA 98053ActiveMLS ID #2501001, See Ly. NWMLS as distributed by MLS GRID
- $1,698,0004 bd3 ba3.1k sqftTrossachs, Sammamish, WA 98075ActiveMLS ID #2561794, Elizabeth Matias. NWMLS as distributed by MLS GRID
- $1,495,0004 bd3 ba2.6k sqft4017 251st Way NE, Redmond, WA 98053ActiveMLS ID #2555848, Christie Luo. NWMLS as distributed by MLS GRID
- $1,198,0004 bd3 ba2.2k sqft5119 277th Avenue NE, Redmond, WA 98053ActiveMLS ID #2520578, Christy Beach. NWMLS as distributed by MLS GRID
- $1,198,0003 bd2 ba3.6k sqft19926 NE Union Hill RD, Redmond, WA 98053ActiveMLS ID #2539544, Deqin Ma. NWMLS as distributed by MLS GRID
- $1,590,0004 bd3 ba2.8k sqft2636 232nd Place SE, Sammamish, WA 98075ActiveMLS ID #2541043, Wen Xie. NWMLS as distributed by MLS GRID
- $1,445,0003 bd3 ba2.2k sqftSalish Springs, Redmond, WA 98053ActiveMLS ID #2551153, Sabrina GrandkeBawab. NWMLS as distributed by MLS GRID
- $1,668,0005 bd3 ba3.4k sqft21226 SE 26th Street, Sammamish, WA 98075ActiveMLS ID #2549627, Susan Ross. NWMLS as distributed by MLS GRID
- $1,795,0004 bd3 ba3.2k sqft23405 SE 27th Court, Sammamish, WA 98075ActiveMLS ID #2534717, Roopa Kannasani. NWMLS as distributed by MLS GRID
- $1,395,0004 bd3 ba2.9k sqft2815 NW Pine Cone Drive, Issaquah, WA 98027ActiveMLS ID #2532186, Darius Cincys. NWMLS as distributed by MLS GRID
