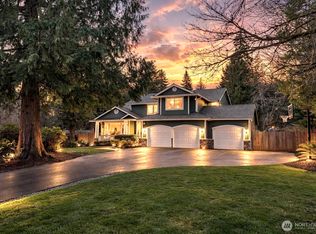
Wrapped in the beauty of nature, this thoughtfully updated home offers a tranquil retreat. Walls of windows fill the home with natural light, capturing serene views of the surrounding landscape and creating a seamless connection to the outdoors. The open, functional floor plan features soaring ceilings, spacious living areas, a stunning new kitchen with brand-new appliances, a main-floor office, oversized bonus room, and four generous bedrooms, including a luxurious primary suite with 5-piece bath and walk-in closet. Outside, an expansive backyard bordered by mature trees offers a tranquil setting to relax, entertain, and enjoy the beauty of nature. A three-car garage and access to top-rated Lake Washington schools add to the appeal. Just minutes from shopping, dining, parks, and 520, this exceptional home combines the tranquility of a private retreat with the convenience of an ideal location.
Active
Listed by: Windermere Real Estate/East • Dennis Hancock • 425-395-6591
$1,250,000
6326 247th Avenue NE, Redmond, WA 98053
4beds
2,690sqft
Single Family Residence
Built in 2003
1.58 Acres Lot
$1,213,100 Zestimate®
$465/sqft
$-- HOA
What's special
- --
- on Zillow
- 1,131
- views
- 98
- saves
Likely to sell faster than
Zillow last checked:
Listing updated:
Listed by:
Dennis Hancock 425-395-6591 denny@teamhancockre.com,
Windermere Real Estate/East
Source: NWMLS as distributed by MLS GRID,MLS#: 2592203
Facts & features
Interior
Bedrooms & bathrooms
- Bedrooms: 4
- Bathrooms: 3
- Full bathrooms: 2
- 1/2 bathrooms: 1
- Main level bathrooms: 1
Primary bedroom
- Level: Second
Bedroom
- Level: Second
Bedroom
- Level: Second
Bedroom
- Level: Second
Bathroom full
- Level: Second
Bathroom full
- Level: Second
Other
- Level: Main
Bonus room
- Level: Second
Den office
- Level: Main
Dining room
- Level: Main
Entry hall
- Level: Main
Family room
- Level: Main
Kitchen with eating space
- Level: Main
Living room
- Level: Main
Utility room
- Level: Main
Heating
- Fireplace, Forced Air, Electric, Natural Gas
Cooling
- Has cooling: Yes
Appliances
- Included: Dishwasher, Disposal, Dryer, Microwave, Refrigerator, Stove(s)/Range(s), Tankless Water Heater, Washer, Dishwasher(s), Dryer(s), Garbage Disposal, Microwave(s), Refrigerator(s), Washer(s), Water Heater: Gas, Water Heater Location: Garage
Features
- Bath Off Primary, Dining Room
- Flooring: Ceramic Tile, Hardwood, Carpet
- Windows: Dbl Pane/Storm Window
- Basement: None
- Number of fireplaces: 1
- Fireplace features: Gas, Main Level: 1, Fireplace
Interior area
- Total structure area: 2,690
- Total interior livable area: 2,690 sqft
Video & virtual tour
Property
Parking
- Total spaces: 3
- Parking features: Attached Garage
- Has attached garage: Yes
- Covered spaces: 3
Features
- Levels: Two
- Stories: 2
- Entry location: Main
- Patio & porch: Bath Off Primary, Dbl Pane/Storm Window, Dining Room, Fireplace, Vaulted Ceiling(s), Walk-In Closet(s), Water Heater, Wired for Generator
- Has view: Yes
- View description: Territorial
- Waterfront features: Creek
Lot
- Size: 1.58 Acres
- Features: Fenced-Partially, Gas Available, High Speed Internet, Patio
- Topography: Partial Slope
- Residential vegetation: Wooded
Details
- Parcel number: 1125069145
- Zoning description: Jurisdiction: City
- Special conditions: Standard
- Other equipment: Wired for Generator
Construction
Type & style
- Home type: SingleFamily
- Architectural style: Craftsman,2 Story
- Property subtype: Single Family Residence
Materials
- Stone, Wood Siding
- Foundation: Poured Concrete
- Roof: Composition
Condition
- Year built: 2003
- Major remodel year: 2003
Utilities & green energy
- Electric: Company: Puget Sound Energy
- Sewer: Septic Tank, Company: Septic
- Water: Public, Company: NE Sammamish & Sewer
Community & HOA
Community
- Subdivision: Union Hill
Location
- Region: Redmond
Financial & listing details
- Price per square foot: $465/sqft
- Tax assessed value: $1,365,000
- Annual tax amount: $13,448
- Date on market: 10/8/2026
- Listing terms: Conventional,FHA
- Inclusions: Dishwasher(s), Dryer(s), Garbage Disposal, Microwave(s), Refrigerator(s), Stove(s)/Range(s), Washer(s)
Estimated market value
$1,213,100
$1.15M - $1.27M
$4,619/mo
Price history
| Date | Event | Price |
|---|---|---|
| 10/8/2026 | Listed for sale | $1,250,000+85.2%$465/sqft |
Source:  NWMLS as distributed by MLS GRID #2592203 Report a problem NWMLS as distributed by MLS GRID #2592203 Report a problem | ||
| 10/20/2015 | Sold | $675,000$251/sqft |
Source: NWMLS as distributed by MLS GRID #809182 Report a problem | ||
| 9/23/2015 | Pending sale | $675,000$251/sqft |
Source: Sterling, Johnston & Assoc #809182 Report a problem | ||
| 8/11/2015 | Price change | $675,000-2.2%$251/sqft |
Source: Sterling, Johnston & Assoc #809182 Report a problem | ||
| 8/1/2015 | Price change | $689,950-1.4%$256/sqft |
Source: Sterling, Johnston & Assoc #809182 Report a problem | ||
| 7/3/2015 | Listed for sale | $699,950$260/sqft |
Source: Sterling, Johnston & Assoc #809182 Report a problem | ||
| 7/1/2015 | Pending sale | $699,950$260/sqft |
Source: Sterling, Johnston & Assoc #809182 Report a problem | ||
| 6/26/2015 | Listed for sale | $699,950+13.1%$260/sqft |
Source: Sterling, Johnston & Assoc #809182 Report a problem | ||
| 9/9/2005 | Sold | $619,000+26.3%$230/sqft |
Source: NWMLS as distributed by MLS GRID #25099580 Report a problem | ||
| 7/23/2003 | Sold | $489,950$182/sqft |
Source: NWMLS as distributed by MLS GRID #23080793 Report a problem | ||
Public tax history
| Year | Property taxes | Tax assessment |
|---|---|---|
| 2025 | $13,448 +12% | $1,365,000 +6.1% |
| 2024 | $12,013 +14.2% | $1,287,000 +22.2% |
| 2023 | $10,519 -8.8% | $1,053,000 -20.5% |
| 2022 | $11,538 +22.9% | $1,324,000 +44.7% |
| 2021 | $9,391 +6.7% | $915,000 +17.3% |
| 2020 | $8,801 +2.7% | $780,000 +1.6% |
| 2019 | $8,571 +6.7% | $768,000 +4.1% |
| 2018 | $8,029 +1.6% | $738,000 +12.8% |
| 2017 | $7,901 +14.9% | $654,000 +9.2% |
| 2016 | $6,874 | $599,000 +6.2% |
| 2015 | $6,874 | $564,000 +1.4% |
| 2014 | $6,874 | $556,000 +14.6% |
| 2013 | $6,874 | $485,000 +6.1% |
| 2012 | -- | $457,000 -2.8% |
| 2011 | -- | $470,000 -11.8% |
| 2010 | -- | $533,000 |
| 2009 | -- | $533,000 +1.1% |
| 2007 | -- | $527,000 +19.2% |
| 2006 | -- | $442,000 +4.5% |
| 2005 | -- | $423,000 |
Find assessor info on the county website
Monthly payment
Est. payment
Payment breakdown
Explore the cost of this home by adjusting the details. Changes won't be saved.Climate risks
Neighborhood: 98053
Nearby schools
Schools provided by the listing agent
- Elementary: Alcott Elem
- Middle: Evergreen Middle
- High: Eastlake High
Source: NWMLS as distributed by MLS GRID. This data may not be complete. We recommend contacting the local school district to confirm school assignments for this home.
Similar homes
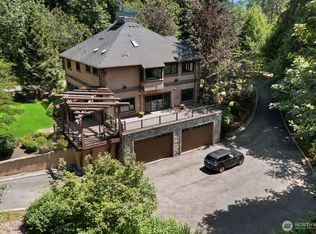
- $1,225,0003 bd3 ba2k sqft25025 NE 52nd Place, Redmond, WA 98053Active
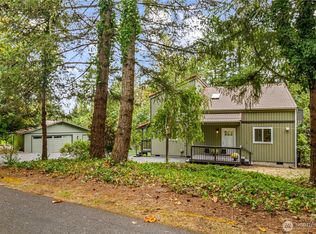 MLS ID #2581216, Manesh Lakhani. NWMLS as distributed by MLS GRID
 - $1,295,0004 bd3 ba2.3k sqft27621 NE Quail Creek Drive, Redmond, WA 98053Active
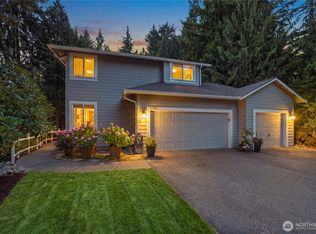 MLS ID #2526600, Lilian Bergsma-Lefever. NWMLS as distributed by MLS GRID
 - $1,259,0003 bd3 ba2.1k sqftRedmond Ridge Div. 4, Redmond, WA 98053Active
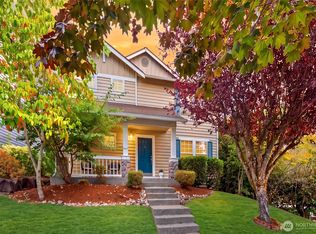 MLS ID #2565420, Amelia Chavez. NWMLS as distributed by MLS GRID
 - $1,098,0004 bd3 ba2.2k sqft5119 277th Avenue NE, Redmond, WA 98053Active
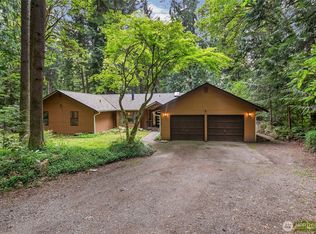 MLS ID #2520578, Christy Beach. NWMLS as distributed by MLS GRID
