Skip main navigation
Active
$1,975,000
4beds
3,204sqft

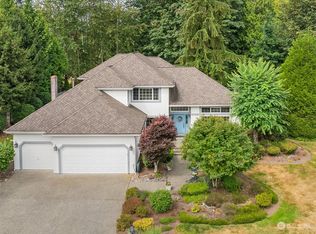
7229 245th Way NE, Redmond, WA 98053

4beds
3,204sqft
Single family residence
Built in 1997
0.73 Acres
3 Attached garage spaces
$616 price/sqft
$38/mo HOA

What's special

Your own woodsSoaring ceilingsUpdated bathroomsLarge walk-in closetExpansive deckQuiet cul-de-sacDouble oven

Remodeled and updated! Shows like a new home! Remodeled kitchen with gas stove, double oven, undermount sink, slider to the backyard patio and expansive deck. Updated bathrooms. New level flooring, lighting, paint, bathrooms and more! Perfect floor plan with 4 generous bedrooms, including a junior primary with its own ensuite bath, ...

47 days
|
381
|
9
|
Source: NWMLS as distributed by MLS GRID,MLS#: 2509289MLS Logo
Travel times

Living Room

Foyer

Kitchen

Family Room

Dining Room

Office

Primary Bedroom

Primary Bathroom

Bedroom

Jr Suite Bedroom

Bathroom off Jr Suite

Bedroom

2nd Floow Guest Bathroom

Laundry Room

Zillow last checked:

Listing updated:

Listed by:

Wilfrid S. Bastine,

John L. Scott, Inc.

Source: NWMLS as distributed by MLS GRID,MLS#: 2509289MLS Logo

Facts & features

Interior

Bedrooms & bathrooms
  • Bedrooms: 4
  • Bathrooms: 4
  • Full bathrooms: 3
  • 1/2 bathrooms: 1
  • Main level bathrooms: 1
Primary bedroom
  • Level: Second
Bedroom
  • Level: Second
Bedroom
  • Level: Second
Bedroom
  • Level: Second
Bathroom full
  • Level: Second
Bathroom full
  • Level: Second
Bathroom full
  • Level: Second
Other
  • Level: Main
Den office
  • Level: Main
Dining room
  • Level: Main
Entry hall
  • Level: Main
Family room
  • Level: Main
Kitchen with eating space
  • Level: Main
Living room
  • Level: Main
Utility room
  • Level: Main
Heating
  • Fireplace, Forced Air, Electric, Natural Gas
Cooling
  • Forced Air, HEPA Air Filtration
Appliances
  • Included: Dishwasher, Disposal, Double Oven, Dryer, Microwave, Refrigerator, Stove(s)/Range(s), Washer, Dishwasher(s), Dryer(s), Garbage Disposal, Microwave(s), Refrigerator(s), Washer(s), Water Heater: Gas, Water Heater Location: Garage
Features
  • Bath Off Primary, Dining Room, Pantry
  • Flooring: Ceramic Tile, Hardwood, Vinyl Plank, Carpet
  • Doors: French Doors
  • Windows: Dbl Pane/Storm Window, Skylight(s)
  • Basement: None
  • Number of fireplaces: 2
  • Fireplace features: Gas, Main Level: 2, Fireplace
Interior area
  • Total structure area: 3,204
  • Total interior livable area: 3,204 sqft

Property

Parking
  • Total spaces: 6
  • Parking features: Driveway, Attached Garage, Off Street, RV Parking
  • Has attached garage: Yes
  • Covered spaces: 3
  • Uncovered spaces: 3
Features
  • Levels: Two
  • Stories: 2
  • Entry location: Main
  • Patio & porch: Bath Off Primary, Dbl Pane/Storm Window, Dining Room, Fireplace, French Doors, Pantry, Skylight(s), Vaulted Ceiling(s), Walk-In Closet(s), Water Heater, Wired for Generator
  • Has view: Yes
  • View description: Pond
  • Has water view: Yes
  • Water view: Pond
Lot
  • Size: 0.73 Acres
  • Features: Adjacent to Public Land, Cul-De-Sac, Dead End Street, Open Lot, Paved, Cable TV, Deck, Fenced-Fully, Gas Available, High Speed Internet, Patio, RV Parking
  • Topography: Level,Partial Slope
  • Residential vegetation: Garden Space, Wooded
Details
  • Parcel number: 2324800140
  • Zoning: RA5
  • Zoning description: Jurisdiction: County
  • Special conditions: Standard
  • Other equipment: Wired for Generator

Construction

Type & style
  • Home type: SingleFamily
  • Architectural style: Traditional,2 Story
  • Property subtype: Single Family Residence
Materials
  • Brick, Wood Siding
  • Foundation: Poured Concrete
  • Roof: Composition
Condition
  • Updated/Remodeled
  • Year built: 1997
Details
  • Builder name: Chaffey

Utilities & green energy

  • Electric: Company: PSE
  • Sewer: Septic Tank, Company: septic
  • Water: Public, Company: Sammamish Plateau
  • Utilities for property: Xfinity, Xfinity

Community & HOA

Community
  • Features: CCRs
  • Subdivision: Union Hill
HOA
  • Services included: Common Area Maintenance
  • HOA fee: $454 annually
Location
  • Region: Redmond

Financial & listing details

  • Price per square foot: $616/sqft
  • Tax assessed value: $1,730,000
  • Annual tax amount: $1,591
  • Date on market: 5/21/2026
  • Cumulative days on market: 49 days
  • Listing terms: Conventional,FHA,VA Loan
  • Inclusions: Dishwasher(s), Double Oven, Dryer(s), Garbage Disposal, Microwave(s), Refrigerator(s), Stove(s)/Range(s), Washer(s)

Price history

DateEventPrice
5/23/2026Listed for sale$1,975,000+170.5%$616/sqft
Source: NWMLS as distributed by MLS GRID #2509289 Report a problem
6/27/2006Sold$730,000+12.3%$228/sqft
Source: NWMLS as distributed by MLS GRID #26081832 Report a problem
8/16/2004Sold$649,950+62.5%$203/sqft
Source: NWMLS as distributed by MLS GRID #24089412 Report a problem
1/27/1999Sold$399,950+5.5%$125/sqft
Source: Public Record Report a problem
11/14/1997Sold$379,000$118/sqft
Source: Public Record Report a problem

Public tax history

YearProperty taxesTax assessment
2025$1,695 +6.6%$763,000
2024$1,591 -7.4%$763,000
2023$1,718 $763,000
2022-- $763,000 -25.8%
2021$2,571 -73.9%$1,028,000 +17.4%
2020$9,847 +2.6%$876,000 +1.5%
2019$9,593 +6.8%$863,000 +4.1%
2018$8,981 -10.1%$829,000 -0.5%
2017$9,995 +30.1%$833,000 +9.2%
2016$7,680 $763,000 +6.3%
2015$7,680 $718,000 +15.2%
2014$7,680 $623,000 +14.5%
2013$7,680 $544,000 +6.3%
2012-- $512,000 -5.9%
2011-- $544,000 -11.7%
2010-- $616,000
2009-- $616,000 +1.3%
2007-- $608,000 +6.3%
2006-- $572,000 +14.4%
2005-- $500,000 +24.1%
2001$5,229 -5.9%$403,000 +1%
2000$5,555 $399,000

Find assessor info on the county website

Monthly payment

Est. payment
$11,273/mo
Principal & interest
$9885
Property taxes
$1350
HOA Fees
$38
More affordability toolsChevron Right

Estimated market value

$1,893,500

$1.80M - $1.99M

$6,175/mo

Climate risks

Explore flood, wildfire, and other predictive climate risk information for this property on First Street®️.

Neighborhood: 98053

Nearby schools

Ella Baker Elementary School
Grades K-50.9 miles
10/10
GreatSchools® Rating
Test Score Rating
10/10
Student Progress Rating
9/10
Timberline Middle School
Grades 6-81.5 miles
8/10
GreatSchools® Rating
Test Score Rating
10/10
Student Progress Rating
6/10
Redmond High School
Grades 9-124.8 miles
10/10
GreatSchools® Rating
Test Score Rating
10/10
College Readiness Rating
10/10