Welcome to this spacious 4-bedroom, 2.5-bath home tucked away on a quiet cul-de-sac in Sammamish’s sought-after Trossachs neighborhood. With 3,302 square feet, the home offers generous living spaces, including a den on the main level, a bonus room above the garage, a well-appointed kitchen, and a relaxing primary suite featuring a luxurious five-piece bath. The true showstopper is the covered patio and backyard, designed for year-round Pacific Northwest living. The expansive covered patio with a television lets you entertain, watch the game, or unwind outdoors—rain or shine—while the built-in BBQ kitchen makes outdoor cooking effortless. Practice your short game on the private putting green, then store all your gear in the spacious three-car garage. All of this is located less than five minutes from Aldarra Golf Club. This is Seattle-area outdoor living done right!
Active
Listed by: Marketplace Sotheby's Intl Rty • Aaron Soderlund
$1,998,000
27183 SE 26th Place, Sammamish, WA 98075
4beds
3,302sqft
Single Family Residence
Built in 1997
10,519 Square Feet Lot
$1,923,700 Zestimate®
$605/sqft
$70/mo HOA
What's special
Well-appointed kitchenBuilt-in bbq kitchenRelaxing primary suiteSpacious three-car garagePrivate putting greenGenerous living spacesLuxurious five-piece bath
- 24 days
- 316
- 16
Zillow last checked:
Listing updated:
Listed by:
Aaron Soderlund,
Marketplace Sotheby's Intl Rty
Source: NWMLS as distributed by MLS GRID,MLS#: 2568717
Facts & features
Interior
Bedrooms & bathrooms
- Bedrooms: 4
- Bathrooms: 3
- Full bathrooms: 2
- 1/2 bathrooms: 1
- Main level bathrooms: 1
Primary bedroom
- Level: Second
Bedroom
- Level: Second
Bedroom
- Level: Second
Bedroom
- Level: Second
Bathroom full
- Level: Second
Bathroom full
- Level: Second
Other
- Level: Main
Bonus room
- Level: Second
Den office
- Level: Main
Dining room
- Level: Main
Entry hall
- Level: Main
Family room
- Level: Main
Kitchen with eating space
- Level: Main
Living room
- Level: Main
Utility room
- Level: Main
Heating
- Fireplace, Forced Air, Electric, Natural Gas
Cooling
- Forced Air
Appliances
- Included: Dishwasher, Disposal, Double Oven, Dryer, Microwave, Refrigerator, Stove(s)/Range(s), Washer, Dishwasher(s), Dryer(s), Garbage Disposal, Microwave(s), Refrigerator(s), Washer(s), Water Heater: Gas, Water Heater Location: Garage
Features
- Bath Off Primary, Ceiling Fan(s), Dining Room, High Tech Cabling, Pantry
- Flooring: Ceramic Tile, Hardwood, Carpet
- Doors: French Doors
- Windows: Dbl Pane/Storm Window
- Basement: None
- Number of fireplaces: 2
- Fireplace features: Gas, Main Level: 2, Fireplace
Interior area
- Total structure area: 3,302
- Total interior livable area: 3,302 sqft
Property
Parking
- Total spaces: 6
- Parking features: Attached Garage
- Has attached garage: Yes
- Covered spaces: 3
- Uncovered spaces: 3
Features
- Levels: Two
- Stories: 2
- Entry location: Main
- Patio & porch: Bath Off Primary, Ceiling Fan(s), Dbl Pane/Storm Window, Dining Room, Fireplace, French Doors, High Tech Cabling, Pantry, Walk-In Closet(s), Water Heater
- Has view: Yes
- View description: Territorial
Lot
- Size: 10,519 Square Feet
- Features: Cul-De-Sac, Curbs, Paved, Cable TV, Fenced-Fully, High Speed Internet, Patio
- Topography: Level
- Residential vegetation: Garden Space
Details
- Parcel number: 8691301190
- Special conditions: Standard
Construction
Type & style
- Home type: SingleFamily
- Architectural style: 2 Story
- Property subtype: Single Family Residence
Materials
- Cement Planked, Cement Plank
- Foundation: Poured Concrete
- Roof: Composition
Condition
- Year built: 1997
Utilities & green energy
- Electric: Company: PSE
- Sewer: Sewer Connected, Company: Sammamish Plateau Water & Sewer
- Water: Public, Company: Sammamish Plateau Water & Sewer
- Utilities for property: Xfinity, Xfinity
Community & HOA
Community
- Features: CCRs
- Subdivision: Trossachs
HOA
- Services included: Common Area Maintenance
- HOA fee: $70 monthly
Location
- Region: Sammamish
Financial & listing details
- Price per square foot: $605/sqft
- Tax assessed value: $1,763,000
- Annual tax amount: $15,737
- Date on market: 8/12/2026
- Cumulative days on market: 26 days
- Listing terms: Conventional,FHA
- Inclusions: Dishwasher(s), Double Oven, Dryer(s), Garbage Disposal, Microwave(s), Refrigerator(s), Stove(s)/Range(s), Washer(s)
Estimated market value
$1,923,700
$1.83M - $2.02M
$5,268/mo
Price history
| Date | Event | Price |
|---|---|---|
| 8/13/2026 | Listed for sale | $1,998,000+76%$605/sqft |
Source:  NWMLS as distributed by MLS GRID #2568717 Report a problem NWMLS as distributed by MLS GRID #2568717 Report a problem | ||
| 4/18/2018 | Sold | $1,135,000-1.1%$344/sqft |
Source: NWMLS as distributed by MLS GRID #1250720 Report a problem | ||
| 3/15/2018 | Pending sale | $1,148,000$348/sqft |
Source: The Cascade Team Real Estate #1250720 Report a problem | ||
| 3/2/2018 | Listed for sale | $1,148,000+99%$348/sqft |
Source: The Cascade Team Real Estate #1250720 Report a problem | ||
| 5/28/2004 | Sold | $577,000+43.9%$175/sqft |
Source: NWMLS as distributed by MLS GRID #24052015 Report a problem | ||
| 5/30/1997 | Sold | $401,000$121/sqft |
Source: Public Record Report a problem | ||
Public tax history
| Year | Property taxes | Tax assessment |
|---|---|---|
| 2025 | $15,737 +12.2% | $1,763,000 +12.4% |
| 2024 | $14,021 +8.1% | $1,568,000 +13.8% |
| 2023 | $12,974 -9.4% | $1,378,000 -21.7% |
| 2022 | $14,321 +21.2% | $1,760,000 +51.3% |
| 2021 | $11,812 +13.3% | $1,163,000 +23.1% |
| 2020 | $10,425 -2.2% | $945,000 -5% |
| 2019 | $10,657 +12.8% | $995,000 +8% |
| 2018 | $9,451 -0.7% | $921,000 +8.6% |
| 2017 | $9,522 +19.1% | $848,000 +9.3% |
| 2016 | $7,996 | $776,000 +3.1% |
| 2015 | $7,996 | $753,000 +6.1% |
| 2014 | $7,996 | $710,000 +18.3% |
| 2013 | $7,996 | $600,000 +9.5% |
| 2012 | -- | $548,000 |
| 2011 | -- | $548,000 -1.4% |
| 2010 | -- | $556,000 |
| 2009 | -- | $556,000 -5.1% |
| 2007 | -- | $586,000 +5.8% |
| 2006 | -- | $554,000 +9.1% |
| 2005 | -- | $508,000 +16.5% |
| 2001 | $5,506 +2.5% | $436,000 +8.7% |
| 2000 | $5,374 | $401,000 |
Find assessor info on the county website
Monthly payment
Est. payment
Payment breakdown
Explore the cost of this home by adjusting the details. Changes won't be saved.Climate risks
Neighborhood: 98075
Nearby schools
Schools provided by the listing agent
- Elementary: Cascade Ridge Elem
- Middle: Beaver Lake Mid
- High: Skyline High
Source: NWMLS as distributed by MLS GRID. This data may not be complete. We recommend contacting the local school district to confirm school assignments for this home.
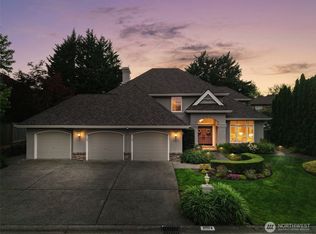
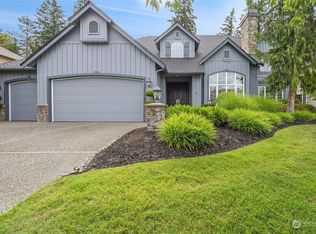
Similar homes
- $1,995,0004 bd4 ba3.8k sqftTrossachs Div 09, Sammamish, WA 98075Active
 MLS ID #2531555, Sara K. Miller. NWMLS as distributed by MLS GRID
 - $1,990,0004 bd4 ba3.5k sqft19221 SE 25th Street, Sammamish, WA 98075Active
 MLS ID #2575870, Mark Popach. NWMLS as distributed by MLS GRID
 - $2,095,0005 bd4 ba3.7k sqftCarlisle, Sammamish, WA 98075Active
 MLS ID #2552405, Shane A Coulter. NWMLS as distributed by MLS GRID
 - $2,175,0005 bd3 ba3.7k sqft1770 267th Court SE, Sammamish, WA 98075Active
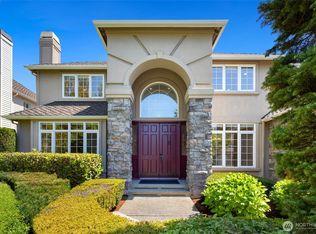 MLS ID #2545659, Zeina I. Chalak. NWMLS as distributed by MLS GRID
