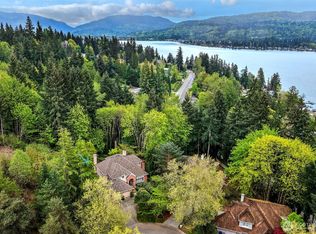
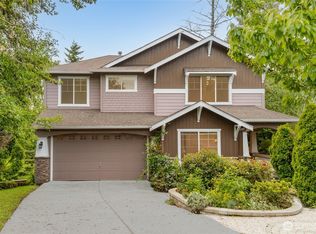
Positioned within Carlton Heights, this John Buchan residence captures a rare combination of elevation, privacy, and inspiring views of Lake Sammamish, set on a shy half-acre within the Issaquah School District, complete with a multi-generational ADU. Designed to take full advantage of its natural setting, this home is fully renovated to an upscale standard, opening with a strong architectural presence—vaulted ceilings, a defined entry, and expansive windows that draw in natural light through all 3 levels. The main living area centers around a wood-burning fireplace, with white oak engineered hardwoods extending throughout. The kitchen is composed and functional, anchored by a waterfall Calacatta quartz island and complemented by a full appliance suite designed for everyday use and hosting alike. The wraparound deck extends the home outward, offering a vantage point over the lake. The crafted staircase ascends to a primary suite positioned above it all, where panoramic lake views carry into a five-piece luxury bath defined by a freestanding soaking tub, glass-enclosed shower, and dual vanity, along with two additional rooms. The lower level has been fully built out with its own entrance, offering additional living space with a kitchenette, two finished rooms, a bath, and separate laundry—well suited for extended living or rental use. A composed home in one of Sammamish’s most established settings, offering scale, updates, and views that are increasingly difficult to replicate
Active
Listed by: Real Broker LLC • Mark Popach
$1,990,000
19221 SE 25th Street, Sammamish, WA 98075
4beds
3,536sqft
Single Family Residence
Built in 1994
0.4 Acres Lot
$1,905,100 Zestimate®
$563/sqft
$23/mo HOA
What's special
- 11 days
- 779
- 69
Zillow last checked:
Listing updated:
Listed by:
Mark Popach,
Real Broker LLC
Source: NWMLS as distributed by MLS GRID,MLS#: 2575870
Facts & features
Interior
Bedrooms & bathrooms
- Bedrooms: 4
- Bathrooms: 4
- Full bathrooms: 3
- 3/4 bathrooms: 1
- Main level bathrooms: 1
- Main level bedrooms: 1
Primary bedroom
- Level: Second
Bedroom
- Level: Second
Bedroom
- Level: Second
Bedroom
- Level: Main
Bathroom full
- Level: Second
Bathroom full
- Level: Second
Bathroom three quarter
- Level: Main
Bathroom full
- Level: Lower
Other
- Level: Lower
Dining room
- Level: Main
Entry hall
- Level: Main
Family room
- Level: Main
Great room
- Level: Main
Kitchen with eating space
- Level: Main
Kitchen without eating space
- Level: Lower
Living room
- Level: Lower
Utility room
- Level: Main
Heating
- Fireplace, Ductless, Forced Air, Electric, Natural Gas
Cooling
- Ductless
Appliances
- Included: Dishwasher, Disposal, Dryer, Microwave, Refrigerator, Stove(s)/Range(s), Dishwasher(s), Dryer(s), Garbage Disposal, Microwave(s), Refrigerator(s)
Features
- Bath Off Primary, Dining Room, Pantry
- Flooring: Ceramic Tile, Engineered Hardwood, Vinyl Plank, Carpet
- Doors: French Doors
- Windows: Dbl Pane/Storm Window
- Basement: Daylight,Finished
- Number of fireplaces: 2
- Fireplace features: Gas, Wood Burning, Main Level: 2, Fireplace
Interior area
- Total structure area: 3,536
- Total interior livable area: 3,536 sqft
Video & virtual tour
Property
Parking
- Total spaces: 3
- Parking features: Attached Garage
- Has attached garage: Yes
- Covered spaces: 3
Features
- Levels: Two
- Stories: 2
- Entry location: Main
- Patio & porch: Second Kitchen, Bath Off Primary, Dbl Pane/Storm Window, Dining Room, Fireplace, French Doors, Pantry, Solarium/Atrium, Vaulted Ceiling(s), Walk-In Closet(s), Wine/Beverage Refrigerator
- Has view: Yes
- View description: Lake, Territorial
- Has water view: Yes
- Water view: Lake
Lot
- Size: 0.4 Acres
- Features: Cul-De-Sac, Paved, Cable TV, Deck, Fenced-Partially, Gas Available, High Speed Internet, Sprinkler System
- Topography: Partial Slope
- Residential vegetation: Garden Space
Details
- Parcel number: 1385100330
- Special conditions: Standard
Construction
Type & style
- Home type: SingleFamily
- Architectural style: 2 Stories w/Bsmnt
- Property subtype: Single Family Residence
Materials
- Brick, Stone, Stucco, Wood Siding
- Roof: Composition
Condition
- Year built: 1994
Utilities & green energy
- Electric: Company: Puget Sound Energy
- Sewer: Sewer Connected, Company: Sammamish Pleateau Water & Sewer
- Water: Public, Company: Sammamish Pleateau Water & Sewer
Community & HOA
Community
- Subdivision: Issaquah
HOA
- Services included: Common Area Maintenance
- HOA fee: $280 annually
Location
- Region: Sammamish
Financial & listing details
- Price per square foot: $563/sqft
- Tax assessed value: $1,696,000
- Annual tax amount: $15,159
- Date on market: 1/29/2026
- Cumulative days on market: 223 days
- Listing terms: Conventional,FHA,VA Loan
- Inclusions: Dishwasher(s), Dryer(s), Garbage Disposal, Microwave(s), Refrigerator(s), Stove(s)/Range(s)
Estimated market value
$1,905,100
$1.81M - $2.00M
$6,415/mo
Price history
| Date | Event | Price |
|---|---|---|
| 8/29/2026 | Listed for sale | $1,990,000+215.9%$563/sqft |
Source:  NWMLS as distributed by MLS GRID #2575870 Report a problem NWMLS as distributed by MLS GRID #2575870 Report a problem | ||
| 3/29/2013 | Sold | $630,000+82.6%$178/sqft |
Source: NWMLS as distributed by MLS GRID #411586 Report a problem | ||
| 8/16/1996 | Sold | $345,000+3%$98/sqft |
Source: Public Record Report a problem | ||
| 11/22/1995 | Sold | $335,000-4.8%$95/sqft |
Source: Public Record Report a problem | ||
| 10/28/1994 | Sold | $351,950$100/sqft |
Source: Public Record Report a problem | ||
Public tax history
| Year | Property taxes | Tax assessment |
|---|---|---|
| 2025 | $15,159 +12.2% | $1,696,000 +12.4% |
| 2024 | $13,512 +4.1% | $1,509,000 +9.5% |
| 2023 | $12,974 -4.7% | $1,378,000 -17.5% |
| 2022 | $13,619 +15.9% | $1,671,000 +44.4% |
| 2021 | $11,753 +16.2% | $1,157,000 +26.3% |
| 2020 | $10,118 -4.2% | $916,000 -7.1% |
| 2019 | $10,564 +12.7% | $986,000 +8% |
| 2018 | $9,372 -0.8% | $913,000 +8.6% |
| 2017 | $9,446 +26.3% | $841,000 +10.5% |
| 2016 | $7,482 | $761,000 +3.1% |
| 2015 | $7,482 | $738,000 +11.3% |
| 2014 | $7,482 | $663,000 +18.4% |
| 2013 | $7,482 | $560,000 +9.6% |
| 2012 | -- | $511,000 |
| 2011 | -- | $511,000 -1.5% |
| 2010 | -- | $519,000 |
| 2009 | -- | $519,000 -17.6% |
| 2007 | -- | $630,000 +5.7% |
| 2006 | -- | $596,000 +9.4% |
| 2005 | -- | $545,000 +16.5% |
| 2001 | $5,949 -1.2% | $468,000 +8.6% |
| 2000 | $6,021 | $431,000 |
Find assessor info on the county website
Monthly payment
Est. payment
Payment breakdown
Explore the cost of this home by adjusting the details. Changes won't be saved.Climate risks
Neighborhood: 98075
Nearby schools
Schools provided by the listing agent
- Elementary: Creekside Elem
- Middle: Pine Lake Mid
- High: Skyline High
Source: NWMLS as distributed by MLS GRID. This data may not be complete. We recommend contacting the local school district to confirm school assignments for this home.
- $1,499,9504 bd3 ba2.8k sqft19225 SE 25th St, Sammamish, WA 98075For Sale
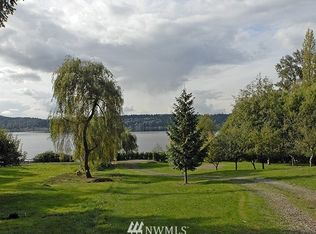
- $2,609,800-- bd-- ba4.6k sqft2637 E Lake Sammamish Pkwy, Sammamish, WA 98075Off Market
- $6,890,0003 bd4 ba4.1k sqft2419 E Lake Sammamish Pl SE, Sammamish, WA 98075Sold
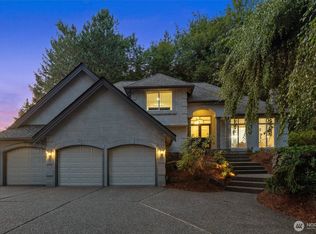
- $1,695,0003 bd3 ba2.6k sqft19204 SE 25th St, Sammamish, WA 98075For Sale
Similar homes
- $2,175,0005 bd4 ba3.6k sqft2508 Audubon Park Drive SE, Sammamish, WA 98075Active
 MLS ID #2557207, Brett Duncan. NWMLS as distributed by MLS GRID
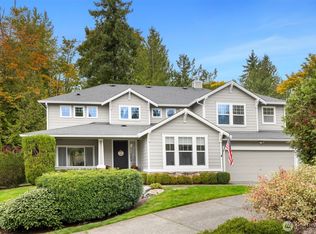
 - $1,785,0005 bd3 ba3.1k sqftRenaissance Div 01, Sammamish, WA 98075Active
 MLS ID #2567148, Duke Young. NWMLS as distributed by MLS GRID
 - $1,950,0004 bd3 ba3.4k sqft4455 163rd Place SE, Bellevue, WA 98006Active
 MLS ID #2574139, Lei Yu. NWMLS as distributed by MLS GRID
 - $1,995,0004 bd3 ba3.5k sqft21250 NE 9th Place, Sammamish, WA 98074Active
 MLS ID #2532659, Hind Jasim. NWMLS as distributed by MLS GRID
