A private greenbelt setting, refined updates and exceptional flexibility come together at the end of a quiet Trossachs cul-de-sac. Refinished hardwoods, plantation shutters, integrated speakers, detailed millwork and extensive built-ins give the interiors a tailored, sophisticated feel. The kitchen pairs slab granite with stainless appliances and a brand-new refrigerator, opening seamlessly to the casual dining area and expansive family room for effortless everyday living. Formal living and dining rooms offer beautifully defined spaces for entertaining. A main-floor bedroom with walk-in closet and adjacent 3/4 bath provides a comfortable retreat for guests, extended stays or a private office. Upstairs, the spacious primary suite features a spa-inspired bath, while 3 additional bedrooms offer excellent separation. The oversized fourth bedroom easily transforms into a bonus room, media lounge or recreation space, and a loft workstation adds another thoughtful layer of function. Outside, mature landscaping, a greenhouse and Asian pear, apple and cherry trees create a serene garden setting framed by protected greenbelt. A new roof, new furnace, upgraded garage doors, custom closet systems and a 3-car garage add enduring quality, comfort and confidence. Close to trails, parks, shopping, and Issaquah schools, this is a rare combination of privacy, polish and 5-bedroom versatility in sought-after Sammamish.
Active
Listed by: COMPASS • Shane A Coulter
$1,638,000
1021 271st Avenue SE, Sammamish, WA 98075
5beds
2,820sqft
:
Get pre-qualified$9,709/mo
Single Family Residence
Built in 2001
6,573 Square Feet Lot
$-- Zestimate®
$581/sqft
$69/mo HOA
What's special
- 24 days |
- 310 |
- 8 |
Zillow last checked:
Listing updated:
Listed by:
Shane A Coulter,
COMPASS,
Anne M Welch,
COMPASS
Source: NWMLS as distributed by MLS GRID,MLS#: 2553095
Facts & features
Interior
Bedrooms & bathrooms
- Bedrooms: 5
- Bathrooms: 3
- Full bathrooms: 2
- 3/4 bathrooms: 1
- Main level bathrooms: 1
- Main level bedrooms: 1
Primary bedroom
- Level: Second
Bedroom
- Level: Second
Bedroom
- Level: Second
Bedroom
- Level: Second
Bedroom
- Level: Main
Bathroom full
- Level: Second
Bathroom full
- Level: Second
Bathroom three quarter
- Level: Main
Dining room
- Level: Main
Entry hall
- Level: Main
Family room
- Level: Main
Kitchen with eating space
- Level: Main
Living room
- Level: Main
Utility room
- Level: Main
Heating
- Fireplace, Forced Air, Natural Gas
Cooling
- None
Appliances
- Included: Dishwasher, Disposal, Dryer, Microwave, Refrigerator, Stove(s)/Range(s), Washer, Dishwasher(s), Dryer(s), Garbage Disposal, Microwave(s), Refrigerator(s), Washer(s), Water Heater: Gas, Water Heater Location: Garage
Features
- Bath Off Primary, Ceiling Fan(s), Dining Room, High Tech Cabling, Pantry
- Flooring: Ceramic Tile, Hardwood, Carpet
- Doors: French Doors
- Windows: Dbl Pane/Storm Window
- Basement: None
- Number of fireplaces: 1
- Fireplace features: Gas, Main Level: 1, Fireplace
Interior area
- Total structure area: 2,820
- Total interior livable area: 2,820 sqft
Video & virtual tour
Property
Parking
- Total spaces: 3
- Parking features: Attached Garage
- Has attached garage: Yes
- Covered spaces: 3
Features
- Levels: Two
- Stories: 2
- Entry location: Main
- Patio & porch: Bath Off Primary, Ceiling Fan(s), Dbl Pane/Storm Window, Dining Room, Fireplace, French Doors, High Tech Cabling, Pantry, Vaulted Ceiling(s), Walk-In Closet(s), Water Heater
- Has view: Yes
- View description: Mountain(s), Territorial
Lot
- Size: 6,573 Square Feet
- Features: Cul-De-Sac, Curbs, Paved, Sidewalk, Cable TV, Fenced-Fully, Gas Available, Green House, High Speed Internet, Outbuildings, Patio
- Topography: Level
- Residential vegetation: Fruit Trees
Details
- Parcel number: 8691370340
- Special conditions: Standard
Construction
Type & style
- Home type: SingleFamily
- Architectural style: 2 Story
- Property subtype: Single Family Residence
Materials
- Cement Planked, Stone, Cement Plank
- Foundation: Poured Concrete
- Roof: Composition
Condition
- Year built: 2001
- Major remodel year: 2001
Details
- Builder name: Murray Franklyn
Utilities & green energy
- Electric: Company: PSE
- Sewer: Sewer Connected, Company: Sammamish Plateau
- Water: Public, Company: Sammamish Plateau
- Utilities for property: Xfinity, Xfinity
Community & HOA
Community
- Features: Athletic Court, CCRs, Park, Playground, Trail(s)
- Subdivision: Trossachs
HOA
- Services included: Common Area Maintenance
- HOA fee: $69 monthly
- HOA phone: 888-392-3515
Location
- Region: Sammamish
Financial & listing details
- Price per square foot: $581/sqft
- Tax assessed value: $1,614,000
- Annual tax amount: $12,882
- Date on market: 5/21/2026
- Cumulative days on market: 75 days
- Listing terms: Conventional
- Inclusions: Dishwasher(s), Dryer(s), Garbage Disposal, Microwave(s), Refrigerator(s), Stove(s)/Range(s), Washer(s)
Estimated market value
Not available
Estimated sales range
Not available
Not available
Price history
| Date | Event | Price |
|---|---|---|
| 7/11/2026 | Listed for sale | $1,638,000+244.8%$581/sqft |
Source:  NWMLS as distributed by MLS GRID #2553095 Report a problem NWMLS as distributed by MLS GRID #2553095 Report a problem | ||
| 1/29/2002 | Sold | $475,000$168/sqft |
Source: NWMLS as distributed by MLS GRID #21127454 Report a problem | ||
Public tax history
| Year | Property taxes | Tax assessment |
|---|---|---|
| 2025 | $14,451 +12.2% | $1,614,000 +12.4% |
| 2024 | $12,882 +8.1% | $1,436,000 +13.8% |
| 2023 | $11,921 -9.4% | $1,262,000 -21.7% |
| 2022 | $13,154 +21.2% | $1,612,000 +51.4% |
| 2021 | $10,851 +14.7% | $1,065,000 +24.7% |
| 2020 | $9,460 -2.1% | $854,000 -5% |
| 2019 | $9,667 +12.8% | $899,000 +8.1% |
| 2018 | $8,570 -0.7% | $832,000 +8.6% |
| 2017 | $8,629 +11.1% | $766,000 +9.3% |
| 2016 | $7,766 | $701,000 +3.1% |
| 2015 | $7,766 | $680,000 -1.3% |
| 2014 | $7,766 | $689,000 +18.4% |
| 2013 | $7,766 | $582,000 +9.6% |
| 2012 | -- | $531,000 |
| 2011 | -- | $531,000 -1.5% |
| 2010 | -- | $539,000 |
| 2009 | -- | $539,000 +4.1% |
| 2007 | -- | $518,000 +11.9% |
| 2006 | -- | $463,000 +0.2% |
| 2005 | -- | $462,000 |
Find assessor info on the county website
Monthly payment
Est. payment
Payment breakdown
Explore the cost of this home by adjusting the details. Changes won't be saved.Climate risks
Neighborhood: 98075
Nearby schools
GreatSchools rating
- 10/10Cascade Ridge Elementary SchoolGrades: K-5Distance: 0.6 mi
- 9/10Beaver Lake Middle SchoolGrades: 6-8Distance: 1.9 mi
- 10/10Skyline High SchoolGrades: 9-12Distance: 2.6 mi
Schools provided by the listing agent
- Elementary: Cascade Ridge Elem
- Middle: Beaver Lake Mid
- High: Skyline High
Source: NWMLS as distributed by MLS GRID. This data may not be complete. We recommend contacting the local school district to confirm school assignments for this home.
- $2,150,0005 bd4 ba3.7k sqft1006 270th Ct SE, Sammamish, WA 98075For Sale
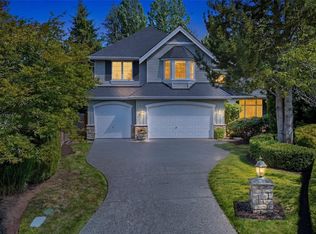
- $1,649,0004 bd3 ba2.8k sqft928 271st Ave SE, Sammamish, WA 98075Pending

- $1,895,0004 bd4 ba3.3k sqft922 270th Ct SE, Sammamish, WA 98075Sold
- $1,675,0004 bd3 ba3k sqft1003 272nd Pl SE, Sammamish, WA 98075Sold
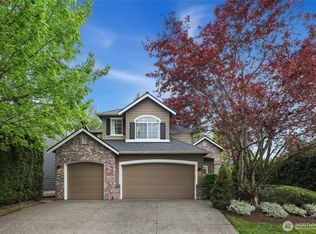
- $1,485,0004 bd3 ba3k sqft914 272nd Pl SE, Sammamish, WA 98075Pending
- $1,795,0004 bd3 ba2.8k sqft27022 SE 9th Way, Sammamish, WA 98075Sold
- $1,712,2004 bd3 ba3.4k sqft1013 270th L6 SE, Sammamish, WA 98075Off Market
- $1,775,0004 bd4 ba3.3k sqft1103 272nd Pl SE, Sammamish, WA 98075Sold
A local agent can set up tours, give advice and negotiate with sellers.
Similar homes
- $1,598,0004 bd3 ba3.2k sqft813 275th Place SE, Sammamish, WA 98075Active
 MLS ID #2543779, Helena Chen. NWMLS as distributed by MLS GRID
 - $1,750,0005 bd3 ba3.2k sqftHamilton, Sammamish, WA 98075Active
 MLS ID #2520335, Shane A Coulter. NWMLS as distributed by MLS GRID
 - $1,975,0005 bd3 ba3.2k sqft24819 SE 14th Street, Sammamish, WA 98075Active
 MLS ID #2556796, Sue Dhillon. NWMLS as distributed by MLS GRID
 - $2,150,0005 bd4 ba3.7k sqftCarlisle, Sammamish, WA 98075ActiveMLS ID #2552405, Shane A Coulter. NWMLS as distributed by MLS GRID
- $1,550,0004 bd3 ba3.2k sqft2109 263rd Lane SE, Sammamish, WA 98075ActiveMLS ID #2476202, Cary Porter. NWMLS as distributed by MLS GRID
- $1,800,0005 bd3 ba3.2k sqftMontrachet, Sammamish, WA 98074ActiveMLS ID #2552960, Wes Jones. NWMLS as distributed by MLS GRID
- $1,795,0004 bd3 ba3.2k sqft23405 SE 27th Court, Sammamish, WA 98075ActiveMLS ID #2534717, Roopa Kannasani. NWMLS as distributed by MLS GRID
- $2,249,0005 bd3 ba3.7k sqft1770 267th Court SE, Sammamish, WA 98075ActiveMLS ID #2545659, Zeina I. Chalak. NWMLS as distributed by MLS GRID
- $1,925,0004 bd3 ba3k sqftMoonshadow Estates, Sammamish, WA 98075ActiveMLS ID #2528403, James McPherson. NWMLS as distributed by MLS GRID
- $1,699,9004 bd4 ba3.5k sqft1827 218th Place NE, Sammamish, WA 98074ActiveMLS ID #2560688, Elena A. Neely. NWMLS as distributed by MLS GRID
- $1,649,9004 bd3 ba2.9k sqftAutumn Glen I, Sammamish, WA 98029ActiveMLS ID #2552792, Adriano Tori. NWMLS as distributed by MLS GRID
- $1,730,0005 bd4 ba3.1k sqftArbors At Pine Lake, Sammamish, WA 98074ActiveMLS ID #2510688, Maggie Sun. NWMLS as distributed by MLS GRID
- $1,749,0004 bd3 ba3k sqft23431 NE 10th Place, Sammamish, WA 98074ActiveMLS ID #2551525, Land Cook. NWMLS as distributed by MLS GRID
- $1,595,0004 bd3 ba2.8k sqftGrand View Park, Issaquah, WA 98029ActiveMLS ID #2558883, Matt Jensen. NWMLS as distributed by MLS GRID
- $1,500,0004 bd3 ba2.6k sqftSahalee Estates, Sammamish, WA 98074ActiveMLS ID #2537540, Angela Jaeger. NWMLS as distributed by MLS GRID
- $1,530,0004 bd3 ba2.4k sqft1007 174th Avenue NE, Bellevue, WA 98008ActiveMLS ID #2562133, Hao N. Dang. NWMLS as distributed by MLS GRID
- $1,550,0004 bd3 ba2.4k sqft23915 NE 80th Street, Redmond, WA 98053ActiveMLS ID #2556948, Andrea J Fjortoft. NWMLS as distributed by MLS GRID
- $1,729,0004 bd3 ba2.8k sqftBridges At The Glen, Redmond, WA 98053ActiveMLS ID #2556791, Maggie Sun. NWMLS as distributed by MLS GRID
- $1,750,0006 bd4 ba3.2k sqftHunters Ridge, Sammamish, WA 98029ActiveMLS ID #2504077, Scott Sorenson. NWMLS as distributed by MLS GRID
- $1,649,8005 bd3 ba3.3k sqft8816 140th Avenue SE, Newcastle, WA 98059ActiveMLS ID #2557823, Yang Song. NWMLS as distributed by MLS GRID
