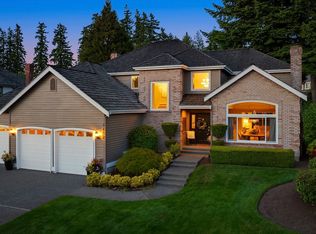
Experience the perfect blend of timeless craftsmanship and modern living in this beautifully maintained Klahanie home, where traditional design meets today's lifestyle. A dramatic vaulted-ceiling living room welcomes you with abundant natural light, creating a warm and inviting atmosphere that flows seamlessly into the spacious great room, dining area, and chef-inspired kitchen. Whether hosting friends, celebrating holidays, or simply unwinding after a busy day, this is where life's best moments naturally unfold. Rich hardwood floors, gleaming granite countertops, premium stainless steel appliances, and quality finishes create a timeless backdrop that's both elegant and comfortable. **Central air conditioning** keeps every season comfortable, while the dedicated office/den provides the privacy today's remote professionals value. Upstairs, the spacious recreation room adapts effortlessly as a media lounge or creative space for every stage of life. Escape to the luxurious primary suite featuring a beautifully upgraded spa-inspired 5-piece bath—the perfect place to recharge after a long day. Outside, the fully fenced backyard is surrounded by mature trees and lush landscaping, offering exceptional privacy, abundant sunshine, and a peaceful setting for evening conversations, or weekend entertaining. nearby parks, pools, scenic trails, shopping & Top rated SD, this home offers the lifestyle, connection, and sense of home today's discerning Eastside buyer has been searching for.
Active
Listed by: RexMont Real Estate • Adriano Tori • 425-420-5256
$1,495,000
4649 244th Place SE, Sammamish, WA 98029
4beds
2,950sqft
Single Family Residence
Built in 1991
7,000 Square Feet Lot
$-- Zestimate®
$507/sqft
$-- HOA
What's special
Timeless craftsmanshipChef-inspired kitchenAbundant sunshineSpacious recreation roomRich hardwood floorsAbundant natural lightLuxurious primary suite
- --
- on Zillow
- 757
- views
- 50
- saves
Likely to sell faster than
Zillow last checked:
Listing updated:
Listed by:
Adriano Tori 425-420-5256 adriano@rexmont.com,
RexMont Real Estate
Source: NWMLS as distributed by MLS GRID,MLS#: 2584581
Facts & features
Interior
Bedrooms & bathrooms
- Bedrooms: 4
- Bathrooms: 3
- Full bathrooms: 2
- 1/2 bathrooms: 1
- Main level bathrooms: 2
- Main level bedrooms: 1
Primary bedroom
- Level: Main
Bedroom
- Level: Second
Bedroom
- Level: Second
Bedroom
- Level: Second
Bathroom full
- Level: Main
Bathroom full
- Level: Second
Other
- Level: Main
Bonus room
- Level: Second
Den office
- Level: Main
Dining room
- Level: Main
Entry hall
- Level: Main
Family room
- Level: Main
Kitchen with eating space
- Level: Main
Living room
- Level: Main
Utility room
- Level: Main
Heating
- Fireplace, Forced Air, Electric, Natural Gas
Cooling
- Forced Air, Heat Pump
Appliances
- Included: Dishwasher, Disposal, Dryer, Microwave, Refrigerator, Stove(s)/Range(s), Washer, Dishwasher(s), Dryer(s), Garbage Disposal, Microwave(s), Refrigerator(s), Washer(s), Water Heater: gas, Water Heater Location: garage
Features
- Bath Off Primary, Dining Room, High Tech Cabling, Pantry
- Flooring: Hardwood
- Windows: Dbl Pane/Storm Window, Skylight(s)
- Basement: None
- Number of fireplaces: 1
- Fireplace features: Wood Burning, Main Level: 1, Fireplace
Interior area
- Total structure area: 2,950
- Total interior livable area: 2,950 sqft
Property
Parking
- Total spaces: 4
- Parking features: Driveway, Attached Garage, Off Street
- Has attached garage: Yes
- Covered spaces: 2
- Uncovered spaces: 2
Features
- Levels: Two
- Stories: 2
- Entry location: Main
- Patio & porch: Bath Off Primary, Dbl Pane/Storm Window, Dining Room, Fireplace, High Tech Cabling, Pantry, Security System, Skylight(s), Vaulted Ceiling(s), Walk-In Closet(s), Water Heater, Wet Bar, Wine/Beverage Refrigerator
- Has view: Yes
- View description: Mountain(s), Territorial
Lot
- Size: 7,000 Square Feet
- Features: Curbs, Paved, Sidewalk, Cable TV, Deck, Gas Available, Gated Entry, High Speed Internet, Patio
- Topography: Level
- Residential vegetation: Garden Space
Details
- Parcel number: 0318400050
- Zoning: R6
- Zoning description: Jurisdiction: City
- Special conditions: Standard
Construction
Type & style
- Home type: SingleFamily
- Architectural style: Contemporary,2 Story
- Property subtype: Single Family Residence
Materials
- Brick, Wood Products
- Foundation: Poured Concrete
- Roof: Composition
Condition
- Very Good
- Year built: 1991
- Major remodel year: 1991
Utilities & green energy
- Electric: Company: PSE
- Sewer: Sewer Connected, Company: Sammamish Plateau Water
- Water: Public, Company: Sammamish Plateau Water
- Utilities for property: Xfinity, Xfinity/Starlink
Community & HOA
Community
- Features: Park, Playground, Trail(s)
- Security: Security System
- Subdivision: Issaquah
Location
- Region: Issaquah
Financial & listing details
- Price per square foot: $507/sqft
- Tax assessed value: $1,564,000
- Annual tax amount: $12,545
- Date on market: 9/18/2026
- Listing terms: Conventional,FHA,VA Loan
- Inclusions: Dishwasher(s), Dryer(s), Garbage Disposal, Microwave(s), Refrigerator(s), Stove(s)/Range(s), Washer(s)
Estimated market value
Not available
Estimated sales range
Not available
Not available
Price history
| Date | Event | Price |
|---|---|---|
| 9/18/2026 | Listed for sale | $1,495,000+187.5%$507/sqft |
Source:  NWMLS as distributed by MLS GRID #2584581 Report a problem NWMLS as distributed by MLS GRID #2584581 Report a problem | ||
| 7/19/2005 | Sold | $520,000+16.9%$176/sqft |
Source: NWMLS as distributed by MLS GRID #25066666 Report a problem | ||
| 10/19/2004 | Sold | $445,000+41.9%$151/sqft |
Source: NWMLS as distributed by MLS GRID #24121512 Report a problem | ||
| 11/13/1998 | Sold | $313,500+22%$106/sqft |
Source: Public Record Report a problem | ||
| 1/4/1994 | Sold | $257,000$87/sqft |
Source: Public Record Report a problem | ||
Public tax history
| Year | Property taxes | Tax assessment |
|---|---|---|
| 2025 | $14,073 +12.2% | $1,564,000 +12.4% |
| 2024 | $12,545 +8% | $1,391,000 +13.7% |
| 2023 | $11,618 -9.3% | $1,223,000 -21.7% |
| 2022 | $12,813 +21.2% | $1,562,000 +51.4% |
| 2021 | $10,575 +7.4% | $1,032,000 +16.5% |
| 2020 | $9,846 -2.1% | $886,000 -4.9% |
| 2019 | $10,056 +12.7% | $932,000 +8% |
| 2018 | $8,923 -0.8% | $863,000 +8.6% |
| 2017 | $8,992 +11.3% | $795,000 +16.1% |
| 2016 | $8,080 | $685,000 +3% |
| 2015 | $8,080 | $665,000 +6.4% |
| 2014 | $8,080 | $625,000 +18.4% |
| 2013 | $8,080 | $528,000 +9.5% |
| 2012 | -- | $482,000 |
| 2011 | -- | $482,000 -1.4% |
| 2010 | -- | $489,000 |
| 2009 | -- | $489,000 +1.9% |
| 2007 | -- | $480,000 +5.7% |
| 2006 | -- | $454,000 +8.9% |
| 2005 | -- | $417,000 +13.3% |
| 2001 | $4,945 +2.4% | $368,000 +7% |
| 2000 | $4,830 | $344,000 |
Find assessor info on the county website
Monthly payment
Est. payment
Payment breakdown
Explore the cost of this home by adjusting the details. Changes won't be saved.Climate risks
Neighborhood: Klahanie
Nearby schools
Schools provided by the listing agent
- Elementary: Sunny Hills Elem
- Middle: Pacific Cascade Mid
- High: Issaquah High
Source: NWMLS as distributed by MLS GRID. This data may not be complete. We recommend contacting the local school district to confirm school assignments for this home.
Similar homes
- $1,299,0003 bd3 ba1.9k sqft24717 SE 45th Pl, Issaquah, WA 98029Active
 MLS ID #2571751, Kristine Anne Milkovich. NWMLS as distributed by MLS GRID
 - $1,300,0004 bd4 ba3.5k sqft1827 218th Place NE, Sammamish, WA 98074Active
 MLS ID #2595363, Elena A. Neely. NWMLS as distributed by MLS GRID
 - $1,495,0004 bd3 ba2.5k sqftForest Hill, Bellevue, WA 98006Active
 MLS ID #2593376, Maureen Rammell. NWMLS as distributed by MLS GRID
 - $1,449,9985 bd3 ba2.9k sqftSammamish Highlands, Sammamish, WA 98075Active
 MLS ID #2518696, Vasile Calin. NWMLS as distributed by MLS GRID
