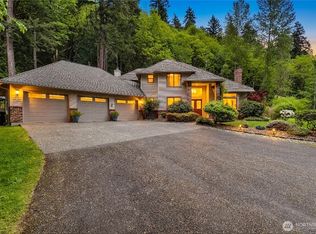
Tucked within the South Firs community, this custom estate offers a rare blend of privacy, scale, and natural beauty. Set on 1.6 acres among mature evergreens and vibrant seasonal color, the property evokes a true treehouse setting where nearly every window feels like artwork brought to life. Designed for both elevated living and effortless entertaining, the home is filled with natural light and expansive spaces. A chef’s kitchen with slab marble surfaces, stainless appliances, and gas cooktop serves as the centerpiece of the home, while the luxurious primary suite offers a serene retreat with sitting area, balcony and a five-piece spa inspired bath. Multiple gathering spaces including a large bonus room, guest accommodations, and a dedicated office, home gym or MIL potential providing flexibility for today’s lifestyle. Entertainment-sized decks extend the living space outdoors, complemented by a sunken hot tub for a private, resort-like experience surrounded by nature. Additional features include a 3-car garage, EV charger, air conditioning, and abundant storage. Enjoy peaceful mornings with visiting wildlife, southern exposure, and the convenience of a prime location close to I-90, Bellevue, SeaTac and all within the highly sought-after Issaquah School District!
Active
Listed by: Marketplace Sotheby's Intl Rty • Britta Brediger • 206-498-1999
Price cut: $50K (9/28)
$1,499,995
13032 204th Place SE, Issaquah, WA 98027
4beds
3,980sqft
Single Family Residence
Built in 1991
1.64 Acres Lot
$1,467,600 Zestimate®
$377/sqft
$25/mo HOA
What's special
Private resort-like experienceGuest accommodationsDedicated officeLarge bonus roomSouthern exposureHome gymFilled with natural light
- --
- on Zillow
- 844
- views
- 74
- saves
Zillow last checked:
Listing updated:
Listed by:
Britta Brediger 206-498-1999 Britta.Brediger@MarketplaceSIR.com,
Marketplace Sotheby's Intl Rty
Source: NWMLS as distributed by MLS GRID,MLS#: 2516354
Facts & features
Interior
Bedrooms & bathrooms
- Bedrooms: 4
- Bathrooms: 4
- Full bathrooms: 3
- 3/4 bathrooms: 1
- Main level bathrooms: 1
Primary bedroom
- Level: Second
Bedroom
- Level: Second
Bedroom
- Level: Second
Bedroom
- Level: Lower
Bathroom full
- Level: Second
Bathroom full
- Level: Second
Bathroom full
- Level: Lower
Bathroom three quarter
- Level: Main
Other
- Level: Lower
Den office
- Level: Main
Dining room
- Level: Main
Family room
- Level: Main
Kitchen with eating space
- Level: Main
Living room
- Level: Main
Rec room
- Level: Lower
Utility room
- Level: Main
Heating
- Fireplace, Forced Air, Natural Gas
Cooling
- Has cooling: Yes
Appliances
- Included: Dishwasher, Dryer, Microwave, Refrigerator, Stove(s)/Range(s), Washer, Dishwasher(s), Dryer(s), Microwave(s), Refrigerator(s), Washer(s), Water Heater: Gas, Water Heater Location: Utility Closet
Features
- Bath Off Primary, Central Vacuum, Ceiling Fan(s), Dining Room
- Flooring: Ceramic Tile, Hardwood, Marble, Carpet
- Doors: French Doors
- Windows: Dbl Pane/Storm Window, Skylight(s)
- Basement: Daylight,Finished
- Number of fireplaces: 2
- Fireplace features: Gas, Main Level: 2, Fireplace
Interior area
- Total structure area: 3,980
- Total interior livable area: 3,980 sqft
Property
Parking
- Total spaces: 3
- Parking features: Attached Garage
- Has attached garage: Yes
- Covered spaces: 3
Features
- Levels: Two
- Stories: 2
- Patio & porch: Bath Off Primary, Built-In Vacuum, Ceiling Fan(s), Dbl Pane/Storm Window, Dining Room, Fireplace, French Doors, Hot Tub/Spa, Skylight(s), Walk-In Closet(s), Water Heater
- Has spa: Yes
- Spa features: Indoor
- Has view: Yes
- View description: See Remarks, Territorial
Lot
- Size: 1.64 Acres
- Features: Cul-De-Sac, Curbs, Paved, Sidewalk, Deck, Dog Run, Fenced-Fully, High Speed Internet, Hot Tub/Spa
- Topography: Partial Slope,Sloped,Terraces
- Residential vegetation: Garden Space, Wooded
Details
- Parcel number: 7880020160
- Zoning: RA5
- Zoning description: Jurisdiction: City
- Special conditions: Standard
Construction
Type & style
- Home type: SingleFamily
- Architectural style: Contemporary,2 Stories w/Bsmnt
- Property subtype: Single Family Residence
Materials
- Wood Siding
- Foundation: Poured Concrete
Condition
- Year built: 1991
Utilities & green energy
- Electric: Company: PSE
- Sewer: Septic Tank, Company: Septic
- Water: Public, Company: KCWD90
- Utilities for property: Comcast, Comcast
Community & HOA
Community
- Features: CCRs
- Subdivision: Issaquah
HOA
- Services included: Common Area Maintenance
- HOA fee: $300 annually
Location
- Region: Issaquah
Financial & listing details
- Price per square foot: $377/sqft
- Tax assessed value: $1,494,000
- Annual tax amount: $15,194
- Date on market: 5/1/2026
- Listing terms: Conventional
- Inclusions: Dishwasher(s), Dryer(s), Microwave(s), Refrigerator(s), Stove(s)/Range(s), Washer(s)
Estimated market value
$1,467,600
$1.39M - $1.54M
$6,376/mo
Price history
| Date | Event | Price |
|---|---|---|
| 9/28/2026 | Price change | $1,499,995-3.2%$377/sqft |
Source:  NWMLS as distributed by MLS GRID #2516354 Report a problem NWMLS as distributed by MLS GRID #2516354 Report a problem | ||
| 7/18/2026 | Price change | $1,550,000-2.5%$389/sqft |
Source: NWMLS as distributed by MLS GRID #2516354 Report a problem | ||
| 7/4/2026 | Price change | $1,590,000-1.5%$399/sqft |
Source: NWMLS as distributed by MLS GRID #2516354 Report a problem | ||
| 6/22/2026 | Price change | $1,615,000-2.1%$406/sqft |
Source: NWMLS as distributed by MLS GRID #2516354 Report a problem | ||
| 5/1/2026 | Listed for sale | $1,650,000+85.4%$415/sqft |
Source: NWMLS as distributed by MLS GRID #2516354 Report a problem | ||
| 11/21/2019 | Sold | $890,000-1%$224/sqft |
Source: NWMLS as distributed by MLS GRID #1490321 Report a problem | ||
| 10/24/2019 | Pending sale | $899,000$226/sqft |
Source: Marketplace Sotheby's International Realty #1490321 Report a problem | ||
| 9/26/2019 | Price change | $899,000-5.3%$226/sqft |
Source: Marketplace Sotheby's International Realty #1490321 Report a problem | ||
| 8/23/2019 | Price change | $949,000-5%$238/sqft |
Source: Marketplace Sotheby's International Realty #1490321 Report a problem | ||
| 8/9/2019 | Price change | $999,000-3.8%$251/sqft |
Source: Marketplace Sotheby's International Realty #1490321 Report a problem | ||
| 7/16/2019 | Listed for sale | $1,039,000+117.6%$261/sqft |
Source: Marketplace Sotheby's International Realty #1490321 Report a problem | ||
| 8/21/2003 | Sold | $477,500+9%$120/sqft |
Source: NWMLS as distributed by MLS GRID #23072308 Report a problem | ||
| 7/27/1999 | Sold | $437,900$110/sqft |
Source: Public Record Report a problem | ||
Public tax history
| Year | Property taxes | Tax assessment |
|---|---|---|
| 2025 | $15,194 +10.8% | $1,494,000 +10.3% |
| 2024 | $13,714 +0.8% | $1,355,000 +5.2% |
| 2023 | $13,607 +4.4% | $1,288,000 -8.5% |
| 2022 | $13,039 +9.9% | $1,408,000 +34.1% |
| 2021 | $11,868 +4.7% | $1,050,000 +14% |
| 2020 | $11,332 +2.9% | $921,000 +2.2% |
| 2019 | $11,016 +5.5% | $901,000 +1.9% |
| 2018 | $10,438 -7.9% | $884,000 +0.7% |
| 2017 | $11,338 +29.9% | $878,000 +6.7% |
| 2016 | $8,728 | $823,000 +7.4% |
| 2015 | $8,728 | $766,000 +14.2% |
| 2014 | $8,728 | $671,000 +17.5% |
| 2013 | $8,728 | $571,000 +2% |
| 2012 | -- | $560,000 +1.3% |
| 2011 | -- | $553,000 -7.8% |
| 2010 | -- | $600,000 |
| 2009 | -- | $600,000 -5.8% |
| 2007 | -- | $637,000 +5.3% |
| 2006 | -- | $605,000 +10.8% |
| 2005 | -- | $546,000 +17.9% |
| 2001 | $6,261 +3.4% | $463,000 +8.2% |
| 2000 | $6,055 | $428,000 |
Find assessor info on the county website
Monthly payment
Est. payment
Payment breakdown
Explore the cost of this home by adjusting the details. Changes won't be saved.Climate risks
Neighborhood: 98027
Nearby schools
Schools provided by the listing agent
- Elementary: Maple Hills Elem
- Middle: Maywood Mid
- High: Liberty Snr High
Source: NWMLS as distributed by MLS GRID. This data may not be complete. We recommend contacting the local school district to confirm school assignments for this home.
Similar homes
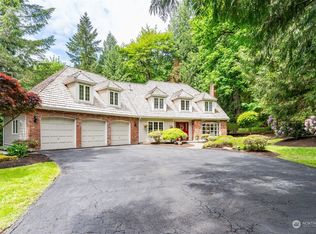
- $1,499,9503 bd3 ba2.4k sqftSouth Firs, Issaquah, WA 98027Active
 MLS ID #2571337, Ryan Wilkerson. NWMLS as distributed by MLS GRID
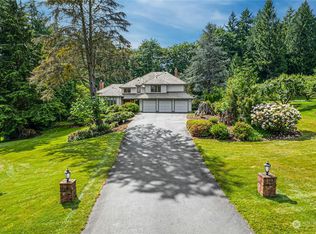
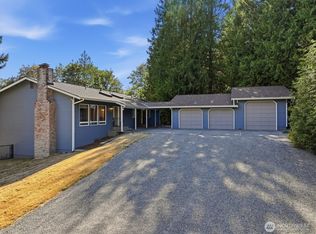
 - $1,424,0504 bd3 ba2.9k sqft11000 164th Avenue SE, Renton, WA 98059Active
 MLS ID #2590754, Stephanie Rigtrup. NWMLS as distributed by MLS GRID
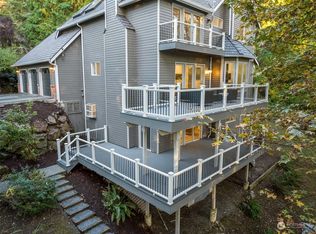
 - $1,600,0004 bd3 ba4.1k sqft10020 178th Avenue SE, Renton, WA 98059Active
 MLS ID #2574219, Troy Martin. NWMLS as distributed by MLS GRID
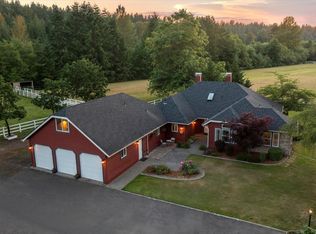
 - $1,298,5003 bd2 ba2.7k sqft26428 SE 172 Street, Issaquah, WA 98027Active
 MLS ID #2587430, Kellie Batali. NWMLS as distributed by MLS GRID
