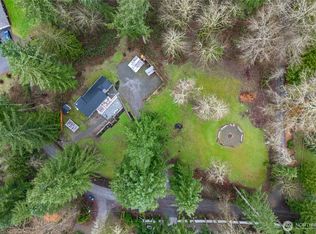
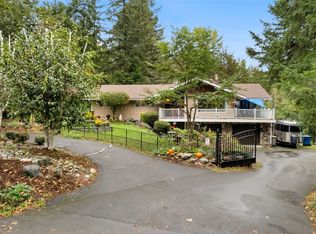
One-level living, 2.79 mostly flat acres & a shop that’s hard to find anywhere near Issaquah—this Tiger Mtn property offers a combination that opens up all kinds of possibilities. Tucked along a quiet rural lane, the 3 bdrm + separate office rambler works equally well for those wanting to age in place or simply have everything on one level. Inside, exceptional alder, mahogany & other rich woodwork gives the home warmth & character, from custom trim & built-ins to solid wood & French doors. The kitchen has room for 2 cooks + w/granite counters, stainless appls + generous eating area. Living rm w/custom built-ins + fireplace, while adjacent family rm has a cozy wood stove. Primary suite w/walk-in closet & updated bath w/radiant heated floors, dual sinks & large tiled shower. Outside, a huge covered deck becomes another living space—room to dine, entertain or simply take in the private, sunny setting year-round. Just beyond, a detached 2-room flex space works beautifully as an office, gym, playrm or guest retreat. Then there’s the shop. Built in 2024 on a 2nd tax lot, this permitted 1,344 sq ft shop was thoughtfully designed for serious use: reinforced 5" slab capable of supporting vehicle lifts, nearly 13' ceilings, dual 10' doors, 200-amp service & EV-ready wiring. Above is another 500 sq ft for storage or future finishing. The 2nd lot even has its own drilled well. Nearby trails, space, privacy, 1 level living, & a shop you’ll rarely find this close to town!
Active
Listed by: Windermere Real Estate/East • Kellie Batali • 425-260-3107
$1,298,500
26428 SE 172 Street, Issaquah, WA 98027
3beds
2,720sqft
Single Family Residence
Built in 1966
2.79 Acres Lot
$1,261,500 Zestimate®
$477/sqft
$-- HOA
What's special
One-level livingDual sinksLarge tiled showerPrivate sunny setting year-roundGenerous eating areaGranite countersCustom trim and built-ins
- --
- on Zillow
- 1,206
- views
- 129
- saves
Zillow last checked:
Listing updated:
Listed by:
Kellie Batali 425-260-3107 kelliebatali@windermere.com,
Windermere Real Estate/East
Source: NWMLS as distributed by MLS GRID,MLS#: 2587430
Facts & features
Interior
Bedrooms & bathrooms
- Bedrooms: 3
- Bathrooms: 2
- Full bathrooms: 1
- 3/4 bathrooms: 1
- Main level bathrooms: 2
- Main level bedrooms: 1
Primary bedroom
- Level: Main
Bedroom
- Level: Lower
Bedroom
- Level: Lower
Bathroom full
- Level: Main
Bathroom three quarter
- Level: Main
Bonus room
- Level: Main
Den office
- Level: Main
Dining room
- Level: Main
Entry hall
- Level: Main
Family room
- Level: Main
Kitchen with eating space
- Level: Main
Living room
- Level: Main
Utility room
- Level: Main
Heating
- Fireplace, 90%+ High Efficiency, Forced Air, Heat Pump, Wall Furnace, Electric, Wood
Cooling
- Forced Air
Appliances
- Included: Dishwasher, Dryer, Microwave, Refrigerator, Stove(s)/Range(s), Washer, Dishwasher(s), Dryer(s), Microwave(s), Refrigerator(s), Washer(s), Water Heater: Electric, Water Heater Location: Utility Room
Features
- Bath Off Primary, Ceiling Fan(s), Dining Room, Pantry
- Flooring: Bamboo/Cork, Ceramic Tile, Hardwood
- Doors: French Doors
- Windows: Dbl Pane/Storm Window, Skylight(s)
- Basement: None
- Number of fireplaces: 2
- Fireplace features: Wood Burning, Main Level: 2, Fireplace
Interior area
- Total structure area: 2,720
- Total interior livable area: 2,720 sqft
Property
Parking
- Total spaces: 11
- Parking features: Driveway, Attached Garage, Detached Garage, Off Street, RV Parking
- Has attached garage: Yes
- Covered spaces: 5
- Uncovered spaces: 6
Features
- Levels: One
- Stories: 1
- Entry location: Main
- Patio & porch: Bath Off Primary, Ceiling Fan(s), Dbl Pane/Storm Window, Dining Room, Fireplace, French Doors, Pantry, Security System, Skylight(s), Vaulted Ceiling(s), Walk-In Closet(s), Water Heater, Wired for Generator
Lot
- Size: 2.79 Acres
- Features: Dead End Street, Paved, Cable TV, Deck, Fenced-Partially, High Speed Internet, Outbuildings, RV Parking, Shop
- Topography: Level,Partial Slope
- Residential vegetation: Garden Space
Details
- Parcel number: 2523069136
- Zoning: RA-5
- Zoning description: Jurisdiction: County
- Special conditions: Standard
- Other equipment: Wired for Generator
Construction
Type & style
- Home type: SingleFamily
- Architectural style: Craftsman,1 Story
- Property subtype: Single Family Residence
Materials
- Cement Planked, Wood Siding, Cement Plank
- Foundation: Poured Concrete
- Roof: Composition
Condition
- Very Good
- Year built: 1966
Utilities & green energy
- Electric: Company: Puget Sound Energy
- Sewer: Septic Tank, Company: Private Septic
- Water: Individual Well, Company: Private Well
- Utilities for property: Comcast, Xfinity
Community & HOA
Community
- Security: Security System
- Subdivision: Tiger Mountain
Location
- Region: Issaquah
Financial & listing details
- Price per square foot: $477/sqft
- Tax assessed value: $1,161,000
- Annual tax amount: $10,722
- Date on market: 9/25/2026
- Listing terms: Conventional,FHA,VA Loan
- Inclusions: Dishwasher(s), Dryer(s), Microwave(s), Refrigerator(s), Stove(s)/Range(s), Washer(s)
Estimated market value
$1,261,500
$1.20M - $1.32M
$3,974/mo
Price history
| Date | Event | Price |
|---|---|---|
| 9/25/2026 | Listed for sale | $1,298,500+44%$477/sqft |
Source:  NWMLS as distributed by MLS GRID #2587430 Report a problem NWMLS as distributed by MLS GRID #2587430 Report a problem | ||
| 11/25/2020 | Sold | $902,000+6.1%$332/sqft |
Source: NWMLS as distributed by MLS GRID #1680836 Report a problem | ||
| 10/25/2020 | Pending sale | $850,000$313/sqft |
Source: Coldwell Banker Bain #1680836 Report a problem | ||
| 10/23/2020 | Listed for sale | $850,000+32%$313/sqft |
Source: Coldwell Banker Bain #1680836 Report a problem | ||
| 11/1/2016 | Sold | $644,000$237/sqft |
Source: NWMLS as distributed by MLS GRID #1004751 Report a problem | ||
| 8/6/2016 | Pending sale | $644,000$237/sqft |
Source: John L Scott Real Estate #1004751 Report a problem | ||
| 7/29/2016 | Listed for sale | $644,000+122.1%$237/sqft |
Source: John L Scott Real Estate #1004751 Report a problem | ||
| 7/31/2002 | Sold | $289,950+21.3%$107/sqft |
Source: NWMLS as distributed by MLS GRID #22068580 Report a problem | ||
| 12/18/1998 | Sold | $239,000+31%$88/sqft |
Source: Public Record Report a problem | ||
| 3/1/1996 | Sold | $182,500$67/sqft |
Source: Public Record Report a problem | ||
Public tax history
| Year | Property taxes | Tax assessment |
|---|---|---|
| 2025 | $11,868 +10.7% | $1,161,000 +10.3% |
| 2024 | $10,722 -0.4% | $1,053,000 +3.8% |
| 2023 | $10,769 +4.3% | $1,014,000 -8.6% |
| 2022 | $10,328 +9.9% | $1,109,000 +34.1% |
| 2021 | $9,398 +4.9% | $827,000 +14.1% |
| 2020 | $8,963 +2.8% | $725,000 +2.1% |
| 2019 | $8,716 +5.7% | $710,000 +2.2% |
| 2018 | $8,250 +17.7% | $695,000 +30.9% |
| 2017 | $7,009 +23.9% | $531,000 +6.6% |
| 2016 | $5,659 | $498,000 +7.3% |
| 2015 | $5,659 | $464,000 +8.4% |
| 2014 | $5,659 | $428,000 +17.6% |
| 2013 | $5,659 | $364,000 +2% |
| 2012 | -- | $357,000 -2.2% |
| 2011 | -- | $365,000 -7.8% |
| 2010 | -- | $396,000 |
| 2009 | -- | $396,000 +8.2% |
| 2007 | -- | $366,000 +0.5% |
| 2006 | -- | $364,000 +12.3% |
| 2005 | -- | $324,000 +24.6% |
| 2001 | $3,556 +3.1% | $260,000 +7.9% |
| 2000 | $3,449 | $241,000 |
Find assessor info on the county website
Monthly payment
Est. payment
Payment breakdown
Explore the cost of this home by adjusting the details. Changes won't be saved.Climate risks
Neighborhood: Mirrormont
Nearby schools
Schools provided by the listing agent
- Elementary: Maple Hills Elem
- Middle: Maywood Mid
- High: Liberty Snr High
Source: NWMLS as distributed by MLS GRID. This data may not be complete. We recommend contacting the local school district to confirm school assignments for this home.

Similar homes
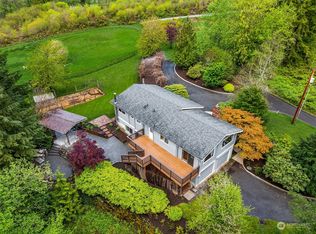
- $1,249,9504 bd3 ba2.8k sqft17432 Issaquah Hobart Road SE, Issaquah, WA 98027Active
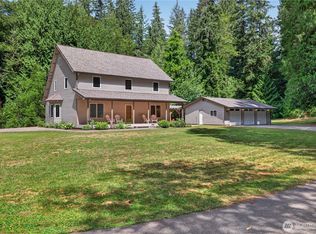 MLS ID #2562373, Bradley Hanson. NWMLS as distributed by MLS GRID
 - $1,420,0004 bd3 ba2.8k sqftFour Creeks, Issaquah, WA 98027Active
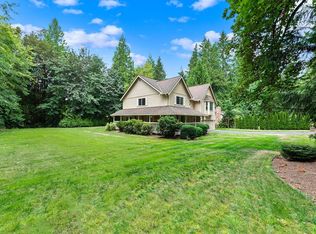 MLS ID #2594865, Kelly L. Sublett. NWMLS as distributed by MLS GRID
 - $1,250,0003 bd3 ba2.8k sqft25806 SE 192nd Street, Maple Valley, WA 98038Active
 MLS ID #2587526, Kathleen Anne Voss. NWMLS as distributed by MLS GRID
 - $1,450,0004 bd3 ba2.8k sqft24017 SE 111th Street, Issaquah, WA 98027Active
 MLS ID #2552193, Cary Porter. NWMLS as distributed by MLS GRID
