Charming jewel box on pancake-flat, sunny, private acreage in an established neighborhood of much larger estates, just minutes from Downtown Issaquah. This classic two-story home offers 4 bedrooms upstairs and has been updated to perfection. A welcoming front porch wraps round to the back, where it meets a huge new patio surrounded by lush lawns and a peaceful, private sanctuary. Move-in ready with three newly remodeled bathrooms, freshly refinished hardwood floors, brand-new carpet throughout and fresh paint. The updated great-room style kitchen features a fireplace, island, eating bar, casual breakfast nook and French door to the oversized, sun-drenched patio. The formal dining room seats 10+, while the formal living room features a bay window and charming built-in bookcases. Luxurious primary suite with sitting room, huge new spa-inspired primary bath, free-standing tub, separate walk-in shower and enclosed toilet area plus generous walk -in closet and sauna! Upstairs laundry room! Enjoy exceptional indoor-outdoor living, abundant entertaining space and a serene setting just minutes from Downtown Issaquah's restaurants, shopping and coveted Issaquah schools. A rare combination of true privacy, convenience, and timeless charm! Community well provides ample quality water for home and irrigation of extensive grounds and a significant savings over public water as all water use is included in the HOA dues. A true sanctuary feel but with downtown lifestyle proximity!
Active
Listed by: Windermere Real Estate/East • Kelly L. Sublett • 206-941-2224
$1,420,000
14029 232nd Avenue SE, Issaquah, WA 98027
4beds
2,840sqft
Single Family Residence
Built in 1985
1.18 Acres Lot
$1,411,300 Zestimate®
$500/sqft
$187/mo HOA
What's special
- --
- on Zillow
- 412
- views
- 29
- saves
Likely to sell faster than
Zillow last checked:
Listing updated:
Listed by:
Kelly L. Sublett 206-941-2224 ksublett@windermere.com,
Windermere Real Estate/East
Source: NWMLS as distributed by MLS GRID,MLS#: 2594865
Facts & features
Interior
Bedrooms & bathrooms
- Bedrooms: 4
- Bathrooms: 3
- Full bathrooms: 2
- 1/2 bathrooms: 1
- Main level bathrooms: 1
Primary bedroom
- Level: Second
Bedroom
- Level: Second
Bedroom
- Level: Second
Bedroom
- Level: Second
Bathroom full
- Description: New Freestanding Tub
- Level: Second
Bathroom full
- Description: Tub/shower combo
- Level: Second
Other
- Description: Powder Room
- Level: Main
Dining room
- Level: Main
Entry hall
- Level: Main
Family room
- Description: Open to Kitchen
- Level: Main
Kitchen with eating space
- Level: Main
Living room
- Level: Main
Utility room
- Level: Second
Heating
- Fireplace, Forced Air, Natural Gas
Cooling
- None
Appliances
- Included: Dishwasher, Dishwasher(s), Water Heater: Gas, Water Heater Location: Laundry Room
Features
- Bath Off Primary, Ceiling Fan(s), Dining Room, Sauna
- Flooring: Hardwood, Laminate, Carpet
- Doors: French Doors
- Windows: Dbl Pane/Storm Window
- Basement: None
- Number of fireplaces: 1
- Fireplace features: Main Level: 1, Fireplace
Interior area
- Total structure area: 2,840
- Total interior livable area: 2,840 sqft
Property
Parking
- Total spaces: 8
- Parking features: Attached Garage
- Has attached garage: Yes
- Covered spaces: 2
- Uncovered spaces: 6
Features
- Levels: Two
- Stories: 2
- Entry location: Main
- Patio & porch: Bath Off Primary, Ceiling Fan(s), Dbl Pane/Storm Window, Dining Room, Fireplace, French Doors, Sauna, Vaulted Ceiling(s), Walk-In Closet(s), Water Heater, Wine/Beverage Refrigerator, Wired for Generator
Lot
- Size: 1.18 Acres
- Features: Cul-De-Sac, Dead End Street, Paved, Secluded
- Topography: Level
- Residential vegetation: Garden Space
Details
- Parcel number: 2616800170
- Special conditions: Standard
- Other equipment: Wired for Generator
Construction
Type & style
- Home type: SingleFamily
- Architectural style: Traditional,2 Story
- Property subtype: Single Family Residence
Materials
- Cement Planked, Cement Plank
- Roof: Composition
Condition
- Very Good
- Year built: 1985
Utilities & green energy
- Electric: Company: PSE
- Sewer: Septic Tank, Company: none
- Water: Shared Well, Company: Four Creeks HOA
Community & HOA
Community
- Features: CCRs
- Subdivision: Issaquah
HOA
- Services included: See Remarks, Water
- HOA fee: $560 quarterly
- HOA phone: 425-897-3400
Location
- Region: Issaquah
Financial & listing details
- Price per square foot: $500/sqft
- Tax assessed value: $1,135,000
- Annual tax amount: $11,671
- Date on market: 10/15/2026
- Listing terms: Conventional
- Inclusions: Dishwasher(s)
Estimated market value
$1,411,300
$1.34M - $1.48M
$4,427/mo
Price history
| Date | Event | Price |
|---|---|---|
| 10/15/2026 | Listed for sale | $1,420,000+198.9%$500/sqft |
Source:  NWMLS as distributed by MLS GRID #2594865 Report a problem NWMLS as distributed by MLS GRID #2594865 Report a problem | ||
| 10/8/2004 | Sold | $475,000$167/sqft |
Source: NWMLS as distributed by MLS GRID #24101848 Report a problem | ||
Public tax history
| Year | Property taxes | Tax assessment |
|---|---|---|
| 2025 | $11,670 +6.8% | $1,135,000 +6% |
| 2024 | $10,932 -6% | $1,071,000 -2.3% |
| 2023 | $11,627 +4.3% | $1,096,000 -8.5% |
| 2022 | $11,143 +9.9% | $1,198,000 +34.2% |
| 2021 | $10,137 +4.8% | $893,000 +14% |
| 2020 | $9,677 +2.9% | $783,000 +2.2% |
| 2019 | $9,407 +5.6% | $766,000 +2.1% |
| 2018 | $8,908 +0.8% | $750,000 +10.8% |
| 2017 | $8,840 +30.1% | $677,000 +6.8% |
| 2016 | $6,793 | $634,000 +7.5% |
| 2015 | $6,793 | $590,000 +14.1% |
| 2014 | $6,793 | $517,000 +17.5% |
| 2013 | $6,793 | $440,000 +1.9% |
| 2012 | -- | $432,000 -8.9% |
| 2011 | -- | $474,000 -8% |
| 2010 | -- | $515,000 |
| 2009 | -- | $515,000 +3% |
| 2007 | -- | $500,000 +5.5% |
| 2006 | -- | $474,000 +8.2% |
| 2005 | -- | $438,000 +14.4% |
| 2001 | $5,195 +3.1% | $383,000 +7.9% |
| 2000 | $5,037 | $355,000 |
Find assessor info on the county website
Monthly payment
Est. payment
Payment breakdown
Explore the cost of this home by adjusting the details. Changes won't be saved.Climate risks
Neighborhood: Mirrormont
Nearby schools
Schools provided by the listing agent
- Elementary: Maple Hills Elem
- Middle: Maywood Mid
- High: Liberty Snr High
Source: NWMLS as distributed by MLS GRID. This data may not be complete. We recommend contacting the local school district to confirm school assignments for this home.

Similar homes
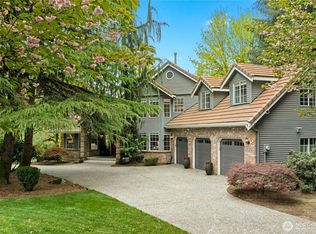
- $1,463,0004 bd3 ba2.5k sqftSammamish Highlands, Sammamish, WA 98075Active
 MLS ID #2597867, Melissa Hudson. NWMLS as distributed by MLS GRID
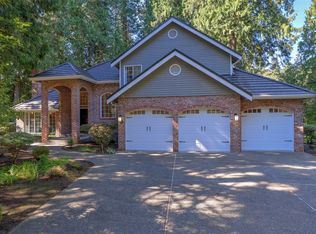
 - $1,499,9503 bd3 ba2.4k sqftSouth Firs, Issaquah, WA 98027Active
 MLS ID #2571337, Ryan Wilkerson. NWMLS as distributed by MLS GRID
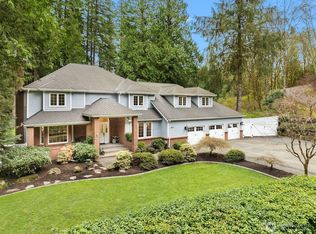
 - $1,499,9954 bd4 ba3.9k sqftSouth Firs, Issaquah, WA 98027Active
 MLS ID #2516354, Britta Brediger. NWMLS as distributed by MLS GRID
 - $1,425,0003 bd2 ba1.6k sqft975 Front Street S, Issaquah, WA 98027Active
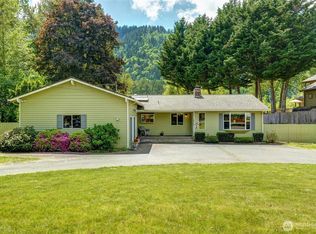 MLS ID #2550886, Todd A. Baxter. NWMLS as distributed by MLS GRID
