Step into your private Union Hill oasis on nearly 2 private, usable acres! This farmhouse-style home has been tastefully renovated to preserve its charm while offering modern comfort and ease, all surrounded by nature. Bright, open main level boasts birch hardwood floors, 2 bedrooms, a refreshed full bath, and a beautifully modernized kitchen with quartz countertops, custom cabinets, and an eating area looking out to tranquil views. The primary suite enjoys great privacy, encompassing the full upper level with a remodeled bath, attached den/office, and abundant closet space. Bring your imagination to the spacious basement with a rec room, 3/4 bath, and MIL potential. Enjoy sunny days on the massive wraparound porch or work on projects in the versatile 828-sqft detached garage/shop - there's room for all your projects and hobbies here! Set in the award-winning Lake Washington school district and just minutes from the heart of Redmond, fantastic dining, and light rail to connect you to Bellevue & Seattle more easily than ever. This home offers the best of both worlds: seclusion and privacy in nature, plus all the benefits of city living.
Active
Listed by: SPIRE ONE Realty • Justin Medsker
Price cut: $96K (8/3)
$1,399,000
6922 232nd Avenue NE, Redmond, WA 98053
3beds
2,796sqft
Single Family Residence
Built in 1975
1.86 Acres Lot
$1,352,400 Zestimate®
$500/sqft
$-- HOA
What's special
Beautifully modernized kitchenAbundant closet spaceBirch hardwood floorsRemodeled bathCustom cabinetsQuartz countertopsMassive wraparound porch
- 106 days
- 1,226
- 67
Zillow last checked:
Listing updated:
Listed by:
Justin Medsker,
SPIRE ONE Realty
Source: NWMLS as distributed by MLS GRID,MLS#: 2522255
Facts & features
Interior
Bedrooms & bathrooms
- Bedrooms: 3
- Bathrooms: 3
- Full bathrooms: 1
- 3/4 bathrooms: 2
- Main level bathrooms: 1
- Main level bedrooms: 2
Primary bedroom
- Level: Second
Bathroom full
- Level: Main
Den office
- Level: Second
Entry hall
- Level: Main
Kitchen with eating space
- Level: Main
Living room
- Level: Main
Rec room
- Level: Lower
Utility room
- Level: Main
Heating
- Fireplace, Forced Air, Electric, Natural Gas
Cooling
- None
Appliances
- Included: Dishwasher, Double Oven, Dryer, Microwave, Refrigerator, Stove(s)/Range(s), Washer, Dishwasher(s), Dryer(s), Microwave(s), Refrigerator(s), Washer(s)
Features
- Bath Off Primary
- Flooring: Ceramic Tile, Engineered Hardwood, Hardwood, Carpet
- Windows: Dbl Pane/Storm Window
- Basement: Daylight,Finished
- Number of fireplaces: 2
- Fireplace features: Wood Burning, Lower Level: 1, Main Level: 1, Fireplace
Interior area
- Total structure area: 2,796
- Total interior livable area: 2,796 sqft
Video & virtual tour
Property
Parking
- Total spaces: 3
- Parking features: Detached Carport, Driveway, Detached Garage, RV Parking
- Has garage: Yes
- Has carport: Yes
- Covered spaces: 3
Features
- Levels: Two
- Stories: 2
- Entry location: Main
- Patio & porch: Bath Off Primary, Dbl Pane/Storm Window, Fireplace, Walk-In Closet(s)
- Has view: Yes
- View description: Territorial
Lot
- Size: 1.86 Acres
- Features: Paved, Secluded, Cable TV, Deck, Gas Available, Green House, High Speed Internet, Outbuildings, Patio, RV Parking, Shop
- Topography: Level
- Residential vegetation: Brush, Garden Space, Wooded
Details
- Parcel number: 1025069075
- Special conditions: Standard
Construction
Type & style
- Home type: SingleFamily
- Architectural style: 2 Stories w/Bsmnt
- Property subtype: Single Family Residence
Materials
- Wood Siding
- Roof: Composition
Condition
- Year built: 1975
Utilities & green energy
- Electric: Company: Puget Sound Energy
- Sewer: Septic Tank, Company: Septic
- Water: Public, Company: Union Hill Water Association
Community & HOA
Community
- Subdivision: Union Hill
Location
- Region: Redmond
Financial & listing details
- Price per square foot: $500/sqft
- Tax assessed value: $1,204,000
- Annual tax amount: $11,909
- Date on market: 5/25/2026
- Cumulative days on market: 108 days
- Listing terms: Conventional,FHA,VA Loan
- Inclusions: Dishwasher(s), Double Oven, Dryer(s), Microwave(s), Refrigerator(s), Stove(s)/Range(s), Washer(s)
Estimated market value
$1,352,400
$1.28M - $1.42M
$4,957/mo
Price history
| Date | Event | Price |
|---|---|---|
| 8/3/2026 | Price change | $1,399,000-6.4%$500/sqft |
Source:  NWMLS as distributed by MLS GRID #2522255 Report a problem NWMLS as distributed by MLS GRID #2522255 Report a problem | ||
| 6/24/2026 | Price change | $1,495,000-3.5%$535/sqft |
Source: NWMLS as distributed by MLS GRID #2522255 Report a problem | ||
| 5/26/2026 | Listed for sale | $1,550,000+392.1%$554/sqft |
Source: NWMLS as distributed by MLS GRID #2522255 Report a problem | ||
| 10/1/1998 | Sold | $315,000$113/sqft |
Source: Public Record Report a problem | ||
Public tax history
| Year | Property taxes | Tax assessment |
|---|---|---|
| 2025 | $11,910 +17% | $1,204,000 +11.1% |
| 2024 | $10,178 -2.3% | $1,084,000 +4% |
| 2023 | $10,413 -5.5% | $1,042,000 -17.4% |
| 2022 | $11,013 +22.9% | $1,262,000 +44.7% |
| 2021 | $8,964 +6.7% | $872,000 +17.4% |
| 2020 | $8,399 +2.6% | $743,000 +1.5% |
| 2019 | $8,184 +6.8% | $732,000 +4.1% |
| 2018 | $7,663 -2% | $703,000 +8.7% |
| 2017 | $7,820 +19.2% | $647,000 +9.1% |
| 2016 | $6,561 | $593,000 +6.3% |
| 2015 | $6,561 | $558,000 +5.3% |
| 2014 | $6,561 | $530,000 +14.5% |
| 2013 | $6,561 | $463,000 +7.7% |
| 2012 | -- | $430,000 -8.1% |
| 2011 | -- | $468,000 -6.2% |
| 2010 | -- | $499,000 |
| 2009 | -- | $499,000 +3.1% |
| 2007 | -- | $484,000 +10.8% |
| 2006 | -- | $437,000 +4.5% |
| 2005 | -- | $418,000 +16.4% |
| 2001 | $4,669 +10.8% | $359,000 +19.3% |
| 2000 | $4,213 | $301,000 |
Find assessor info on the county website
Monthly payment
Est. payment
Payment breakdown
Explore the cost of this home by adjusting the details. Changes won't be saved.Climate risks
Neighborhood: 98053
Nearby schools
Schools provided by the listing agent
- Elementary: Ella Baker Elem
- Middle: Timberline Middle
- High: Redmond High
Source: NWMLS as distributed by MLS GRID. This data may not be complete. We recommend contacting the local school district to confirm school assignments for this home.
Similar homes
- $1,500,0005 bd3 ba2.9k sqft2122 221st Place NE, Sammamish, WA 98074Active
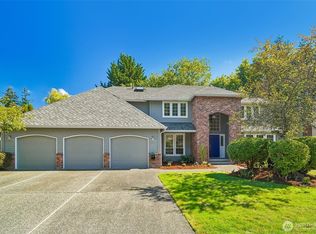 MLS ID #2575003, David K Marks. NWMLS as distributed by MLS GRID
 - $1,550,0003 bd3 ba3k sqft25119 NE 18th Street, Sammamish, WA 98074Active
 MLS ID #2547448, Ann Stanford. NWMLS as distributed by MLS GRID
 - $1,925,0004 bd3 ba2.8k sqftHunters Glen Divsion 1, Redmond, WA 98053Active
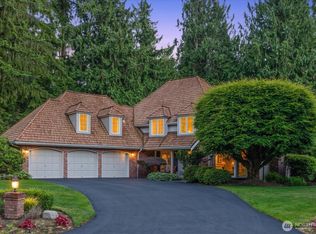 MLS ID #2559122, Jessica Dunn. NWMLS as distributed by MLS GRID
 - $1,073,0003 bd3 ba2.8k sqft3820 E Ames Lake Drive NE, Redmond, WA 98053Active
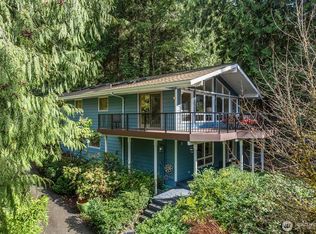 MLS ID #2545453, Jim Cameron. NWMLS as distributed by MLS GRID
