Perched on 1.3 private acres, this custom-built home captures breathtaking views of Mt. Rainier, the Cascade Mountains, and Snoqualmie Valley. Ideally located just 20 minutes from Microsoft and Redmond and moments from downtown Carnation, it offers the perfect balance of tranquility and convenience. The well-designed layout features a sun-filled living room, spacious bonus room, chef’s kitchen with breakfast nook, formal dining room, flexible living spaces, and an impressive four-car garage with attached shop. The expansive daylight walk-out basement provides excellent potential for a guest suite or MIL setup. Multiple view decks create seamless indoor-outdoor living, perfect for entertaining or simply enjoying the peaceful surroundings. The park-like property includes raised garden beds, mature landscaping, and ample space for equestrian use, recreation, or lawn games. Conveniently close to acclaimed restaurants, shopping, trails, wineries, and breweries, and located within the highly regarded Riverview School District.
Active
Listed by: COMPASS • Kyle Moss • 206-619-6136
Price cut: $15K (10/12)
$1,225,000
32223 NE 88th Street, Carnation, WA 98014
4beds
4,120sqft
Single Family Residence
Built in 1994
1.39 Acres Lot
$1,200,900 Zestimate®
$297/sqft
$-- HOA
What's special
Private acresMature landscapingExpansive daylight walk-out basementSpacious bonus roomMultiple view decksRaised garden bedsFormal dining room
- --
- on Zillow
- 545
- views
- 33
- saves
Zillow last checked:
Listing updated:
Listed by:
Kyle Moss 206-619-6136 kyle.moss@compass.com,
COMPASS
Source: NWMLS as distributed by MLS GRID,MLS#: 2525726
Facts & features
Interior
Bedrooms & bathrooms
- Bedrooms: 4
- Bathrooms: 4
- Full bathrooms: 2
- 3/4 bathrooms: 1
- 1/2 bathrooms: 1
- Main level bathrooms: 1
Primary bedroom
- Level: Second
Bedroom
- Level: Second
Bedroom
- Level: Second
Bedroom
- Level: Lower
Bathroom full
- Level: Second
Bathroom full
- Level: Second
Bathroom three quarter
- Level: Lower
Other
- Level: Lower
Other
- Level: Main
Bonus room
- Level: Lower
Den office
- Level: Main
Dining room
- Level: Main
Entry hall
- Level: Main
Family room
- Level: Lower
Kitchen with eating space
- Level: Main
Living room
- Level: Main
Utility room
- Level: Second
Heating
- Fireplace, Forced Air, Heat Pump, Wood
Cooling
- Has cooling: Yes
Appliances
- Included: Dishwasher, Disposal, Dryer, Microwave, Refrigerator, Stove(s)/Range(s), Washer, Dishwasher(s), Dryer(s), Garbage Disposal, Microwave(s), Refrigerator(s), Washer(s), Water Heater: Propane, Water Heater Location: Garage
Features
- Bath Off Primary, Central Vacuum, Ceiling Fan(s), Dining Room, High Tech Cabling, Pantry
- Flooring: Vinyl, Carpet
- Windows: Dbl Pane/Storm Window
- Basement: Finished
- Number of fireplaces: 1
- Fireplace features: Wood Burning, Main Level: 1, Fireplace
Interior area
- Total structure area: 4,120
- Total interior livable area: 4,120 sqft
Property
Parking
- Total spaces: 12
- Parking features: Attached Garage, RV Parking
- Has attached garage: Yes
- Covered spaces: 4
- Uncovered spaces: 8
Features
- Levels: Two
- Stories: 2
- Entry location: Main
- Patio & porch: Bath Off Primary, Built-In Vacuum, Ceiling Fan(s), Dbl Pane/Storm Window, Dining Room, Fireplace, High Tech Cabling, Jetted Tub, Pantry, Security System, Walk-In Closet(s), Water Heater
- Spa features: Bath
- Has view: Yes
- View description: Mountain(s), River, Territorial
- Has water view: Yes
- Water view: River
Lot
- Size: 1.39 Acres
- Features: Dead End Street, Secluded, Cable TV, Deck, Fenced-Fully, High Speed Internet, Outbuildings, Patio, Propane, RV Parking, Shop, Sprinkler System
- Topography: Level,Partial Slope,Terraces
- Residential vegetation: Garden Space
Details
- Parcel number: 0425079099
- Special conditions: Standard
Construction
Type & style
- Home type: SingleFamily
- Architectural style: Contemporary,2 Stories w/Bsmnt
- Property subtype: Single Family Residence
Materials
- Brick, Wood Siding
- Foundation: Poured Concrete, Slab
- Roof: Composition
Condition
- Very Good
- Year built: 1994
- Major remodel year: 1994
Utilities & green energy
- Electric: Company: PSE
- Sewer: Septic Tank, Company: Septic
- Water: Public, Company: KC #119
- Utilities for property: Fast Astound
Community & HOA
Community
- Security: Security System
- Subdivision: Stillwater
Location
- Region: Carnation
Financial & listing details
- Price per square foot: $297/sqft
- Tax assessed value: $1,258,000
- Annual tax amount: $12,635
- Date on market: 5/19/2026
- Listing terms: Conventional
- Inclusions: Dishwasher(s), Dryer(s), Garbage Disposal, Microwave(s), Refrigerator(s), Stove(s)/Range(s), Washer(s)
Estimated market value
$1,200,900
$1.14M - $1.26M
$5,354/mo
Price history
| Date | Event | Price |
|---|---|---|
| 10/12/2026 | Price change | $1,225,000-1.2%$297/sqft |
Source:  NWMLS as distributed by MLS GRID #2525726 Report a problem NWMLS as distributed by MLS GRID #2525726 Report a problem | ||
| 9/8/2026 | Price change | $1,240,000-1.2%$301/sqft |
Source: NWMLS as distributed by MLS GRID #2525726 Report a problem | ||
| 6/30/2026 | Price change | $1,255,000-3.1%$305/sqft |
Source: NWMLS as distributed by MLS GRID #2525726 Report a problem | ||
| 6/10/2026 | Listed for sale | $1,295,000$314/sqft |
Source: NWMLS as distributed by MLS GRID #2525726 Report a problem | ||
| 6/5/2026 | Pending sale | $1,295,000$314/sqft |
Source: NWMLS as distributed by MLS GRID #2525726 Report a problem | ||
| 5/19/2026 | Listed for sale | $1,295,000+3.6%$314/sqft |
Source: NWMLS as distributed by MLS GRID #2525726 Report a problem | ||
| 3/15/2022 | Sold | $1,250,000+4.2%$303/sqft |
Source: NWMLS as distributed by MLS GRID #1886079 Report a problem | ||
| 2/14/2022 | Pending sale | $1,200,000$291/sqft |
Source: NWMLS as distributed by MLS GRID #1886079 Report a problem | ||
| 2/10/2022 | Listed for sale | $1,200,000+114.3%$291/sqft |
Source: NWMLS as distributed by MLS GRID #1886079 Report a problem | ||
| 5/14/2014 | Sold | $560,000-2.6%$136/sqft |
Source: NWMLS as distributed by MLS GRID #600294 Report a problem | ||
| 4/9/2014 | Pending sale | $575,000$140/sqft |
Source: Windermere Real Estate/Northwest, Inc. #600294 Report a problem | ||
| 3/6/2014 | Listed for sale | $575,000+4.5%$140/sqft |
Source: Windermere Real Estate/Northwest, Inc. #600294 Report a problem | ||
| 10/1/2013 | Listing removed | $550,000$133/sqft |
Source: Coldwell Banker Bain #457411 Report a problem | ||
| 6/4/2013 | Price change | $550,000-3.5%$133/sqft |
Source: Coldwell Banker Bain #457411 Report a problem | ||
| 4/14/2013 | Listed for sale | $569,950+1.1%$138/sqft |
Source: Coldwell Banker Bain #457411 Report a problem | ||
| 12/13/2012 | Listing removed | $564,000$137/sqft |
Source: Windermere Real Estate Northeast Inc. #381893 Report a problem | ||
| 11/7/2012 | Price change | $564,000-1.7%$137/sqft |
Source: Windermere Real Estate Northeast Inc. #381893 Report a problem | ||
| 10/5/2012 | Price change | $574,000-2.5%$139/sqft |
Source: Windermere Real Estate Northeast Inc. #381893 Report a problem | ||
| 9/22/2012 | Price change | $589,000-1.7%$143/sqft |
Source: Windermere Real Estate Northeast Inc. #381893 Report a problem | ||
| 8/25/2012 | Price change | $599,000-4.2%$145/sqft |
Source: Windermere Real Estate Northeast Inc. #381893 Report a problem | ||
| 8/5/2012 | Price change | $625,000-3.7%$152/sqft |
Source: Windermere Real Estate Northeast Inc. #381893 Report a problem | ||
| 7/15/2012 | Price change | $649,000-0.9%$158/sqft |
Source: Windermere Real Estate Northeast Inc. #381893 Report a problem | ||
| 6/22/2012 | Price change | $655,000-1.5%$159/sqft |
Source: Duvall #343320 Report a problem | ||
| 5/26/2012 | Price change | $665,000-1.5%$161/sqft |
Source: Coldwell Banker Bain Associates #343320 Report a problem | ||
| 4/14/2012 | Listed for sale | $675,000+487%$164/sqft |
Source: Coldwell Banker Bain Associates #343320 Report a problem | ||
| 2/18/2004 | Sold | $115,000+134.7%$28/sqft |
Source: Public Record Report a problem | ||
| 6/25/1998 | Sold | $49,000$12/sqft |
Source: Public Record Report a problem | ||
Public tax history
| Year | Property taxes | Tax assessment |
|---|---|---|
| 2025 | $12,635 +8.4% | $1,258,000 +4.7% |
| 2024 | $11,653 +2.6% | $1,201,000 +8.4% |
| 2023 | $11,363 -1.8% | $1,108,000 -13% |
| 2022 | $11,573 +15.1% | $1,273,000 +39% |
| 2021 | $10,051 +6.2% | $916,000 +18.8% |
| 2020 | $9,463 +0.4% | $771,000 +2.3% |
| 2019 | $9,425 +14.3% | $754,000 +12.2% |
| 2018 | $8,243 -4.1% | $672,000 +5.3% |
| 2017 | $8,600 +16.7% | $638,000 +14.5% |
| 2016 | $7,370 | $557,000 +7.3% |
| 2015 | $7,370 | $519,000 -4.1% |
| 2014 | $7,370 | $541,000 +24.1% |
| 2013 | $7,370 | $436,000 +8.2% |
| 2012 | -- | $403,000 -13.1% |
| 2011 | -- | $464,000 -18% |
| 2010 | -- | $566,000 |
| 2009 | -- | $566,000 +6% |
| 2007 | -- | $534,000 +9% |
| 2006 | -- | $490,000 +9.4% |
| 2005 | -- | $448,000 +8.5% |
| 2001 | $5,493 +16.4% | $413,000 +19.7% |
| 2000 | $4,720 | $345,000 |
Find assessor info on the county website
Monthly payment
Est. payment
Payment breakdown
Explore the cost of this home by adjusting the details. Changes won't be saved.Climate risks
Neighborhood: 98014
Nearby schools
Schools provided by the listing agent
- Elementary: Carnation Elem
- Middle: Tolt Mid
- High: Cedarcrest High
Source: NWMLS as distributed by MLS GRID. This data may not be complete. We recommend contacting the local school district to confirm school assignments for this home.
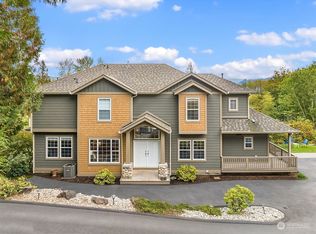



Similar homes
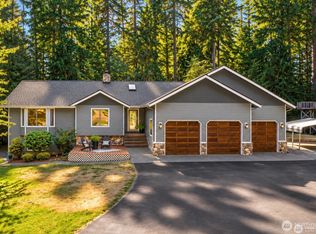
- $925,0003 bd3 ba2.4k sqft31663 NE 106th Street, Carnation, WA 98014Active
 MLS ID #2556132, Blake McBride. NWMLS as distributed by MLS GRID
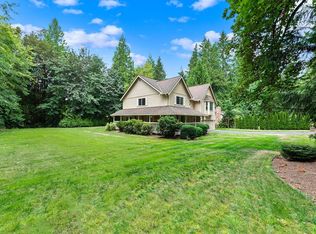
 - $1,039,0004 bd4 ba3.3k sqftLake Margaret, Duvall, WA 98019Active
 MLS ID #2592114, Brittany L.T Baughman. NWMLS as distributed by MLS GRID
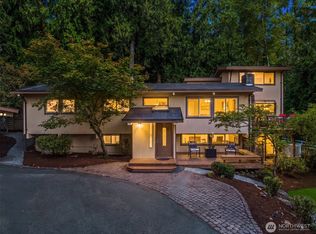
 - $1,420,0004 bd3 ba2.8k sqftFour Creeks, Issaquah, WA 98027Active
 MLS ID #2594865, Kelly L. Sublett. NWMLS as distributed by MLS GRID
 - $1,198,0004 bd3 ba3.4k sqftHigh Valley, Issaquah, WA 98027Active
 MLS ID #2580495, Roy Towse. NWMLS as distributed by MLS GRID
