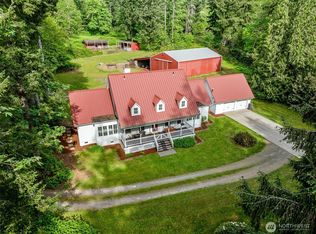
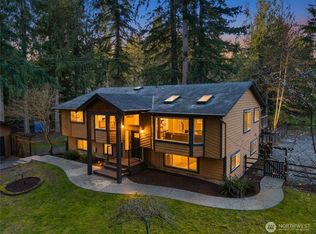
Welcome to 5.16 private acres of pure NW magic, where peaceful mornings unfold around nature that become part of your everyday life. A well-lit, automated gated entrance, off a paved private street, leads past an open field that features a detached 2-car garage/shop with its own electric meter & 50-amp EV/RV outlet—ideal for a home business, storage, or potential ADU, plus an acre of parking. Drive through a grove of evergreens, arriving at another detached 2-car garage & the beautifully maintained 2,944 SF, 4 bed, 3 bath home. The main level welcomes you with a cozy living room, wood-burning stove & warm wood accents. The spacious kitchen offers an abundance of wood cabinetry & counter space, flowing seamlessly onto the composite deck overlooking the private backyard and enchanting second-growth forest. Retreat to the main-floor primary suite with an ensuite bath & dual closets. Thoughtful features include AC, skylights & beautiful vertical-grain Douglas fir trim. Exceptionally well-mainted and move-in ready. The walk-out lower level features generous great room, 2 additional bedrooms, full bath, & abundant storage. Outside, the partially fenced forest acreage is fully marked & provides trails throughout! Gather around the firepit, tend to the fenced garden, enjoy the expansive level lawn or take advantage of the two 30’ covered RV parking spaces. Located in Tahoma School District with easy commute to Bellevue and Eastgate, this is a rare North Maple Valley retreat!
Active
Listed by: Pointe3 Real Estate • Katie Criddle
$1,260,000
19407 228th Avenue SE, Maple Valley, WA 98038
4beds
2,944sqft
Single Family Residence
Built in 1995
5.16 Acres Lot
$1,217,500 Zestimate®
$428/sqft
$-- HOA
What's special
Wood-burning stoveAcre of parkingFenced gardenSpacious kitchenPaved private streetWarm wood accentsWell-lit automated gated entrance
- 31 days
- 860
- 45
Zillow last checked:
Listing updated:
Listed by:
Katie Criddle,
Pointe3 Real Estate
Source: NWMLS as distributed by MLS GRID,MLS#: 2554034
Facts & features
Interior
Bedrooms & bathrooms
- Bedrooms: 4
- Bathrooms: 3
- Full bathrooms: 3
- Main level bathrooms: 2
- Main level bedrooms: 2
Primary bedroom
- Level: Main
Bedroom
- Level: Lower
Bedroom
- Level: Lower
Bedroom
- Level: Main
Bathroom full
- Level: Lower
Bathroom full
- Level: Main
Bathroom full
- Level: Main
Bonus room
- Level: Lower
Entry hall
- Level: Main
Family room
- Level: Main
Kitchen with eating space
- Level: Main
Living room
- Level: Main
Utility room
- Level: Lower
Heating
- Fireplace, Forced Air, Electric, Propane, Wood
Cooling
- Has cooling: Yes
Appliances
- Included: Dishwasher, Dryer, Microwave, Refrigerator, Stove(s)/Range(s), Washer, Dishwasher(s), Dryer(s), Microwave(s), Refrigerator(s), Washer(s), Water Heater: Propane, Water Heater Location: Entry Utility Room
Features
- Bath Off Primary, Ceiling Fan(s)
- Flooring: Ceramic Tile, Laminate, Carpet
- Windows: Dbl Pane/Storm Window, Skylight(s)
- Basement: Daylight
- Number of fireplaces: 1
- Fireplace features: Wood Burning, Main Level: 1, Fireplace
Interior area
- Total structure area: 2,944
- Total interior livable area: 2,944 sqft
Video & virtual tour
Property
Parking
- Total spaces: 4
- Parking features: Detached Garage, RV Parking
- Has garage: Yes
- Covered spaces: 4
Features
- Levels: One
- Stories: 1
- Entry location: Main
- Patio & porch: Bath Off Primary, Ceiling Fan(s), Dbl Pane/Storm Window, Fireplace, Skylight(s), Walk-In Closet(s), Water Heater
- Has view: Yes
- View description: Territorial
Lot
- Size: 5.16 Acres
- Dimensions: 654 x 315 x 730 x 233 x 75 x 84
- Features: Dead End Street, Paved, Secluded, Cable TV, Deck, Fenced-Partially, Gated Entry, High Speed Internet, Outbuildings, Propane, RV Parking, Shop
- Topography: Partial Slope
- Residential vegetation: Garden Space, Pasture, Wooded
Details
- Parcel number: 0422069097
- Zoning: RA5
- Special conditions: Standard
- Other equipment: Leased Equipment: Propane Tank
Construction
Type & style
- Home type: SingleFamily
- Architectural style: 1 Story w/Bsmnt.
- Property subtype: Single Family Residence
Materials
- Wood Products
- Foundation: Poured Concrete
- Roof: Composition
Condition
- Year built: 1995
Utilities & green energy
- Electric: Company: PSE
- Sewer: Septic Tank, Company: Septic
- Water: Individual Well, Company: Well
- Utilities for property: Comcast
Community & HOA
Community
- Subdivision: Hobart
Location
- Region: Maple Valley
Financial & listing details
- Price per square foot: $428/sqft
- Tax assessed value: $917,000
- Annual tax amount: $9,568
- Date on market: 8/4/2026
- Cumulative days on market: 32 days
- Listing terms: Conventional,FHA,VA Loan
- Inclusions: Dishwasher(s), Dryer(s), Leased Equipment, Microwave(s), Refrigerator(s), Stove(s)/Range(s), Washer(s)
Estimated market value
$1,217,500
$1.16M - $1.28M
$4,205/mo
Price history
| Date | Event | Price |
|---|---|---|
| 8/5/2026 | Listed for sale | $1,260,000+14928.6%$428/sqft |
Source:  NWMLS as distributed by MLS GRID #2554034 Report a problem NWMLS as distributed by MLS GRID #2554034 Report a problem | ||
| 10/10/2002 | Sold | $8,384-90.7%$3/sqft |
Source: Agent Provided Report a problem | ||
| 6/1/1994 | Sold | $90,000$31/sqft |
Source: Agent Provided Report a problem | ||
Public tax history
| Year | Property taxes | Tax assessment |
|---|---|---|
| 2025 | $10,545 +10.2% | $917,000 +10.2% |
| 2024 | $9,568 -6.8% | $832,000 -5.2% |
| 2023 | $10,265 +3.6% | $878,000 -11% |
| 2022 | $9,907 +11% | $986,000 +34.1% |
| 2021 | $8,929 +10% | $735,000 +21.3% |
| 2020 | $8,117 +10.5% | $606,000 +2.2% |
| 2019 | $7,344 +5.1% | $593,000 +2.2% |
| 2018 | $6,986 -11.9% | $580,000 +7% |
| 2017 | $7,932 +20.3% | $542,000 +6.7% |
| 2016 | $6,595 | $508,000 +7.4% |
| 2015 | $6,595 | $473,000 +11.6% |
| 2014 | $6,595 | $424,000 +22.5% |
| 2013 | $6,595 | $346,000 -3.1% |
| 2012 | -- | $357,000 -2.5% |
| 2011 | -- | $366,000 -8% |
| 2010 | -- | $398,000 |
| 2009 | -- | $398,000 +2.3% |
| 2007 | -- | $389,000 +0.5% |
| 2006 | -- | $387,000 +4% |
| 2005 | -- | $372,000 +24.4% |
| 2001 | $4,321 +6.6% | $299,000 +7.9% |
| 2000 | $4,052 | $277,000 |
Find assessor info on the county website
Monthly payment
Est. payment
Payment breakdown
Explore the cost of this home by adjusting the details. Changes won't be saved.Climate risks
Neighborhood: 98038
Nearby schools
Schools provided by the listing agent
- Elementary: Tahoma Elementary
- Middle: Summit Trail Middle School
- High: Tahoma Snr High
Source: NWMLS as distributed by MLS GRID. This data may not be complete. We recommend contacting the local school district to confirm school assignments for this home.
- $1,144,0003 bd3 ba2.8k sqft19303 228th Ave SE, Maple Valley, WA 98038Sold
- $1,878,2495 bd4 ba4.3k sqftLOT 19207 Two Lake Francis Rd SE, Maple Valley, WA 98038Sold
- $605,0005 bd2 ba1.9k sqft19442 Maxwell Rd SE, Maple Valley, WA 98038Sold
- $795,0004 bd3 ba2.9k sqft23002 SE 192nd St, Maple Valley, WA 98038Sold
Similar homes
- $1,299,0005 bd5 ba3.4k sqft24416 SE 246th Street, Maple Valley, WA 98038Active
 MLS ID #2534239, Tyler Freed. NWMLS as distributed by MLS GRID
 - $1,200,0003 bd4 ba2.5k sqft20919 SE 202nd Street, Renton, WA 98058Active
 MLS ID #2569482, Larissa Butler. NWMLS as distributed by MLS GRID
 - $1,099,9993 bd3 ba3.3k sqft27422 SE 236th Street, Maple Valley, WA 98038Active
 MLS ID #2504201, Lexie Pray. NWMLS as distributed by MLS GRID
 - $1,299,9504 bd3 ba2.8k sqft17432 Issaquah Hobart Road SE, Issaquah, WA 98027Active
 MLS ID #2562373, Bradley Hanson. NWMLS as distributed by MLS GRID
