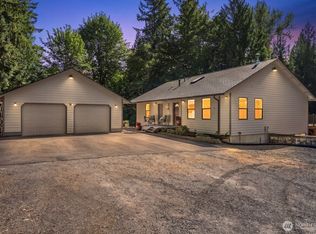
Freshly updated and totally private...this is the one you've been waiting for! Tucked away at the end of a quiet road on nearly ¾ acre in Maple Valley, this rare 5-bed, 2.75-bath home has it all. The kitchen was completely remodeled in 2025 - wood cabinetry, quartz counters, stainless appliances (including an induction stove!), and a striking designer green backsplash. Freshly painted exterior, a wraparound cedar deck, energy-efficient mini-split heat/AC, and a newer metal roof mean major updates are already done for you! Step inside to bright picture windows and a cozy fireplace anchoring the main living area. The main level offers 3 bedrooms, including a primary suite with direct wraparound deck access. Downstairs delivers incredible flexibility: a spacious great room with cozy fireplace, 2 more bedrooms, an office, a huge laundry room with tons of storage, and a ¾ bath - perfect for so many options: multigenerational living, hobby room, a home business, or guest space. Outside, a freshly graveled circular driveway, mature trees, and classic PNW landscaping set the scene for this secluded retreat. Bring your hobbies and toys: Oversized and tall 2-car garage, RV parking, and a large detached barn with POWER and WATER complete the picture! All in the Award Winning Tahoma School District, with freeway access in just 5 minutes. Move in ready for your lifestyle!
Active
Listed by: Pointe3 Real Estate • Katie Criddle
Price cut: $20K (9/16)
$949,000
18015 248th Ave SE, Maple Valley, WA 98038
5beds
2,840sqft
Single Family Residence
Built in 1966
0.71 Acres Lot
$939,400 Zestimate®
$334/sqft
$-- HOA
What's special
Rv parkingBright picture windowsMature treesStriking designer green backsplashClassic pnw landscapingStainless appliancesWood cabinetry
- --
- on Zillow
- 1,237
- views
- 99
- saves
Zillow last checked:
Listing updated:
Listed by:
Katie Criddle,
Pointe3 Real Estate
Source: NWMLS as distributed by MLS GRID,MLS#: 2537825
Facts & features
Interior
Bedrooms & bathrooms
- Bedrooms: 5
- Bathrooms: 3
- Full bathrooms: 2
- 3/4 bathrooms: 1
- Main level bathrooms: 2
- Main level bedrooms: 3
Primary bedroom
- Level: Main
Bedroom
- Level: Lower
Bedroom
- Level: Lower
Bedroom
- Level: Main
Bedroom
- Level: Main
Bathroom full
- Level: Main
Bathroom full
- Level: Main
Bathroom three quarter
- Level: Lower
Bonus room
- Level: Lower
Den office
- Level: Lower
Entry hall
- Level: Main
Great room
- Level: Lower
Kitchen with eating space
- Level: Main
Living room
- Level: Main
Utility room
- Level: Lower
Heating
- Fireplace, Baseboard, Ductless, Electric, Propane
Cooling
- Ductless
Appliances
- Included: Dishwasher, Microwave, Refrigerator, Stove(s)/Range(s), Dishwasher(s), Microwave(s), Refrigerator(s)
Features
- Bath Off Primary, Dining Room
- Flooring: Ceramic Tile, Laminate, Slate, Carpet
- Windows: Dbl Pane/Storm Window, Skylight(s)
- Basement: Daylight,Finished
- Number of fireplaces: 2
- Fireplace features: Gas, Wood Burning, Lower Level: 1, Main Level: 1, Fireplace
Interior area
- Total structure area: 2,840
- Total interior livable area: 2,840 sqft
Video & virtual tour
Property
Parking
- Total spaces: 2
- Parking features: Attached Garage, Off Street, RV Parking
- Has attached garage: Yes
- Covered spaces: 2
Features
- Levels: One
- Stories: 1
- Entry location: Main
- Patio & porch: Bath Off Primary, Dbl Pane/Storm Window, Dining Room, Fireplace, Jetted Tub, Security System, Skylight(s), Vaulted Ceiling(s)
- Spa features: Bath
- Has view: Yes
- View description: Partial, Territorial
Lot
- Size: 0.71 Acres
- Dimensions: 163 x 184 x 164 x 183
- Features: Dead End Street, Secluded, Barn, Cable TV, Deck, Fenced-Partially, High Speed Internet, Outbuildings, Patio, Propane, RV Parking
- Topography: Level,Partial Slope
- Residential vegetation: Brush, Garden Space, Wooded
Details
- Parcel number: 3523069091
- Special conditions: Standard
Construction
Type & style
- Home type: SingleFamily
- Architectural style: 1 Story w/Bsmnt.
- Property subtype: Single Family Residence
Materials
- Wood Siding, Wood Products
- Foundation: Poured Concrete
- Roof: Metal
Condition
- Year built: 1966
Utilities & green energy
- Electric: Company: Puget Sound Energy
- Sewer: Septic Tank, Company: Private Septic
- Water: Private, Shared Well, Company: Shared Well 3 connections
Community & HOA
Community
- Security: Security System
- Subdivision: Maple Valley
Location
- Region: Maple Valley
Financial & listing details
- Price per square foot: $334/sqft
- Tax assessed value: $874,000
- Annual tax amount: $9,136
- Date on market: 6/11/2026
- Listing terms: Conventional,FHA,VA Loan
- Inclusions: Dishwasher(s), Microwave(s), Refrigerator(s), Stove(s)/Range(s)
Estimated market value
$939,400
$892,000 - $986,000
$4,905/mo
Price history
| Date | Event | Price |
|---|---|---|
| 9/16/2026 | Price change | $949,000-2.1%$334/sqft |
Source:  NWMLS as distributed by MLS GRID #2537825 Report a problem NWMLS as distributed by MLS GRID #2537825 Report a problem | ||
| 8/20/2026 | Price change | $969,000-1.6%$341/sqft |
Source: NWMLS as distributed by MLS GRID #2537825 Report a problem | ||
| 6/11/2026 | Listed for sale | $985,000+87.6%$347/sqft |
Source: NWMLS as distributed by MLS GRID #2537825 Report a problem | ||
| 7/1/2016 | Sold | $525,000+110%$185/sqft |
Source: NWMLS as distributed by MLS GRID #941657 Report a problem | ||
| 12/15/2000 | Sold | $250,000$88/sqft |
Source: NWMLS as distributed by MLS GRID #20136979 Report a problem | ||
| 8/16/2000 | Sold | $250,000+78.6%$88/sqft |
Source: NWMLS as distributed by MLS GRID #20066009 Report a problem | ||
| 10/11/1994 | Sold | $140,000$49/sqft |
Source: Public Record Report a problem | ||
Public tax history
| Year | Property taxes | Tax assessment |
|---|---|---|
| 2025 | $10,067 +10.2% | $874,000 +10.2% |
| 2024 | $9,136 +9.5% | $793,000 +12% |
| 2023 | $8,342 +3.5% | $708,000 -11.1% |
| 2022 | $8,063 +10.9% | $796,000 +34% |
| 2021 | $7,273 +3.6% | $594,000 +14% |
| 2020 | $7,020 +10.4% | $521,000 +2.2% |
| 2019 | $6,357 +5.1% | $510,000 +2.2% |
| 2018 | $6,051 -9.5% | $499,000 +9.9% |
| 2017 | $6,684 +20.1% | $454,000 +6.6% |
| 2016 | $5,566 | $426,000 +7.3% |
| 2015 | $5,566 | $397,000 +11.5% |
| 2014 | $5,566 | $356,000 +22.3% |
| 2013 | $5,566 | $291,000 -3% |
| 2012 | -- | $300,000 -6.8% |
| 2011 | -- | $322,000 -8% |
| 2010 | -- | $350,000 |
| 2009 | -- | $350,000 +2.3% |
| 2007 | -- | $342,000 +0.6% |
| 2006 | -- | $340,000 +15.6% |
| 2005 | -- | $294,000 +24.6% |
| 2001 | $3,429 +6.4% | $236,000 +7.8% |
| 2000 | $3,222 | $219,000 |
Find assessor info on the county website
Monthly payment
Est. payment
Payment breakdown
Explore the cost of this home by adjusting the details. Changes won't be saved.Climate risks
Neighborhood: Mirrormont
Nearby schools
Schools provided by the listing agent
- Elementary: Shadow Lake Elem
- High: Tahoma Snr High
Source: NWMLS as distributed by MLS GRID. This data may not be complete. We recommend contacting the local school district to confirm school assignments for this home.
Similar homes
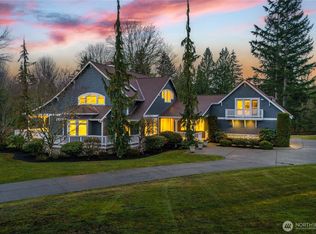
- $1,000,0004 bd3 ba3k sqftFour Lakes, Issaquah, WA 98027Active
 MLS ID #2530759, Kellie Batali. NWMLS as distributed by MLS GRID
 - $875,0004 bd2 ba1.7k sqft22710 253rd Avenue SE, Maple Valley, WA 98038Active
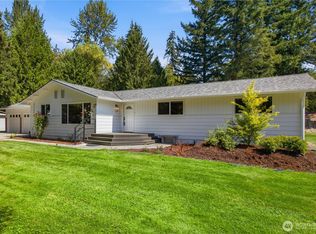 MLS ID #2573818, Tamara Paul. NWMLS as distributed by MLS GRID
 - $1,225,0004 bd3 ba2.9k sqft19407 228th Avenue SE, Maple Valley, WA 98038Active
 MLS ID #2554034, Katie Criddle. NWMLS as distributed by MLS GRID
 - $859,9504 bd3 ba3.1k sqft26045 Landsburg Road SE, Ravensdale, WA 98051Active
 MLS ID #2590112, Carrie Haymond. NWMLS as distributed by MLS GRID
