Lower price and lower taxes: King County has lowered the assessed value, so 2027 property taxes are expected to be lower than 2026 (county records update soon), making this home more affordable than ever. Brand-New 2025 Construction. Dual Primary Suites. Half-Acre. Tahoma Schools. Be the first to call this never-lived-in custom home your own. Set on a secluded half-acre surrounded by upper-end estates, this property pairs modern luxury with rural calm, all just minutes between Issaquah and Maple Valley. Standout Feature: Two true primary suites with ensuite full baths, one on the main floor, one upstairs. A main-level primary is a rare find, perfect for single-level living, guests, extended living, or a secluded home office. Paired with a level, step-free approach from the driveway to the front door, true single-level living is effortless. The Interior: An open great room flows to an entertainer's kitchen featuring quartz counters and brand-new appliances. Wide-plank wood-look flooring runs through the living areas, while plush new carpet warms every bedroom. Everything is 2025-new. Enjoy high-efficiency heat pump heating and cooling, modern insulation, and low-maintenance finishes for lower utility bills and easy ownership. The Property: Enjoy space, seclusion, and room to roam, yet remain moments from trails, dining, and shopping. Quick Hwy 18 access connects you easily to Issaquah, Renton, Bellevue, Seattle, and I-90. Move-in ready.
Active
Listed by: List4FlatFee.com, LLC • Stacie Whitfield
Price cut: $30K (10/8)
$919,000
18429 244th Avenue SE, Maple Valley, WA 98038
4beds
2,302sqft
Single Family Residence
Built in 2025
0.48 Acres Lot
$914,200 Zestimate®
$399/sqft
$-- HOA
What's special
Modern insulationOpen great roomLow-maintenance finishesBrand-new appliancesWide-plank wood-look flooringQuartz counters
- --
- on Zillow
- 608
- views
- 50
- saves
Zillow last checked:
Listing updated:
Listed by:
Stacie Whitfield,
List4FlatFee.com, LLC
Source: NWMLS as distributed by MLS GRID,MLS#: 2537837
Facts & features
Interior
Bedrooms & bathrooms
- Bedrooms: 4
- Bathrooms: 4
- Full bathrooms: 3
- 1/2 bathrooms: 1
- Main level bathrooms: 2
- Main level bedrooms: 1
Primary bedroom
- Level: Main
Bedroom
- Level: Second
Bedroom
- Level: Second
Bedroom
- Level: Second
Bathroom full
- Level: Second
Bathroom full
- Level: Second
Bathroom full
- Level: Main
Other
- Level: Main
Dining room
- Level: Main
Entry hall
- Level: Main
Great room
- Level: Main
Kitchen with eating space
- Level: Main
Utility room
- Level: Second
Heating
- Forced Air, Heat Pump, High Efficiency (Unspecified), Stove/Free Standing, Electric
Cooling
- Forced Air, Heat Pump, High Efficiency (Unspecified)
Appliances
- Included: Dishwasher, Dryer, Microwave, Refrigerator, Stove(s)/Range(s), Washer, Dishwasher(s), Dryer(s), Microwave(s), Refrigerator(s), Washer(s)
Features
- Bath Off Primary
- Flooring: Vinyl Plank, Carpet
- Windows: Dbl Pane/Storm Window
- Basement: None
- Has fireplace: No
Interior area
- Total structure area: 2,302
- Total interior livable area: 2,302 sqft
Video & virtual tour
Property
Parking
- Total spaces: 4
- Parking features: Off Street
- Covered spaces: 2
- Uncovered spaces: 2
Features
- Levels: Two
- Stories: 2
- Entry location: Main
- Patio & porch: Second Primary Bedroom, Bath Off Primary, Dbl Pane/Storm Window, Walk-In Closet(s)
- Has view: Yes
- View description: Territorial
Lot
- Size: 0.48 Acres
- Dimensions: 110 x 190
- Features: Paved, Cable TV, Electric Car Charging, Fenced-Partially, Gas Available, High Speed Internet
- Topography: Level,Partial Slope,Rolling,Sloped,Steep Slope
Details
- Parcel number: 3423069076
- Zoning: RA-5
- Zoning description: Jurisdiction: County
- Special conditions: Standard
Construction
Type & style
- Home type: SingleFamily
- Architectural style: Traditional,2 Story
- Property subtype: Single Family Residence
Materials
- Cement Planked, Wood Products, Cement Plank
- Foundation: Poured Concrete
- Roof: Composition
Condition
- Very Good
- Year built: 2025
Details
- Builder name: Coval Homes
Utilities & green energy
- Electric: Company: PSE
- Sewer: Septic Tank
- Water: Public, Company: Cedar River Water & Sewer
- Utilities for property: Xfinity, Xfinity
Community & HOA
Community
- Subdivision: Cedar River
Location
- Region: Maple Valley
Financial & listing details
- Price per square foot: $399/sqft
- Tax assessed value: $1,190,000
- Annual tax amount: $13,634
- Date on market: 6/17/2026
- Listing terms: Conventional,FHA,VA Loan
- Inclusions: Dishwasher(s), Dryer(s), Microwave(s), Refrigerator(s), Stove(s)/Range(s), Washer(s)
Estimated market value
$914,200
$868,000 - $960,000
$4,458/mo
Price history
| Date | Event | Price |
|---|---|---|
| 10/8/2026 | Price change | $919,000-3.2%$399/sqft |
Source:  NWMLS as distributed by MLS GRID #2537837 Report a problem NWMLS as distributed by MLS GRID #2537837 Report a problem | ||
| 8/21/2026 | Price change | $949,000-2.7%$412/sqft |
Source: NWMLS as distributed by MLS GRID #2537837 Report a problem | ||
| 7/16/2026 | Price change | $975,000-2%$424/sqft |
Source: NWMLS as distributed by MLS GRID #2537837 Report a problem | ||
| 7/10/2026 | Price change | $995,000-4.8%$432/sqft |
Source: NWMLS as distributed by MLS GRID #2537837 Report a problem | ||
| 6/25/2026 | Price change | $1,045,000-4.6%$454/sqft |
Source: NWMLS as distributed by MLS GRID #2537837 Report a problem | ||
| 6/17/2026 | Listed for sale | $1,095,000+5375%$476/sqft |
Source: NWMLS as distributed by MLS GRID #2537837 Report a problem | ||
| 2/10/2026 | Listing removed | $3,800$2/sqft |
Source: Zillow Rentals Report a problem | ||
| 1/29/2026 | Price change | $3,800-7.3%$2/sqft |
Source: Zillow Rentals Report a problem | ||
| 1/18/2026 | Price change | $4,100-6.6%$2/sqft |
Source: Zillow Rentals Report a problem | ||
| 1/13/2026 | Price change | $4,390-2.4%$2/sqft |
Source: Zillow Rentals Report a problem | ||
| 1/11/2026 | Listed for rent | $4,500$2/sqft |
Source: Zillow Rentals Report a problem | ||
| 6/8/2018 | Sold | $20,000+135.3%$9/sqft |
Source: Public Record Report a problem | ||
| 7/17/2012 | Sold | $8,500$4/sqft |
Source: Public Record Report a problem | ||
Public tax history
| Year | Property taxes | Tax assessment |
|---|---|---|
| 2025 | $13,182 +398.1% | $1,190,000 +400% |
| 2024 | $2,646 +849.5% | $238,000 +934.8% |
| 2023 | $279 +3% | $23,000 -11.5% |
| 2022 | $271 -16% | $26,000 |
| 2021 | $322 -8.5% | $26,000 |
| 2020 | $352 +8.2% | $26,000 |
| 2019 | $325 +4.1% | $26,000 |
| 2018 | $313 +49.4% | $26,000 +85.7% |
| 2017 | $209 -6% | $14,000 |
| 2016 | $223 | $14,000 |
| 2015 | $223 | $14,000 |
| 2014 | $223 | $14,000 |
| 2013 | $223 | $14,000 |
| 2012 | -- | $14,000 +100% |
| 2011 | -- | $7,000 -12.5% |
| 2010 | -- | $8,000 |
| 2009 | -- | $8,000 -20% |
| 2007 | -- | $10,000 |
| 2006 | -- | $10,000 |
| 2005 | -- | $10,000 |
| 2001 | $147 -1% | $10,000 |
| 2000 | $149 | $10,000 |
Find assessor info on the county website
Monthly payment
Est. payment
Payment breakdown
Explore the cost of this home by adjusting the details. Changes won't be saved.Climate risks
Neighborhood: 98038
Nearby schools
Schools provided by the listing agent
- Elementary: Tahoma Elementary
- Middle: Summit Trail Middle School
- High: Tahoma Snr High
Source: NWMLS as distributed by MLS GRID. This data may not be complete. We recommend contacting the local school district to confirm school assignments for this home.

Similar homes
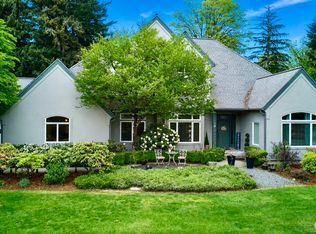
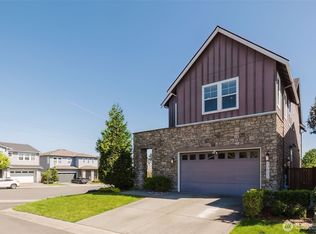
- $979,9504 bd3 ba2.7k sqftFox Pointe, Maple Valley, WA 98038Active
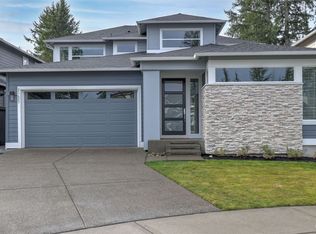 MLS ID #2570354, Joshua Friend. NWMLS as distributed by MLS GRID
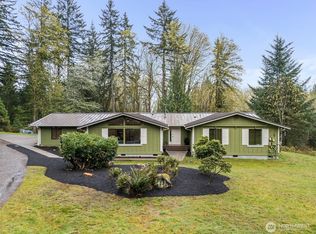
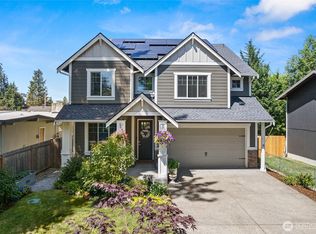
 - $899,0004 bd3 ba2.5k sqftOverlook At Summit Park Phase 1, Maple Valley, WA 98038Active
 MLS ID #2522250, Dean Menard. NWMLS as distributed by MLS GRID
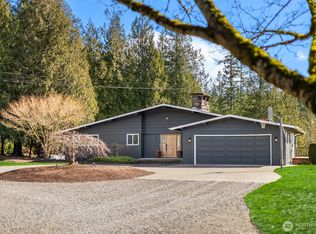
 - $799,9504 bd3 ba2.3k sqftBelmont Woods Div 02, Maple Valley, WA 98038Active
 MLS ID #2578628, Talia Bills. NWMLS as distributed by MLS GRID
 - $899,9004 bd4 ba3.2k sqftCherokee Bay Park Assessors, Maple Valley, WA 98038Active
 MLS ID #2534172, Joshua Amberson. NWMLS as distributed by MLS GRID
