Welcome to Cedar Creek Park in Covington, a thoughtfully planned community with a neighborhood park, greenbelt, and sidewalks throughout. One of the most versatile layouts in the community, the Magnolia model offers a flexible, thoughtfully designed floor plan with a fully finished basement featuring a separate living area, bonus room, 4th bedroom, and full bath—ideal for guests, multi-generational living, or a media space. The open-concept main level features a spacious great room and a chef’s kitchen with double ovens, stainless steel appliances, a gas range, and an oversized quartz island. Upstairs, an open landing leads to a private primary suite, additional bedrooms, and ample storage, including multiple walk-in closets. Enjoy a tankless water heater, efficient forced-air heating, a fully fenced low-maintenance yard, and a 2-car garage—offering the space, flexibility, and ease to make it feel like home from day one.
Active
Listed by: Keller Williams Seattle Metro • Chelsea Moon
$869,000
26319 203rd Place SE, Covington, WA 98042
4beds
3,017sqft
Single Family Residence
Built in 2019
4,273 Square Feet Lot
$861,200 Zestimate®
$288/sqft
$61/mo HOA
What's special
Tankless water heaterPrivate primary suiteEfficient forced-air heatingAdditional bedroomsFully fenced low-maintenance yardOpen-concept main levelSpacious great room
- --
- on Zillow
- 138
- views
- 14
- saves
Zillow last checked:
Listing updated:
Listed by:
Chelsea Moon,
Keller Williams Seattle Metro,
Claire Lee,
Keller Williams Seattle Metro
Source: NWMLS as distributed by MLS GRID,MLS#: 2516601
Facts & features
Interior
Bedrooms & bathrooms
- Bedrooms: 4
- Bathrooms: 4
- Full bathrooms: 3
- 1/2 bathrooms: 1
- Main level bathrooms: 1
Primary bedroom
- Level: Second
Bedroom
- Level: Second
Bedroom
- Level: Second
Bedroom
- Level: Lower
Bathroom full
- Level: Second
Bathroom full
- Level: Second
Bathroom full
- Level: Lower
Other
- Level: Main
Dining room
- Level: Main
Entry hall
- Level: Main
Family room
- Level: Lower
Great room
- Level: Main
Kitchen with eating space
- Level: Main
Living room
- Level: Main
Rec room
- Level: Lower
Utility room
- Level: Second
Heating
- Fireplace, 90%+ High Efficiency, Forced Air, Electric, Natural Gas
Cooling
- None
Appliances
- Included: Dishwasher, Disposal, Double Oven, Microwave, Refrigerator, Stove(s)/Range(s), Tankless Water Heater, Dishwasher(s), Garbage Disposal, Microwave(s), Refrigerator(s), Water Heater: Gas, Water Heater Location: Garage
Features
- Bath Off Primary, Dining Room, High Tech Cabling, Pantry
- Flooring: Ceramic Tile, Laminate, Vinyl, Carpet
- Windows: Dbl Pane/Storm Window
- Basement: Daylight
- Number of fireplaces: 1
- Fireplace features: Gas, Main Level: 1, Fireplace
Interior area
- Total structure area: 3,017
- Total interior livable area: 3,017 sqft
Property
Parking
- Total spaces: 2
- Parking features: Attached Garage
- Has attached garage: Yes
- Covered spaces: 2
Features
- Levels: Two
- Stories: 2
- Entry location: Main
- Patio & porch: Bath Off Primary, Dbl Pane/Storm Window, Dining Room, Fireplace, High Tech Cabling, Pantry, Walk-In Closet(s), Water Heater
Lot
- Size: 4,273 Square Feet
- Features: Curbs, Paved, Sidewalk, Cable TV, Deck, Fenced-Fully, Gas Available, High Speed Internet, Patio
- Topography: Level
- Residential vegetation: Wooded
Details
- Parcel number: 1442100520
- Zoning: R4
- Special conditions: Standard
Construction
Type & style
- Home type: SingleFamily
- Architectural style: Contemporary,2 Stories w/Bsmnt
- Property subtype: Single Family Residence
Materials
- Cement Planked, Cement Plank
- Foundation: Poured Concrete
- Roof: Composition
Condition
- Very Good
- Year built: 2019
- Major remodel year: 2019
Details
- Builder name: Lennar
Utilities & green energy
- Electric: Company: Puget Sound Energy
- Sewer: Sewer Connected, Company: Soos Creek Water & Sewer District
- Water: Public, Company: Covington Water District
Community & HOA
Community
- Features: CCRs, Park, Playground
- Subdivision: Covington
HOA
- HOA fee: $61 monthly
- HOA phone: 253-848-1947
Location
- Region: Covington
Financial & listing details
- Price per square foot: $288/sqft
- Tax assessed value: $851,000
- Annual tax amount: $9,353
- Date on market: 5/2/2026
- Listing terms: Conventional,FHA,VA Loan
- Inclusions: Dishwasher(s), Double Oven, Garbage Disposal, Microwave(s), Refrigerator(s), Stove(s)/Range(s)
Estimated market value
$861,200
$818,000 - $904,000
$4,029/mo
Price history
| Date | Event | Price |
|---|---|---|
| 5/21/2026 | Price change | $869,000-3.3%$288/sqft |
Source:  NWMLS as distributed by MLS GRID #2516601 Report a problem NWMLS as distributed by MLS GRID #2516601 Report a problem | ||
| 5/2/2026 | Listed for sale | $899,000+46.2%$298/sqft |
Source: NWMLS as distributed by MLS GRID #2516601 Report a problem | ||
| 10/16/2024 | Listing removed | $3,895$1/sqft |
Source: Zillow Rentals Report a problem | ||
| 2/6/2024 | Listing removed | -- |
Source: Zillow Rentals Report a problem | ||
| 1/30/2024 | Price change | $3,895-2.5%$1/sqft |
Source: Zillow Rentals Report a problem | ||
| 12/14/2023 | Listed for rent | $3,995$1/sqft |
Source: Zillow Rentals Report a problem | ||
| 12/30/2019 | Sold | $614,950$204/sqft |
Source: Public Record Report a problem | ||
Public tax history
| Year | Property taxes | Tax assessment |
|---|---|---|
| 2025 | $9,353 +11.7% | $851,000 +4% |
| 2024 | $8,371 +6% | $818,000 +11.4% |
| 2023 | $7,896 -6.9% | $734,000 -9.4% |
| 2022 | $8,477 +8.5% | $810,000 +23.9% |
| 2021 | $7,815 +11.6% | $654,000 +18.3% |
| 2020 | $7,003 +71% | $553,000 +71.2% |
| 2019 | $4,095 | $323,000 |
Find assessor info on the county website
Monthly payment
Est. payment
Payment breakdown
Explore the cost of this home by adjusting the details. Changes won't be saved.Climate risks
Neighborhood: 98042
Nearby schools
Schools provided by the listing agent
- Elementary: Jenkins Creek Elem
- Middle: Cedar Heights Jnr Hi
- High: Kentlake High
Source: NWMLS as distributed by MLS GRID. This data may not be complete. We recommend contacting the local school district to confirm school assignments for this home.
- $846,9004 bd4 ba3.3k sqft26309 203rd Pl SE LOT 50, Covington, WA 98042Off Market

- $892,5004 bd4 ba3.5k sqft26309 203rd Pl SE, Covington, WA 98042Sold

- $955,5005 bd4 ba3.2k sqft25701-204 Place SE LOT 154, Covington, WA 98042Off Market
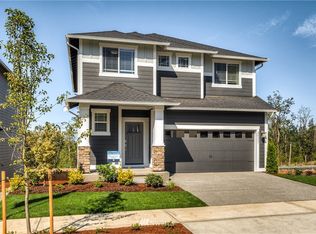
- $819,2005 bd4 ba3.2k sqft26305 201st Pl SE LOT 2, Covington, WA 98042Off Market
Similar homes
- $849,9904 bd3 ba2.7k sqft25707 207th Place SE, Covington, WA 98042Active
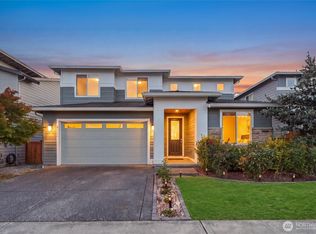 MLS ID #2588640, Linus Lu. NWMLS as distributed by MLS GRID
 - $790,0004 bd3 ba2.5k sqft20438 SE 256th Street, Covington, WA 98042Active
 MLS ID #2547408, Sena Johnston-Krause. NWMLS as distributed by MLS GRID
 - $825,0005 bd3 ba2.7k sqft28226 226th Place SE, Maple Valley, WA 98038Active
 MLS ID #2571736, Eleanor Merwin. NWMLS as distributed by MLS GRID
 - $739,0004 bd3 ba2k sqftSunridge @ Elk Run, Maple Valley, WA 98038Active
 MLS ID #2590644, Linda Nguyen. NWMLS as distributed by MLS GRID
