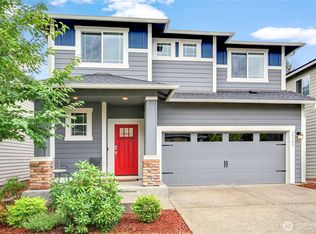
Welcome to Maple Hills, where comfort, style, and nature come together. Backing to a peaceful private greenbelt, this beautifully designed home offers the perfect blend of elegance and everyday functionality. The open-concept main level is ideal for entertaining, featuring a chef-inspired kitchen with double ovens, an oversized island, abundant workspace, and a spacious dining area that seamlessly flows into the inviting family room with a cozy gas fireplace. A striking wrought-iron staircase leads upstairs to a versatile loft, a luxurious primary retreat complete with a spa-like 5-piece ensuite and custom walk-in closet, three additional generously sized bedrooms, a full bath, and a convenient upstairs laundry room. Step outside to your private backyard oasis, where an extended covered patio with its own fireplace creates the perfect setting for year-round outdoor living. Enjoy the convenience of Alexa-enabled Smart Home technology, along with access to over 110 acres of scenic trails, neighborhood parks, easy commuting via Highway 18, and the future Shops at LakePointe just minutes away.
Active
Listed by: Redfin • Sena Johnston-Krause
Price cut: $40K (10/9)
$750,000
20438 SE 256th Street, Covington, WA 98042
4beds
2,550sqft
Single Family Residence
Built in 2020
5,018 Square Feet Lot
$747,000 Zestimate®
$294/sqft
$71/mo HOA
What's special
Versatile loftCozy gas fireplacePrivate backyard oasisChef-inspired kitchenOversized islandPeaceful private greenbeltCustom walk-in closet
- --
- on Zillow
- 548
- views
- 42
- saves
Zillow last checked:
Listing updated:
Listed by:
Sena Johnston-Krause,
Redfin
Source: NWMLS as distributed by MLS GRID,MLS#: 2547408
Facts & features
Interior
Bedrooms & bathrooms
- Bedrooms: 4
- Bathrooms: 3
- Full bathrooms: 2
- 1/2 bathrooms: 1
- Main level bathrooms: 1
Primary bedroom
- Level: Second
Bedroom
- Level: Second
Bedroom
- Level: Second
Bedroom
- Level: Second
Bathroom full
- Level: Second
Bathroom full
- Level: Second
Other
- Level: Main
Dining room
- Level: Main
Entry hall
- Level: Main
Kitchen with eating space
- Level: Main
Living room
- Level: Main
Utility room
- Level: Second
Heating
- Fireplace, Forced Air, Electric, Natural Gas
Cooling
- Has cooling: Yes
Appliances
- Included: Dishwasher, Disposal, Double Oven, Microwave, Refrigerator, Stove(s)/Range(s), Dishwasher(s), Garbage Disposal, Microwave(s), Refrigerator(s), Water Heater: Tankless, Water Heater Location: Garage
Features
- Bath Off Primary, Ceiling Fan(s), Dining Room, Loft, Pantry
- Flooring: Ceramic Tile, Engineered Hardwood, Carpet
- Windows: Dbl Pane/Storm Window
- Basement: None
- Number of fireplaces: 2
- Fireplace features: Gas, Main Level: 2, Fireplace
Interior area
- Total structure area: 2,550
- Total interior livable area: 2,550 sqft
Property
Parking
- Total spaces: 2
- Parking features: Attached Garage
- Has attached garage: Yes
- Covered spaces: 2
Features
- Levels: Two
- Stories: 2
- Entry location: Main
- Patio & porch: Bath Off Primary, Ceiling Fan(s), Dbl Pane/Storm Window, Dining Room, Fireplace, Loft, Pantry, Walk-In Closet(s), Water Heater
Lot
- Size: 5,018 Square Feet
- Features: Paved, Cable TV, Deck, Fenced-Fully, High Speed Internet, Patio
- Topography: Level
Details
- Parcel number: 5095030220
- Special conditions: Standard
Construction
Type & style
- Home type: SingleFamily
- Architectural style: 2 Story
- Property subtype: Single Family Residence
Materials
- Cement Planked, Cement Plank
- Foundation: Poured Concrete
- Roof: Composition
Condition
- Year built: 2020
Utilities & green energy
- Electric: Company: PSE
- Sewer: Sewer Connected, Company: Covington Water District
- Water: Public, Company: Covington Water District
Community & HOA
Community
- Features: Athletic Court, CCRs, Park, Playground, Trail(s)
- Subdivision: Covington
HOA
- Services included: Common Area Maintenance, Road Maintenance
- HOA fee: $850 annually
Location
- Region: Covington
Financial & listing details
- Price per square foot: $294/sqft
- Tax assessed value: $779,000
- Annual tax amount: $7,150
- Date on market: 6/30/2026
- Listing terms: Conventional
- Inclusions: Dishwasher(s), Double Oven, Garbage Disposal, Microwave(s), Refrigerator(s), Stove(s)/Range(s)
Estimated market value
$747,000
$710,000 - $784,000
$3,749/mo
Price history
| Date | Event | Price |
|---|---|---|
| 10/9/2026 | Price change | $750,000-5.1%$294/sqft |
Source:  NWMLS as distributed by MLS GRID #2547408 Report a problem NWMLS as distributed by MLS GRID #2547408 Report a problem | ||
| 9/28/2026 | Price change | $790,000-1.2%$310/sqft |
Source: NWMLS as distributed by MLS GRID #2547408 Report a problem | ||
| 6/30/2026 | Listed for sale | $799,950+28.6%$314/sqft |
Source: NWMLS as distributed by MLS GRID #2547408 Report a problem | ||
| 9/19/2025 | Listing removed | $3,700$1/sqft |
Source: Zillow Rentals Report a problem | ||
| 8/15/2025 | Listed for rent | $3,700$1/sqft |
Source: Zillow Rentals Report a problem | ||
| 11/4/2020 | Sold | $621,950$244/sqft |
Source: Public Record Report a problem | ||
Public tax history
| Year | Property taxes | Tax assessment |
|---|---|---|
| 2025 | $8,408 +11% | $779,000 +4% |
| 2024 | $7,578 +6% | $749,000 +11.5% |
| 2023 | $7,150 -7.1% | $672,000 -9.4% |
| 2022 | $7,699 +8.5% | $742,000 +23.9% |
| 2021 | $7,094 +196.6% | $599,000 +186.6% |
| 2019 | $2,391 | $209,000 |
Find assessor info on the county website
Monthly payment
Est. payment
Payment breakdown
Explore the cost of this home by adjusting the details. Changes won't be saved.Climate risks
Neighborhood: 98042


Similar homes
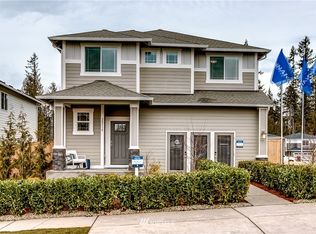
- $789,9504 bd3 ba2.5k sqftMaple Hills, Covington, WA 98042Active
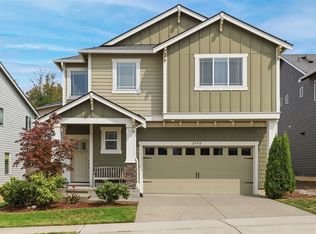 MLS ID #2572470, Lori F. Bixler. NWMLS as distributed by MLS GRID
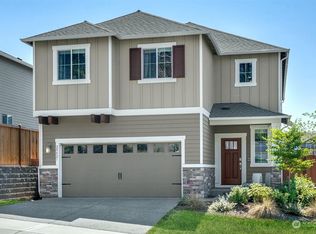
 - $869,0004 bd4 ba3k sqftCedar Creek Park, Covington, WA 98042Active
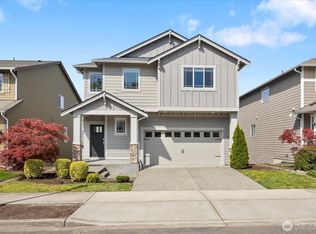 MLS ID #2516601, Chelsea Moon. NWMLS as distributed by MLS GRID
 - $769,9504 bd3 ba2.4k sqftEldorado Springs, Kent, WA 98042Active
 MLS ID #2579376, Jessica Sternberg. NWMLS as distributed by MLS GRID
 - $739,0004 bd3 ba2k sqftSunridge @ Elk Run, Maple Valley, WA 98038Active
 MLS ID #2590644, Linda Nguyen. NWMLS as distributed by MLS GRID
