Welcome home to this beautifully maintained, like new Lennar resale where modern style and comfortable living come together. The open concept of the Hickory plan features luxury vinyl plank flooring, abundant natural light, and a spacious kitchen designed for gathering, complete with an oversized island, quartz counters double ovens & gas cooktop. An expansive living room includes a gas fireplace and a convenient office nook adds flexibility for working from home or managing everyday life. Upstairs, you’ll find four generously sized bedrooms, including two connected by a Jack-and-Jill bath, plus a conveniently located upstairs laundry room. The spacious owner’s suite offers a relaxing retreat with a luxurious 5-piece bath, double sinks, and a beautifully tiled shower. Outside, enjoy a private backyard that backs to peaceful greenspace creating a wonderful sense of privacy and room to relax. Thoughtful extras include air conditioning, an EV charging station, and wood blinds throughout. This quiet neighborhood also offers fantastic amenities, including a park with a play structure, soccer field, and basketball court. Just one mile from Lake Sawyer Regional Park where you will find 15 miles of hiking and mountain biking trails along with access to Lake Sawyer’s public park and boat launch. With its move-in-ready condition, flexible floorplan, private setting, and desirable modern features, this is a home that truly checks all the boxes.
Active
Listed by: Dawn Rushton Real Estate Group • Jessica Sternberg
$769,950
30103 219th Place SE, Kent, WA 98042
4beds
2,400sqft
Single Family Residence
Built in 2022
3,602 Square Feet Lot
$763,100 Zestimate®
$321/sqft
$46/mo HOA
What's special
Gas fireplacePrivate settingOversized islandAbundant natural lightDouble sinksBeautifully tiled showerDouble ovens
- --
- on Zillow
- 396
- views
- 26
- saves
Zillow last checked:
Listing updated:
Listed by:
Jessica Sternberg,
Dawn Rushton Real Estate Group
Source: NWMLS as distributed by MLS GRID,MLS#: 2579376
Facts & features
Interior
Bedrooms & bathrooms
- Bedrooms: 4
- Bathrooms: 3
- Full bathrooms: 2
- 1/2 bathrooms: 1
- Main level bathrooms: 1
Primary bedroom
- Level: Second
Bedroom
- Level: Second
Bedroom
- Level: Second
Bedroom
- Level: Second
Bathroom full
- Level: Second
Bathroom full
- Level: Second
Other
- Level: Main
Bonus room
- Level: Second
Entry hall
- Level: Main
Kitchen with eating space
- Level: Main
Living room
- Level: Main
Utility room
- Level: Second
Heating
- Fireplace, Forced Air, Heat Pump, Electric, Natural Gas
Cooling
- Forced Air, Heat Pump
Appliances
- Included: Dishwasher, Disposal, Dryer, Microwave, Refrigerator, Stove(s)/Range(s), Washer, Dishwasher(s), Dryer(s), Garbage Disposal, Microwave(s), Refrigerator(s), Washer(s), Water Heater: Electric Hybrid Heat Pump Hot Water Tank, Water Heater Location: Garage
Features
- Bath Off Primary, Loft
- Flooring: Ceramic Tile, Laminate, Carpet
- Windows: Dbl Pane/Storm Window
- Basement: None
- Number of fireplaces: 1
- Fireplace features: Gas, Lower Level: 1, Fireplace
Interior area
- Total structure area: 2,400
- Total interior livable area: 2,400 sqft
Property
Parking
- Total spaces: 2
- Parking features: Attached Garage
- Has attached garage: Yes
- Covered spaces: 2
Features
- Levels: Two
- Stories: 2
- Entry location: Main
- Patio & porch: Bath Off Primary, Dbl Pane/Storm Window, Fireplace, Loft, Vaulted Ceiling(s), Walk-In Closet(s), Water Heater
- Has view: Yes
- View description: Territorial
Lot
- Size: 3,602 Square Feet
- Features: Curbs, Paved, Secluded, Sidewalk, Cable TV, Fenced-Partially, Gas Available, High Speed Internet, Patio
- Topography: Level
Details
- Parcel number: 2297300410
- Special conditions: Standard
Construction
Type & style
- Home type: SingleFamily
- Architectural style: Contemporary,2 Story
- Property subtype: Single Family Residence
Materials
- Cement Planked, Cement Plank
- Foundation: Poured Concrete
- Roof: Composition
Condition
- Very Good
- Year built: 2022
Details
- Builder name: Lennar NW
Utilities & green energy
- Electric: Company: PSE
- Sewer: Sewer Connected, Company: Soos Creek
- Water: Public, Company: Covington Water
Community & HOA
Community
- Features: CCRs, Park
- Subdivision: Covington
HOA
- Services included: Common Area Maintenance
- HOA fee: $46 monthly
Location
- Region: Covington
Financial & listing details
- Price per square foot: $321/sqft
- Tax assessed value: $706,000
- Annual tax amount: $7,987
- Date on market: 9/10/2026
- Listing terms: Conventional,FHA,VA Loan
- Inclusions: Dishwasher(s), Dryer(s), Garbage Disposal, Microwave(s), Refrigerator(s), Stove(s)/Range(s), Washer(s)
Estimated market value
$763,100
$725,000 - $801,000
$3,576/mo
Price history
| Date | Event | Price |
|---|---|---|
| 9/10/2026 | Listed for sale | $769,950+10%$321/sqft |
Source:  NWMLS as distributed by MLS GRID #2579376 Report a problem NWMLS as distributed by MLS GRID #2579376 Report a problem | ||
| 8/30/2022 | Sold | $699,950$292/sqft |
Source: Public Record Report a problem | ||
Public tax history
| Year | Property taxes | Tax assessment |
|---|---|---|
| 2025 | $7,988 +4.8% | $706,000 -0.1% |
| 2024 | $7,620 +5.4% | $707,000 +12.6% |
| 2023 | $7,232 -8.6% | $628,000 -10.4% |
| 2022 | $7,916 | $701,000 |
Find assessor info on the county website
Monthly payment
Est. payment
Payment breakdown
Explore the cost of this home by adjusting the details. Changes won't be saved.Climate risks
Neighborhood: Lake Morton-Berrydale
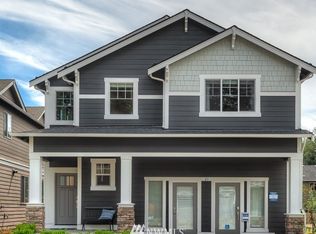
- $780,8004 bd3 ba2.5k sqft30034 220th Ave SE #27, Covington, WA 98042Off Market
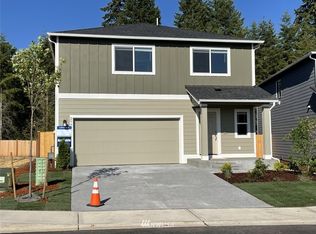
- $677,1003 bd3 ba1.8k sqft30032 219th Pl SE #71, Black Diamond, WA 98010Off Market
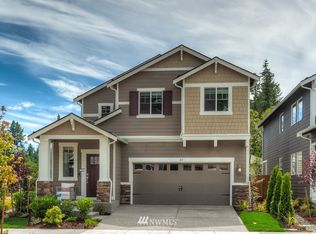
- $843,2005 bd3 ba2.9k sqft30040 220th Ave SE #28, Covington, WA 98042Off Market
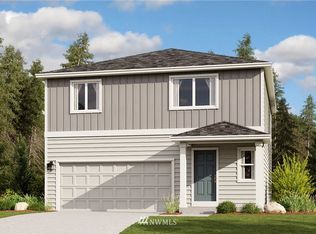
- $712,6004 bd3 ba2.1k sqft30086 220th Ave SE #68, Covington, WA 98042Off Market
Similar homes
- $789,9504 bd3 ba2.5k sqftMaple Hills, Covington, WA 98042Active
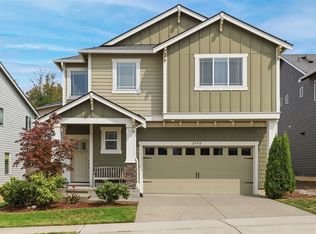 MLS ID #2572470, Lori F. Bixler. NWMLS as distributed by MLS GRID
 - $790,0004 bd3 ba2.5k sqft20438 SE 256th Street, Covington, WA 98042Active
 MLS ID #2547408, Sena Johnston-Krause. NWMLS as distributed by MLS GRID
 - $829,9504 bd3 ba3k sqftCrofton Hills, Covington, WA 98042Active
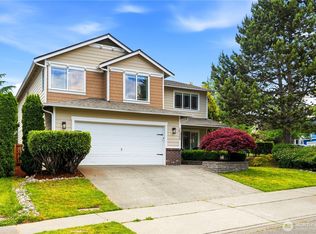 MLS ID #2585296, Janae Hansen. NWMLS as distributed by MLS GRID
 - $739,0004 bd3 ba2k sqftSunridge @ Elk Run, Maple Valley, WA 98038Active
 MLS ID #2566865, Linda Nguyen. NWMLS as distributed by MLS GRID
