Make this coveted 2,473 sq. ft. floorplan, built by Harbour Homes your new home in Covington. Enjoy the bright and airy open concept with a dining room, a chefs kitchen featuring beautiful quartz counters, amazing storage a large center island, a pantry, a built-in desk and a great room with a cozy gas fireplace that leads to the covered deck, perfect for year round living. This home features a perfectly situated main floor guest bedroom and ¾ bath perfect for guests, home office, multigenerational living or whatever fits your needs. Upstairs you’ll find the grand primary suite with a 5-piece bath including a deep soaking tub and a walk-in closet. The large bonus room upstairs is perfect for game night or just relaxing watching your favorite movies. The three additional bedrooms, a full bathroom, laundry room are all conveniently situated in this sought after floorplan. Stay warm in the winter and cool in the summer with the heat pump/A/C. This home is wired for EV charging, and a fully fenced backyard and designer infused landscaping in the front and backyard. Conveniently located near shopping, restaurants, schools and Hwy 18 for easy commuting. Approx comp. November 2026. Site reg policy.
Active
Listed by: Realogics Sotheby's Int'l Rlty • Jackie Ramirez
$814,950
15703 lot 4 SE 257th Place, Covington, WA 98042
5beds
2,473sqft
:
Get pre-qualified$5,073/mo
Single Family Residence
Built in 2026
4,085 Square Feet Lot
$-- Zestimate®
$330/sqft
$63/mo HOA
What's special
Built-in deskLarge center islandWalk-in closetDining roomFully fenced backyardThree additional bedroomsAmazing storage
- 3 days |
- 135 |
- 7 |
Zillow last checked:
Listing updated:
Listed by:
Jackie Ramirez,
Realogics Sotheby's Int'l Rlty
Source: NWMLS as distributed by MLS GRID,MLS#: 2560522
Facts & features
Interior
Bedrooms & bathrooms
- Bedrooms: 5
- Bathrooms: 3
- Full bathrooms: 2
- 3/4 bathrooms: 1
- Main level bathrooms: 1
- Main level bedrooms: 1
Primary bedroom
- Level: Second
Bedroom
- Level: Second
Bedroom
- Level: Second
Bedroom
- Level: Second
Bedroom
- Level: Main
Bathroom full
- Level: Second
Bathroom full
- Level: Second
Bathroom three quarter
- Level: Main
Bonus room
- Level: Second
Dining room
- Level: Main
Entry hall
- Level: Main
Family room
- Level: Main
Kitchen with eating space
- Level: Main
Utility room
- Level: Second
Heating
- Fireplace, 90%+ High Efficiency, Forced Air, Heat Pump, Natural Gas
Cooling
- Forced Air, Heat Pump
Appliances
- Included: Dishwasher, Disposal, Stove(s)/Range(s), Dishwasher(s), Garbage Disposal
Features
- Bath Off Primary, Dining Room, High Tech Cabling
- Flooring: Ceramic Tile, Engineered Hardwood, Carpet
- Windows: Skylight(s)
- Basement: None
- Number of fireplaces: 1
- Fireplace features: Gas, Main Level: 1, Fireplace
Interior area
- Total structure area: 2,473
- Total interior livable area: 2,473 sqft
Property
Parking
- Total spaces: 2
- Parking features: Attached Garage
- Has attached garage: Yes
- Covered spaces: 2
Features
- Levels: Two
- Stories: 2
- Entry location: Main
- Patio & porch: Bath Off Primary, Dining Room, Fireplace, High Tech Cabling, Skylight(s)
- Has view: Yes
- View description: Territorial
Lot
- Size: 4,085 Square Feet
- Features: Curbs, Paved, Sidewalk, Cable TV, Deck, Fenced-Fully, High Speed Internet
- Residential vegetation: Garden Space
Details
- Parcel number: 3459010004
- Zoning description: Jurisdiction: City
- Special conditions: Standard
Construction
Type & style
- Home type: SingleFamily
- Architectural style: Contemporary,2 Story
- Property subtype: Single Family Residence
Materials
- Cement Planked, Cement Plank
- Foundation: Poured Concrete
- Roof: Composition
Condition
- Very Good
- New construction: Yes
- Year built: 2026
- Major remodel year: 2026
Details
- Builder name: Harbour Homes LLC
Utilities & green energy
- Sewer: Sewer Connected
- Water: Public
Community & HOA
Community
- Features: CCRs
- Subdivision: Covington
HOA
- Services included: Common Area Maintenance
- HOA fee: $750 annually
Location
- Region: Covington
Financial & listing details
- Price per square foot: $330/sqft
- Date on market: 7/26/2026
- Cumulative days on market: 5 days
- Listing terms: Conventional,FHA,VA Loan
- Inclusions: Dishwasher(s), Garbage Disposal, Stove(s)/Range(s)
Estimated market value
Not available
Estimated sales range
Not available
Not available
Price history
| Date | Event | Price |
|---|---|---|
| 7/27/2026 | Listed for sale | $814,950$330/sqft |
Source:  NWMLS as distributed by MLS GRID #2560522 Report a problem NWMLS as distributed by MLS GRID #2560522 Report a problem | ||
Public tax history
Tax history is unavailable.
Monthly payment
Est. payment
Payment breakdown
Explore the cost of this home by adjusting the details. Changes won't be saved.Climate risks
Neighborhood: 98042
Nearby schools
GreatSchools rating
- 6/10Covington Elementary SchoolGrades: PK-5Distance: 0.1 mi
- 5/10Mattson Middle SchoolGrades: 6-8Distance: 0.8 mi
- 4/10Kentwood High SchoolGrades: 9-12Distance: 0.6 mi
Schools provided by the listing agent
- Elementary: Covington Elem
- Middle: Mattson Middle
- High: Kentwood High
Source: NWMLS as distributed by MLS GRID. This data may not be complete. We recommend contacting the local school district to confirm school assignments for this home.
- $765,9504 bd3 ba2.2k sqftLOT 15707 Five Southeast Pl #257, Covington, WA 98042Sold
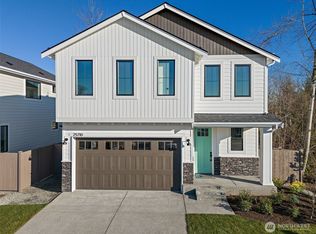
- $869,9505 bd3 ba2.4k sqft15625 SE 257th Ct, Covington, WA 98042Sold
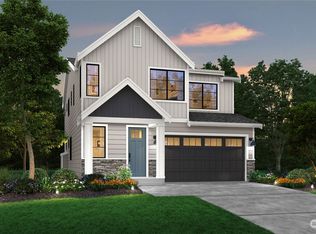
- $819,9504 bd3 ba2.2k sqft15607 SE 257th St, Covington, WA 98042Sold
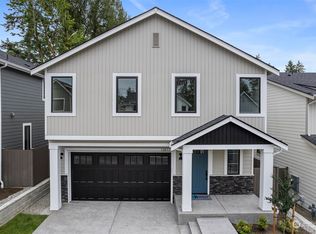
- $769,9504 bd3 ba2.2k sqftLOT 15715 Seven Southeast Pl #257, Covington, WA 98042Pending
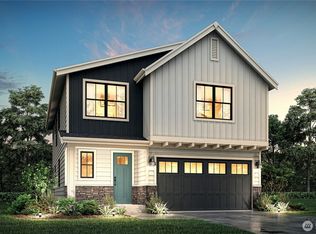
- $899,9505 bd3 ba2.7k sqftLOT 15702 29 Southeast Pl #257, Covington, WA 98042Sold
- $769,9504 bd3 ba2.2k sqftLOT 15628 28 Southeast Pl #257, Covington, WA 98042Pending
- $774,9504 bd3 ba2.2k sqftLOT 15624 27 Southeast Pl #257, Covington, WA 98042New Construction
- $874,9505 bd3 ba2.4k sqft15719 SE 257th Pl, Covington, WA 98042Sold
A local agent can set up tours, give advice and negotiate with sellers.
Similar homes
- $739,9504 bd3 ba1.9k sqftHorizon I, Covington, WA 98042Active
 MLS ID #2560812, Jackie Ramirez. NWMLS as distributed by MLS GRID
 - $760,0004 bd4 ba3.2k sqft17245 SE 262nd Street, Covington, WA 98042Active
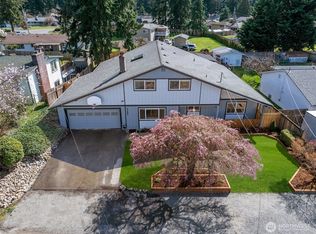 MLS ID #2562420, DJ Reed. NWMLS as distributed by MLS GRID
 - $809,9504 bd3 ba2.8k sqftFoxwood Division, Covington, WA 98042Active
 MLS ID #2554139, Kristan Ashbridge. NWMLS as distributed by MLS GRID
 - $875,0004 bd3 ba3k sqft25409 161st Avenue SE, Covington, WA 98042Active
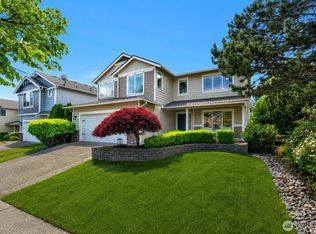 MLS ID #2528056, Janae Hansen. NWMLS as distributed by MLS GRID
 - $774,9504 bd3 ba2.2k sqftHorizon 1, Covington, WA 98042ActiveMLS ID #2542048, Jackie Ramirez. NWMLS as distributed by MLS GRID
- $685,0004 bd3 ba2k sqftCrofton Hills, Covington, WA 98042ActiveMLS ID #2555883, Janice Tse. NWMLS as distributed by MLS GRID
- $680,0004 bd3 ba1.8k sqftThe Reserve, Covington, WA 98042ActiveMLS ID #2558908, Laura L. Melsness. NWMLS as distributed by MLS GRID
- $829,9504 bd3 ba2.8k sqftShadow Creek, Covington, WA 98042ActiveMLS ID #2559020, Margaret Rossetti. NWMLS as distributed by MLS GRID
- $779,9504 bd3 ba2.4k sqft26802 148th Avenue SE, Kent, WA 98042ActiveMLS ID #2534450, Christopher Brian McCain Jr. NWMLS as distributed by MLS GRID
- $699,0004 bd3 ba2.3k sqftCrofton Hills, Covington, WA 98042ActiveMLS ID #2531614, Kathryn B Morrow. NWMLS as distributed by MLS GRID
- $1,000,0004 bd3 ba3.1k sqft17206 SE 238th Street, Kent, WA 98042ActiveMLS ID #2561959, Zachary A. Entwistle. NWMLS as distributed by MLS GRID
- $939,9504 bd3 ba3k sqftShadow Creek, Covington, WA 98042ActiveMLS ID #2560973, Margaret Rossetti. NWMLS as distributed by MLS GRID
- $850,0004 bd4 ba2.9k sqft26011 147th Place SE, Kent, WA 98042ActiveMLS ID #2538670, Kara Mumma. NWMLS as distributed by MLS GRID
- $630,0003 bd2 ba1.4k sqft17605 SE 267th Place, Covington, WA 98042ActiveMLS ID #2561285, Butch Soomann. NWMLS as distributed by MLS GRID
- $679,0005 bd3 ba2k sqftWildwood Estates Div 02, Kent, WA 98042ActiveMLS ID #2560172, Gagan Deep Singh. NWMLS as distributed by MLS GRID
- $--3 bd4 ba2.1k sqft17511 SE 254th St, Covington, WA 98042AuctionAuction.com 2
- $649,9503 bd3 ba1.6k sqftCovington Park Div 1, Covington, WA 98042ActiveMLS ID #2561483, Monique R Losk. NWMLS as distributed by MLS GRID
- $--4 bd3 ba2k sqft17233 SE 228th St, Kent, WA 98042AuctionAuction.com 2
- $780,0004 bd3 ba2.6k sqft18215 SE 248th Street, Covington, WA 98042ActiveMLS ID #2516482, Bradley Kenning. NWMLS as distributed by MLS GRID
- $799,9004 bd3 ba2.3k sqftJenkins Landing, Covington, WA 98042ActiveMLS ID #2548260, Shane Blondin. NWMLS as distributed by MLS GRID
