Experience this sought after, newly released 1907 sq. ft. floorplan in the Horizon I community built by Harbour Homes. The modern farmhouse-style that is crafted for spacious living, timeless design, and everyday convenience can be yours. This home features 4 bedrooms, 2.5 baths, quartz countertops in the chef inspired kitchen with an outstanding amount of storage and stainless steel appliances, wide planked engineered hardwood flooring, designer lighting, a gas stove/range and fireplace with all of this emulating the open concept living space that directly leads to the fully landscaped and fenced backyard area with a covered deck perfect for year round BBQ's and entertaining. The upstairs primary bedroom showcases a lovely 5 piece bath with tile surround shower and beautiful stand alone soaking tub ideal for relaxation. An EV charging outlet pre-wired and air conditioning are all part of the standard features offered in this home. Come by and see the Harbour Homes difference and make Lot 11 your new home at Horizon I. There is a Site Registration Policy.
For sale
$739,950
25702 Lot 11 157th Pl SE, Covington, WA 98042
4beds
1,907sqft
:
Get pre-qualified$4,549/mo
Single Family Residence
Built in 2026
3,484 Square Feet Lot
$738,500 Zestimate®
$388/sqft
$-- HOA
What's special
Upstairs primary bedroomDesigner lightingOutstanding amount of storageStainless steel appliancesOpen concept living spaceAir conditioning
- 70 days |
- 113 |
- 7 |
Zillow last checked:
Listed by:
Jackie Ramirez,
Realogics Sotheby's International Realty
Source: Realogics Sothebys International Realty,MLS#: 2523892
Facts & features
Interior
Bedrooms & bathrooms
- Bedrooms: 4
- Bathrooms: 3
- Full bathrooms: 2
- 1/2 bathrooms: 1
Features
- Has basement: No
Interior area
- Total structure area: 1,907
- Total interior livable area: 1,907 sqft
Property
Parking
- Total spaces: 2
Lot
- Size: 3,484 Square Feet
Details
- Parcel number: 3459010011
Construction
Type & style
- Home type: SingleFamily
- Property subtype: Single Family Residence
Condition
- Year built: 2026
- Major remodel year: 2026
Community & HOA
Location
- Region: Covington
Financial & listing details
- Price per square foot: $388/sqft
- Date on market: 5/18/2026
- Lease term: Contact For Details
Estimated market value
$738,500
$702,000 - $775,000
$3,421/mo
Price history
| Date | Event | Price |
|---|---|---|
| 5/18/2026 | Listed for sale | $739,950$388/sqft |
Source: Realogics Sothebys International Realty #2523892 Report a problem | ||
Public tax history
Tax history is unavailable.
Monthly payment
Est. payment
Payment breakdown
Explore the cost of this home by adjusting the details. Changes won't be saved.Climate risks
Neighborhood: 98042
Nearby schools
GreatSchools rating
- 6/10Covington Elementary SchoolGrades: PK-5Distance: 0.2 mi
- 5/10Mattson Middle SchoolGrades: 6-8Distance: 0.7 mi
- 4/10Kentwood High SchoolGrades: 9-12Distance: 0.5 mi
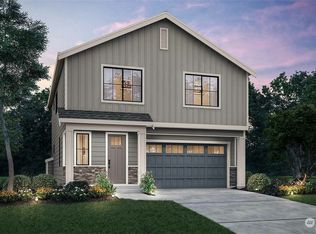
- $824,9504 bd3 ba2.2k sqft25706 157th Pl SE, Covington, WA 98042Sold
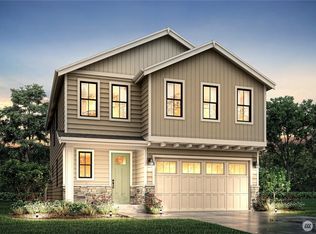
- $839,9504 bd3 ba2.2k sqft25710 157th Pl SE, Covington, WA 98042Sold

- $797,4004 bd3 ba2.7k sqft15803 SE 257th St, Covington, WA 98042Off Market

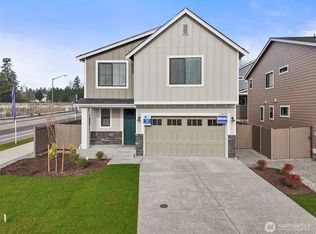
- $799,9504 bd3 ba2.2k sqftLOT 15709 Twelve Southeast St #257, Covington, WA 98042Sold
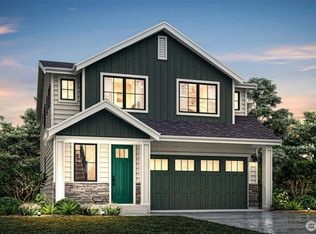
- $740,5004 bd2 ba2.4k sqft15807 SE 257th St, Covington, WA 98042Off Market
- $714,4003 bd2 ba2.4k sqft15802 SE 257th St, Covington, WA 98042Off Market
- $819,9505 bd3 ba2.4k sqftLOT 15705 Thirteen Southeast St #257, Covington, WA 98042Sold
- $719,9003 bd3 ba2.4k sqft15808 SE 257th St, Covington, WA 98042Off Market
A local agent can set up tours, give advice and negotiate with sellers.
Similar homes
- $719,9504 bd3 ba2.2k sqftHorizon 1, Covington, WA 98042Active
 MLS ID #2514358, Jackie Ramirez. NWMLS as distributed by MLS GRID
 - $739,9504 bd3 ba2.2k sqftFieldview, Kent, WA 98042Active
 MLS ID #2541281, Douglas A McCollum. NWMLS as distributed by MLS GRID
 - $784,9505 bd3 ba2.3k sqftFieldview Ii, Kent, WA 98042Active
 MLS ID #2550669, Douglas A McCollum. NWMLS as distributed by MLS GRID
 - $689,9505 bd4 ba2.6k sqftJenkins Cove, Covington, WA 98042Active
 MLS ID #2556718, Morgan Tollen. NWMLS as distributed by MLS GRID
 - $749,9504 bd3 ba1.9k sqftMeristone By Conner Homes, Kent, WA 98030ActiveNWMLS as distributed by MLS GRID
- $749,9904 bd4 ba2.3k sqftViridian Townhomes, Covington, WA 98042ActiveNWMLS as distributed by MLS GRID
- $774,9904 bd4 ba2.3k sqftViridian Townhomes, Covington, WA 98042ActiveMLS ID #2521241, Mitchell Diehr. NWMLS as distributed by MLS GRID
- $749,9903 bd3 ba2k sqftViridian Townhomes, Covington, WA 98042ActiveMLS ID #2520170, LaMaine Davis. NWMLS as distributed by MLS GRID
- $859,9505 bd3 ba2.7k sqftFieldview Ii, Kent, WA 98042ActiveMLS ID #2550677, Douglas A McCollum. NWMLS as distributed by MLS GRID
- $765,0003 bd3 ba2.4k sqftAston Park, Auburn, WA 98092ActiveMLS ID #2543777, Omar Espinosa. NWMLS as distributed by MLS GRID
- $799,9905 bd3 ba2.7k sqftElan, Kent, WA 98042ActiveMLS ID #2444026, Libby Thacker. NWMLS as distributed by MLS GRID
- $699,9503 bd3 ba2k sqft23827 SE 115th Place SE, Kent, WA 98031ActiveMLS ID #2506246, Yusheng Huang. NWMLS as distributed by MLS GRID
- $749,9504 bd3 ba2.7k sqftRainier Plateau, Lake Tapps, WA 98391ActiveNWMLS as distributed by MLS GRID
- $879,0004 bd3 ba2.2k sqft19395 139th Place SE, Renton, WA 98058ActiveMLS ID #2549090, Derek House. NWMLS as distributed by MLS GRID
- $749,9504 bd3 ba2.3k sqft38040 37th Place S, Auburn, WA 98001ActiveMLS ID #2537701, Summer Wilborn. NWMLS as distributed by MLS GRID
- $870,0005 bd3 ba2.7k sqftReserve @ Maple Valley, Maple Valley, WA 98038ActiveMLS ID #2533572, Adam Collier. NWMLS as distributed by MLS GRID
- $799,9504 bd3 ba2.7k sqft27343 14th Court S, Des Moines, WA 98198ActiveMLS ID #2533944, Grace Chang. NWMLS as distributed by MLS GRID
- $799,9003 bd2 ba2.1k sqft14024 169th Avenue SE, Renton, WA 98059ActiveMLS ID #2444107, Douglas Topp. NWMLS as distributed by MLS GRID
- $749,9003 bd3 ba2.3k sqftPinnacle Peak, Enumclaw, WA 98022ActiveMLS ID #2531921, Danielle Cowart. NWMLS as distributed by MLS GRID
- $870,0004 bd3 ba2.1k sqftElmhurst, Renton, WA 98059ActiveMLS ID #2538994, TY Jin. NWMLS as distributed by MLS GRID
