Introducing Viridian Towns, a brand-new Covington community! This quiet neighborhood offers an exciting selection of contemporary townhomes with open layouts, outdoor living areas, attached garages, and more. Residents will enjoy easy access to WA-18 for commuting, as well as close proximity to shopping, dining, outdoor recreation, and other amenities. Find your dream home at this must-see community today! Special Financing Available, way below market Rates.
Active
Listed by: Richmond Realty of Washington • Alex Whitney
$749,990
27018 187TH Place SE #101, Covington, WA 98042
3beds
2,080sqft
Townhouse
Built in 2026
2,374 Square Feet Lot
$749,000 Zestimate®
$361/sqft
$83/mo HOA
What's special
Attached garagesOpen layouts
- 67 days |
- 25 |
- 0 |
Zillow last checked:
Listing updated:
Listed by:
Alex Whitney,
Richmond Realty of Washington,
Stephen L. Keaton,
Richmond Realty of Washington
Source: NWMLS as distributed by MLS GRID,MLS#: 2520170
Facts & features
Interior
Bedrooms & bathrooms
- Bedrooms: 3
- Bathrooms: 3
- Full bathrooms: 1
- 3/4 bathrooms: 1
- 1/2 bathrooms: 1
- Main level bathrooms: 1
Bedroom
- Level: Third
Bedroom
- Level: Third
Bedroom
- Level: Third
Bathroom full
- Level: Third
Bathroom three quarter
- Level: Third
Other
- Level: Main
Den office
- Level: Lower
Dining room
- Level: Main
Entry hall
- Level: Lower
Great room
- Level: Main
Kitchen with eating space
- Level: Main
Heating
- Baseboard, Ductless, Heat Pump, High Efficiency (Unspecified), Electric
Cooling
- 90%+ High Efficiency, Ductless, Heat Pump, High Efficiency (Unspecified)
Appliances
- Included: Dishwasher, Disposal, Microwave, Stove(s)/Range(s), Dishwasher(s), Garbage Disposal, Microwave(s)
Features
- Flooring: Ceramic Tile, Laminate, Carpet
- Has fireplace: No
Interior area
- Total structure area: 2,080
- Total interior livable area: 2,080 sqft
Property
Parking
- Total spaces: 2
- Parking features: Attached Garage
- Has attached garage: Yes
- Covered spaces: 2
Features
- Levels: Multi/Split
- Entry location: Lower
Lot
- Size: 2,374 Square Feet
- Dimensions: 2376
- Features: Adjacent to Public Land, Cul-De-Sac, Curbs, Paved, Sidewalk
Details
- Parcel number: 2701800101
- Special conditions: Standard
Construction
Type & style
- Home type: Townhouse
- Architectural style: Townhouse
- Property subtype: Townhouse
Materials
- Cement Planked, Cement Plank
- Foundation: Slab
- Roof: Composition
Condition
- Very Good
- New construction: Yes
- Year built: 2026
Utilities & green energy
- Electric: Company: PSE
- Sewer: Sewer Connected
- Water: Public
- Utilities for property: Comcast
Green energy
- Energy efficient items: Double Wall
Community & HOA
Community
- Subdivision: Covington
HOA
- HOA fee: $83 monthly
- HOA phone: 253-993-4262
Location
- Region: Covington
Financial & listing details
- Price per square foot: $361/sqft
- Annual tax amount: $7,000
- Date on market: 5/6/2026
- Cumulative days on market: 69 days
- Listing terms: Conventional
- Inclusions: Dishwasher(s), Garbage Disposal, Microwave(s), Stove(s)/Range(s)
Estimated market value
$749,000
$712,000 - $786,000
$3,560/mo
Price history
| Date | Event | Price |
|---|---|---|
| 5/7/2026 | Listed for sale | $749,990$361/sqft |
Source:  NWMLS as distributed by MLS GRID #2520170 Report a problem NWMLS as distributed by MLS GRID #2520170 Report a problem | ||
Public tax history
Tax history is unavailable.
Monthly payment
Est. payment
Payment breakdown
Explore the cost of this home by adjusting the details. Changes won't be saved.Climate risks
Neighborhood: 98042
Nearby schools
GreatSchools rating
- 4/10Jenkins Creek Elementary SchoolGrades: PK-5Distance: 0.1 mi
- 4/10Cedar Heights Middle SchoolGrades: 6-8Distance: 0.6 mi
- 5/10Kentlake High SchoolGrades: 9-12Distance: 2.5 mi
Schools provided by the listing agent
- Elementary: Jenkins Creek Elem
- Middle: Cedar Heights Jnr Hi
- High: Kentlake High
Source: NWMLS as distributed by MLS GRID. This data may not be complete. We recommend contacting the local school district to confirm school assignments for this home.
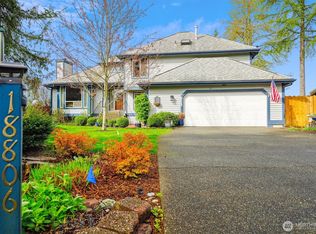
- $685,0004 bd3 ba2.1k sqft18806 SE 270th St, Kent, WA 98042Sold
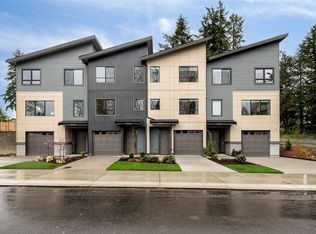
- $774,9904 bd4 ba2.3k sqft27026 187th Pl SE #101, Covington, WA 98042New Construction
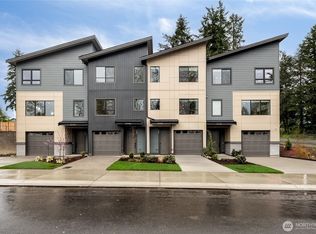
- $684,9903 bd4 ba1.8k sqft27026 187th Pl SE #102, Covington, WA 98042New Construction
- $699,9903 bd4 ba1.8k sqft27026 187th Pl SE #103, Covington, WA 98042New Construction
- $749,9904 bd4 ba2.3k sqft27026 187th Pl SE #104, Covington, WA 98042New Construction
- $749,9903 bd3 ba2k sqft27018 187th Pl SE #104, Covington, WA 98042New Construction
- $727,0003 bd3 ba2.3k sqft27115 189th Ave SE, Kent, WA 98042Sold
- $705,0004 bd3 ba2.1k sqft18902 SE 270th St, Kent, WA 98042Sold
Similar homes
- $749,9903 bd3 ba2k sqftViridian Townhomes, Covington, WA 98042ActiveNWMLS as distributed by MLS GRID
- $749,9904 bd4 ba2.3k sqftViridian Townhomes, Covington, WA 98042ActiveNWMLS as distributed by MLS GRID
- $774,9904 bd4 ba2.3k sqftViridian Townhomes, Covington, WA 98042ActiveMLS ID #2521241, Alex Whitney. NWMLS as distributed by MLS GRID
- $684,9903 bd4 ba1.8k sqftViridian Townhomes, Covington, WA 98042ActiveMLS ID #2521257, Alex Whitney. NWMLS as distributed by MLS GRID
- $699,9903 bd4 ba1.8k sqftViridian Townhomes, Covington, WA 98042ActiveNWMLS as distributed by MLS GRID
- $669,9504 bd4 ba2.2k sqftJenkins Cove, Covington, WA 98042ActiveMLS ID #2553149, Morgan Tollen. NWMLS as distributed by MLS GRID
- $709,9505 bd4 ba2.6k sqftJenkins Cove, Covington, WA 98042ActiveMLS ID #2539675, Morgan Tollen. NWMLS as distributed by MLS GRID
- $659,9504 bd4 ba2.2k sqftJenkins Cove, Covington, WA 98042ActiveMLS ID #2539236, Morgan Tollen. NWMLS as distributed by MLS GRID
- $739,0003 bd3 ba2.2k sqftRainier Park, Kent, WA 98030ActiveMLS ID #2522932, Carrie Haymond. NWMLS as distributed by MLS GRID
- $759,9504 bd3 ba2k sqftSunridge @ Elk Run, Maple Valley, WA 98038ActiveMLS ID #2523737, Linda Nguyen. NWMLS as distributed by MLS GRID
- $765,0003 bd3 ba2.4k sqftAston Park, Auburn, WA 98092ActiveMLS ID #2543777, Omar Espinosa. NWMLS as distributed by MLS GRID
- $736,4004 bd4 ba1.9k sqftVillage Towns At Ten Trails, Black Diamond, WA 98010ActiveNWMLS as distributed by MLS GRID
- $859,9505 bd3 ba2.7k sqftFieldview Ii, Kent, WA 98042ActiveMLS ID #2550677, Douglas A McCollum. NWMLS as distributed by MLS GRID
- $724,9504 bd3 ba2.3k sqftLennar At Ten Trails Mountain View, Black Diamond, WA 98010ActiveNWMLS as distributed by MLS GRID
- $949,9955 bd3 ba2.6k sqft25416 Lot 12 204th Place SE, Covington, WA 98042ActiveNWMLS as distributed by MLS GRID
- $1,049,9955 bd3 ba2.6k sqft25414 Lot 11 204th Place SE, Covington, WA 98042ActiveNWMLS as distributed by MLS GRID
- $799,9905 bd3 ba2.7k sqftElan, Kent, WA 98042ActiveMLS ID #2444026, Libby Thacker. NWMLS as distributed by MLS GRID
- $820,0003 bd3 ba1.5k sqftAscent At Talus, Issaquah, WA 98027ActiveMLS ID #2527340, Tyler Staples. NWMLS as distributed by MLS GRID
- $669,9503 bd3 ba2.3k sqftHemminger Lake Ridge, Bonney Lake, WA 98391ActiveMLS ID #2551830, Maria Kuehlthau. NWMLS as distributed by MLS GRID
- $775,0003 bd3 ba2.3k sqftPinnacle Peak, Enumclaw, WA 98022ActiveMLS ID #2531921, Danielle Cowart. NWMLS as distributed by MLS GRID
