Affordable, stylish & close to everything, homeownership in Issaquah just got real with this fully remodeled townhouse backing to a wall of lush, quiet nature that makes every other listing feel like a compromise. Unlike the condos dominating this price point, this is a single family residence, so you own the structure & the land it sits on leading to lower HOA dues & more freedom. A full remodel in 2021 means you're getting a home that's been done right including an open-concept kitchen with sleek finishes, smart appliances (app controlled), and smart lighting throughout. The vaulted primary suite is a showstopper, flooding with natural light and framing those signature PNW views. Step outside & you're immediately connected to miles of trails through Talus's parks & the expansive Cougar Mountain network. A two-car garage handles parking, gear, and storage with ease. I-90, top-rated schools & nearby shopping are all just a few minutes away. True ownership, better views, fully updated, this truly is the smartest buy in Talus!
Pending
Listed by: Windermere Real Estate/East • Tyler Staples
$820,000
2062 NW Boulder Way Drive, Issaquah, WA 98027
3beds
1,540sqft
:
Get pre-qualified$5,298/mo
Townhouse, Single Family Residence
Built in 2005
1,289 Square Feet Lot
$805,200 Zestimate®
$532/sqft
$257/mo HOA
What's special
Signature pnw viewsFlooding with natural lightVaulted primary suiteSmart lighting throughout
- 59 days |
- 386 |
- 22 |
Zillow last checked:
Listing updated:
Listed by:
Tyler Staples,
Windermere Real Estate/East
Source: NWMLS as distributed by MLS GRID,MLS#: 2527340
Facts & features
Interior
Bedrooms & bathrooms
- Bedrooms: 3
- Bathrooms: 3
- Full bathrooms: 1
- 3/4 bathrooms: 1
- 1/2 bathrooms: 1
Primary bedroom
- Level: Third
Bedroom
- Level: Second
Bedroom
- Level: Third
Bathroom three quarter
- Level: Third
Bathroom full
- Level: Third
Other
- Level: Second
Entry hall
- Level: Main
Family room
- Level: Second
Kitchen with eating space
- Level: Second
Utility room
- Level: Main
Heating
- Fireplace, Forced Air, Electric, Natural Gas
Cooling
- None
Appliances
- Included: Dishwasher, Disposal, Dryer, Microwave, Refrigerator, Stove(s)/Range(s), Washer, Dishwasher(s), Dryer(s), Garbage Disposal, Microwave(s), Refrigerator(s), Washer(s), Water Heater: Gas, Water Heater Location: Garage
Features
- Bath Off Primary, Ceiling Fan(s)
- Flooring: Ceramic Tile, Vinyl Plank, Carpet
- Windows: Dbl Pane/Storm Window
- Basement: None
- Number of fireplaces: 1
- Fireplace features: Gas, Main Level: 1, Fireplace
Interior area
- Total structure area: 1,540
- Total interior livable area: 1,540 sqft
Video & virtual tour
Property
Parking
- Total spaces: 2
- Parking features: Driveway, Attached Garage
- Has attached garage: Yes
- Covered spaces: 2
Features
- Levels: Multi/Split
- Entry location: Main
- Patio & porch: Bath Off Primary, Ceiling Fan(s), Dbl Pane/Storm Window, Fireplace, SMART Wired, Vaulted Ceiling(s), Walk-In Closet(s), Water Heater
- Has view: Yes
- View description: Mountain(s), Partial
Lot
- Size: 1,289 Square Feet
- Features: Curbs, Paved, Sidewalk, Cable TV, Deck, Gas Available, High Speed Internet, Sprinkler System
- Topography: Partial Slope
- Residential vegetation: Wooded
Details
- Parcel number: 0291310220
- Zoning: UVSF1
- Zoning description: Jurisdiction: City
- Special conditions: Standard
Construction
Type & style
- Home type: Townhouse
- Architectural style: Modern,Townhouse
- Property subtype: Townhouse, Single Family Residence
Materials
- Cement Planked, Cement Plank
- Foundation: Poured Concrete
- Roof: Composition
Condition
- Very Good
- Year built: 2005
Utilities & green energy
- Electric: Company: PSE
- Sewer: Sewer Connected, Company: City of Issaquah
- Water: Public, Company: City of Issaquah
- Utilities for property: Xfinity, Xfinity
Community & HOA
Community
- Features: CCRs, Park, Playground, Trail(s)
- Subdivision: Talus
HOA
- Services included: Common Area Maintenance, Maintenance Grounds
- HOA fee: $257 monthly
Location
- Region: Issaquah
Financial & listing details
- Price per square foot: $532/sqft
- Tax assessed value: $820,000
- Annual tax amount: $6,827
- Date on market: 3/23/2026
- Cumulative days on market: 124 days
- Listing terms: Conventional,FHA,VA Loan
- Inclusions: Dishwasher(s), Dryer(s), Garbage Disposal, Microwave(s), Refrigerator(s), Stove(s)/Range(s), Washer(s)
Estimated market value
$805,200
$765,000 - $845,000
$3,504/mo
Price history
| Date | Event | Price |
|---|---|---|
| 7/23/2026 | Pending sale | $820,000$532/sqft |
Source:  NWMLS as distributed by MLS GRID #2527340 Report a problem NWMLS as distributed by MLS GRID #2527340 Report a problem | ||
| 5/26/2026 | Listed for sale | $820,000+104%$532/sqft |
Source: NWMLS as distributed by MLS GRID #2527340 Report a problem | ||
| 11/3/2015 | Sold | $402,000+0.5%$261/sqft |
Source: NWMLS as distributed by MLS GRID #848897 Report a problem | ||
| 9/23/2015 | Pending sale | $399,950$260/sqft |
Source: Windermere Real Estate/East, Inc. #848897 Report a problem | ||
| 9/18/2015 | Listed for sale | $399,950+44.4%$260/sqft |
Source: Windermere Real Estate/East, Inc. #848897 Report a problem | ||
| 4/27/2012 | Sold | $277,000-4.2%$180/sqft |
Source: NWMLS as distributed by MLS GRID #325566 Report a problem | ||
| 3/23/2012 | Pending sale | $289,000$188/sqft |
Source: John L Scott Real Estate #325566 Report a problem | ||
| 3/1/2012 | Listed for sale | $289,000-25.9%$188/sqft |
Source: John L Scott Real Estate #325566 Report a problem | ||
| 12/6/2006 | Sold | $389,950+27.9%$253/sqft |
Source: NWMLS as distributed by MLS GRID #26157897 Report a problem | ||
| 3/10/2005 | Sold | $304,990$198/sqft |
Source: Public Record Report a problem | ||
Public tax history
| Year | Property taxes | Tax assessment |
|---|---|---|
| 2025 | $6,827 +14.5% | $820,000 +13.6% |
| 2024 | $5,963 +7.2% | $722,000 +11.8% |
| 2023 | $5,562 -7.9% | $646,000 -18.6% |
| 2022 | $6,038 +7.3% | $794,000 +30.8% |
| 2021 | $5,628 +6.6% | $607,000 +14.7% |
| 2020 | $5,278 +5.5% | $529,000 +3.5% |
| 2019 | $5,003 +10.4% | $511,000 +4.9% |
| 2018 | $4,531 +4% | $487,000 +15.4% |
| 2017 | $4,355 +34.7% | $422,000 +11.6% |
| 2016 | $3,233 | $378,000 +9.2% |
| 2015 | $3,233 | $346,000 +10.2% |
| 2014 | $3,233 | $314,000 +15% |
| 2013 | $3,233 | $273,000 +7.1% |
| 2012 | -- | $255,000 -7.9% |
| 2011 | -- | $277,000 -0.7% |
| 2010 | -- | $279,000 |
| 2009 | -- | $279,000 -6.4% |
| 2007 | -- | $298,000 +5.3% |
| 2006 | -- | $283,000 |
Find assessor info on the county website
Monthly payment
Est. payment
Payment breakdown
Explore the cost of this home by adjusting the details. Changes won't be saved.Climate risks
Neighborhood: Talus
Nearby schools
GreatSchools rating
- 9/10Issaquah Valley Elementary SchoolGrades: K-5Distance: 1 mi
- 8/10Cougar Mountain Middle SchoolGrades: 6-8Distance: 0.3 mi
- 10/10Issaquah High SchoolGrades: 9-12Distance: 2 mi
Schools provided by the listing agent
- Elementary: Issaquah Vly Elem
- Middle: Cougar Mountain Middle
- High: Issaquah High
Source: NWMLS as distributed by MLS GRID. This data may not be complete. We recommend contacting the local school district to confirm school assignments for this home.
- $700,0002 bd3 ba1k sqft2071 NW Boulder Way Dr, Issaquah, WA 98027Sold
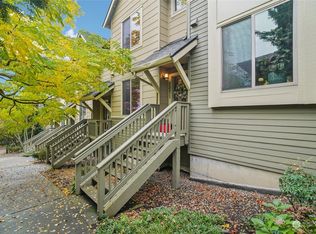
- $800,0003 bd3 ba1.5k sqft2018 NW Boulder Way Dr, Issaquah, WA 98027Sold
- $932,9003 bd3 ba1.5k sqft2109 NW Boulder Way Dr #109, Issaquah, WA 98027Off Market

- $960,0003 bd3 ba1.5k sqft2083 NW Boulder Way Dr, Issaquah, WA 98027Sold

- $903,0003 bd3 ba1.5k sqft2104 NW Boulder Way Dr, Issaquah, WA 98027Sold
- $1,775,0005 bd4 ba3.6k sqft423 Sky Country Way NW, Issaquah, WA 98027Sold
- $850,0003 bd3 ba1.5k sqft2122 NW Boulder Way Dr, Issaquah, WA 98027Sold
- $895,0003 bd3 ba1.5k sqft2141 NW Boulder Way Dr, Issaquah, WA 98027Sold
A local agent can set up tours, give advice and negotiate with sellers.
Similar homes
- $550,0002 bd3 ba1.1k sqftTibbetts Creek Townhomes, Issaquah, WA 98027Active
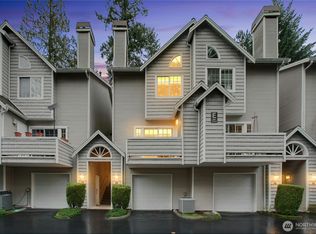 MLS ID #2556451, Christine Hemnes. NWMLS as distributed by MLS GRID
 - $954,9503 bd4 ba1.5k sqftTowns On 7th, Issaquah, WA 98027Active
 MLS ID #2529859, Ashley Moore. NWMLS as distributed by MLS GRID
 - $786,0003 bd3 ba1.4k sqftSierra At Klahanie, Sammamish, WA 98029Active
 MLS ID #2527398, Tuyet G. Luong. NWMLS as distributed by MLS GRID
 - $1,078,0004 bd4 ba2.1k sqftBrownstones, Issaquah, WA 98029Active
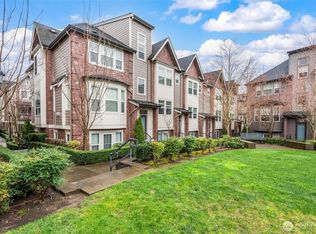 MLS ID #2558724, Yang Song. NWMLS as distributed by MLS GRID
 - $899,9004 bd4 ba2k sqftValley Greene, Bellevue, WA 98008ActiveMLS ID #2558868, CL Tang. NWMLS as distributed by MLS GRID
- $749,9503 bd3 ba1.4k sqftEssex Park, Redmond, WA 98052ActiveMLS ID #2531071, Jan Patton. NWMLS as distributed by MLS GRID
- $675,0002 bd3 ba1.2k sqftPeregrine Point Twnhms Condo, Issaquah, WA 98029ActiveMLS ID #2486743, Moises E. Juarez. NWMLS as distributed by MLS GRID
- $515,0003 bd2 ba1.2k sqftRidgebrook, Issaquah, WA 98027ActiveMLS ID #2502773, Noell Sansom. NWMLS as distributed by MLS GRID
- $875,0002 bd3 ba1.8k sqftMeadowview Village At River Trail, Redmond, WA 98052ActiveMLS ID #2542233, Simmi Kher. NWMLS as distributed by MLS GRID
- $749,0002 bd3 ba1.3k sqftThe Villas At Mondavio, Redmond, WA 98052ActiveMLS ID #2534078, Anna G Maklashova. NWMLS as distributed by MLS GRID
- $929,0003 bd3 ba1.3k sqftKelsey Lane, Bellevue, WA 98005ActiveMLS ID #2518972, Ying Liang. NWMLS as distributed by MLS GRID
- $825,0003 bd2 ba1.5k sqft3007 NW 56th Street, Seattle, WA 98107ActiveMLS ID #2544992, David Sabban. NWMLS as distributed by MLS GRID
- $769,9503 bd3 ba2.1k sqft2852 S Nevada Street, Seattle, WA 98108ActiveMLS ID #2542603, Shannon M. Laskey. NWMLS as distributed by MLS GRID
- $565,0003 bd3 ba1.6k sqftWestgate, Renton, WA 98055ActiveMLS ID #2557239, Heather Maddox. NWMLS as distributed by MLS GRID
- $725,0002 bd3 ba1.3k sqftCheswick Lane Townhomes, Sammamish, WA 98074ActiveMLS ID #2534827, Apoorva Agrawal. NWMLS as distributed by MLS GRID
- $1,199,9504 bd5 ba2.1k sqftTowns At Westridge, Issaquah, WA 98029ActiveMLS ID #2546182, Nicole McCormick. NWMLS as distributed by MLS GRID
- $1,000,0003 bd3 ba1.8k sqftVillage On Main Street, Bellevue, WA 98007ActiveMLS ID #2542864, Hao N. Dang. NWMLS as distributed by MLS GRID
- $1,025,0004 bd4 ba1.9k sqft522 Glacier Walk SE, Sammamish, WA 98074ActiveMLS ID #2543956, Weiqi Xing. NWMLS as distributed by MLS GRID
- $850,0003 bd3 ba1.4k sqftRivertrail, Redmond, WA 98052ActiveMLS ID #2551901, Sinead Keogh. NWMLS as distributed by MLS GRID
- $709,0004 bd3 ba1.7k sqft3131 SW Raymond Street, Seattle, WA 98126ActiveMLS ID #2520384, Charles Mortimer. NWMLS as distributed by MLS GRID
