Located in the desirable Issaquah Highlands Brownstones, this well-maintained 4-bedroom, 3.5-bath townhome offers a functional layout and quality finishes throughout.The main level features hardwood flooring, a spacious kitchen with a slab granite island, stainless steel appliances, and an open flow into the living and dining areas—ideal for both everyday living and entertaining. A covered deck extends the living space outdoors.Upstairs, the primary suite is generously sized, complemented by a versatile bonus room that can serve as a media space, office, or additional lounge area. The lower level includes a full bedroom and bath, offering flexibility for a variety of uses.Abundant natural light fills all levels of the home. Additional highlights include A/C and an attached two-car garage.Conveniently located near shops, dining, trails, and with easy access to I-90.
Active
Listed by: MY REALTY GROUP LLC • Yang Song
$1,078,000
1321 Greenwish Walk NE, Issaquah, WA 98029
4beds
2,172sqft
:
Get pre-qualified$6,902/mo
Townhouse, Condominium
Built in 2014
-- sqft lot
$1,062,400 Zestimate®
$496/sqft
$491/mo HOA
What's special
Attached two-car garageVersatile bonus roomHardwood flooringFunctional layoutQuality finishes throughoutStainless steel appliances
- 6 days |
- 231 |
- 9 |
Zillow last checked:
Listing updated:
Listed by:
Yang Song,
MY REALTY GROUP LLC
Source: NWMLS as distributed by MLS GRID,MLS#: 2558724
Facts & features
Interior
Bedrooms & bathrooms
- Bedrooms: 4
- Bathrooms: 4
- Full bathrooms: 3
- 1/2 bathrooms: 1
- Main level bathrooms: 1
Primary bedroom
- Level: Second
Bedroom
- Level: Second
Bedroom
- Level: Second
Bedroom
- Level: Lower
Bathroom full
- Level: Second
Bathroom full
- Level: Second
Bathroom full
- Level: Lower
Other
- Level: Main
Dining room
- Level: Main
Entry hall
- Level: Main
Family room
- Level: Main
Kitchen with eating space
- Level: Main
Living room
- Level: Main
Heating
- 90%+ High Efficiency, Forced Air, Electric, Natural Gas
Cooling
- Ductless
Appliances
- Included: Dishwasher, Disposal, Dryer, Microwave, Refrigerator, Stove(s)/Range(s), Washer, Dishwasher(s), Dryer(s), Garbage Disposal, Microwave(s), Refrigerator(s), Washer(s), Cooking - Electric Hookup, Cooking-Electric, Dryer-Electric, Ice Maker
- Laundry: Electric Dryer Hookup, Washer Hookup
Features
- Flooring: Ceramic Tile, Hardwood, Carpet
- Has fireplace: No
- Fireplace features: Gas
Interior area
- Total structure area: 2,172
- Total interior livable area: 2,172 sqft
Property
Parking
- Parking features: Individual Garage
- Has garage: Yes
Features
- Levels: Multi/Split
- Entry location: Main
- Patio & porch: Cooking-Electric, Dryer-Electric, End Unit, Ice Maker, Washer
- Has view: Yes
- View description: Territorial
Lot
- Features: Corner Lot, Curbs, Paved
Details
- Parcel number: 1165040890
- Special conditions: Standard
Construction
Type & style
- Home type: Townhouse
- Architectural style: Townhouse
- Property subtype: Townhouse, Condominium
Materials
- Brick, Wood Products
- Roof: Composition
Condition
- Year built: 2014
- Major remodel year: 2014
Community & HOA
Community
- Subdivision: Issaquah Highlands
HOA
- Services included: Common Area Maintenance, Road Maintenance
- HOA fee: $491 monthly
Location
- Region: Issaquah
Financial & listing details
- Price per square foot: $496/sqft
- Annual tax amount: $8,432
- Date on market: 3/27/2026
- Cumulative days on market: 123 days
- Listing terms: Conventional
- Inclusions: Dishwasher(s), Dryer(s), Garbage Disposal, Microwave(s), Refrigerator(s), Stove(s)/Range(s), Washer(s)
Estimated market value
$1,062,400
$1.01M - $1.12M
$4,365/mo
Price history
| Date | Event | Price |
|---|---|---|
| 7/22/2026 | Listed for sale | $1,078,000+31.5%$496/sqft |
Source:  NWMLS as distributed by MLS GRID #2558724 Report a problem NWMLS as distributed by MLS GRID #2558724 Report a problem | ||
| 2/23/2023 | Listing removed | -- |
Source: Zillow Rentals Report a problem | ||
| 2/8/2023 | Listed for rent | $3,598+5.9%$2/sqft |
Source: Zillow Rentals Report a problem | ||
| 3/16/2018 | Listing removed | $3,398$2/sqft |
Source: Zillow Rental Manager Report a problem | ||
| 2/13/2018 | Price change | $3,398-2.9%$2/sqft |
Source: Zillow Rental Manager Report a problem | ||
| 2/5/2018 | Listed for rent | $3,500$2/sqft |
Source: Zillow Rental Manager Report a problem | ||
| 12/7/2017 | Sold | $820,000-3%$378/sqft |
Source: NWMLS as distributed by MLS GRID #1216013 Report a problem | ||
| 11/8/2017 | Listed for sale | $845,000$389/sqft |
Source: Coldwell Banker Bain #1216013 Report a problem | ||
Public tax history
Tax history is unavailable.
Monthly payment
Est. payment
Payment breakdown
Explore the cost of this home by adjusting the details. Changes won't be saved.Climate risks
Neighborhood: Issaquah Highlands
Nearby schools
GreatSchools rating
- 9/10Clark Elementary SchoolGrades: K-5Distance: 1.2 mi
- 8/10Issaquah Middle SchoolGrades: 6-8Distance: 1.2 mi
- 10/10Issaquah High SchoolGrades: 9-12Distance: 1.3 mi
Schools provided by the listing agent
- Elementary: Clark Elem
- Middle: Issaquah Mid
- High: Issaquah High
Source: NWMLS as distributed by MLS GRID. This data may not be complete. We recommend contacting the local school district to confirm school assignments for this home.
- $1,257,0004 bd4 ba2.1k sqft1325 Greenwich Walk NE UNIT 28.6, Issaquah, WA 98029Off Market

- $890,0003 bd3 ba1.4k sqft1330 Williamsburg Walk NE, Issaquah, WA 98029Sold
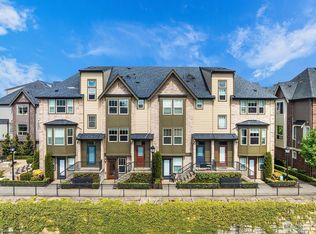
- $1,147,4004 bd4 ba2.1k sqft1320 Williamsburg Walk NE UNIT 25.3, Issaquah, WA 98029Off Market

- $838,1003 bd3 ba1.4k sqft1318 Williamsburg Walk NE UNIT 25.2, Issaquah, WA 98029Off Market
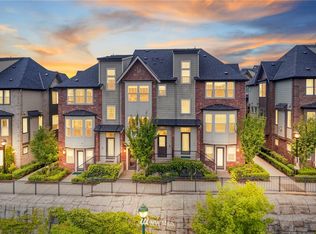
- $1,002,4004 bd3 ba1.8k sqft1368 Williamsburg Walk NE UNIT 22.4, Issaquah, WA 98029Off Market
- $1,230,0004 bd4 ba2.1k sqft1334 Greenwich Walk NE, Issaquah, WA 98029Sold
- $1,148,0004 bd3 ba1.8k sqft1363 Greenwich Walk NE, Issaquah, WA 98029Sold
- $--3 bd3 ba1.4k sqft1350 Greenwich Walk Northeast NE UNIT 32.2, Issaquah, WA 98029Off Market
A local agent can set up tours, give advice and negotiate with sellers.
Similar homes
- $1,068,0004 bd4 ba2.2k sqftBrighton On High/East, Issaquah, WA 98029Active
 MLS ID #2547576, Justin Richards. NWMLS as distributed by MLS GRID
 - $1,125,7084 bd5 ba2.1k sqftWestridge At Issaquah Highlands, Issaquah, WA 98029Active
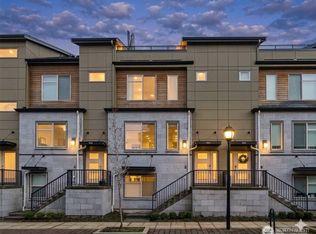 MLS ID #2526187, Chase Costello. NWMLS as distributed by MLS GRID
 - $1,199,9504 bd5 ba2.1k sqftTowns At Westridge, Issaquah, WA 98029Active
 MLS ID #2546182, Nicole McCormick. NWMLS as distributed by MLS GRID
 - $899,9003 bd4 ba1.8k sqftWest Highlands Park, Issaquah, WA 98029Active
 MLS ID #2552472, Diana Tang. NWMLS as distributed by MLS GRID
 - $949,9993 bd4 ba1.8k sqft1867 NE Kenyon Court, Issaquah, WA 98029ActiveMLS ID #2530046, CL Tang. NWMLS as distributed by MLS GRID
- $1,289,0003 bd4 ba2.2k sqft1757 9th Court NE, Issaquah, WA 98029ActiveMLS ID #2546272, Joy Huang. NWMLS as distributed by MLS GRID
- $1,250,0004 bd3 ba2.9k sqft252 245th Place NE, Sammamish, WA 98074ActiveMLS ID #2558840, Hao N. Dang. NWMLS as distributed by MLS GRID
- $599,0002 bd2 ba1.3k sqftTimarron, Issaquah, WA 98029ActiveMLS ID #2527794, Krista Mehr. NWMLS as distributed by MLS GRID
- $1,185,0003 bd3 ba2.5k sqft2127 NW Far Country Lane, Issaquah, WA 98027ActiveMLS ID #2479896, Corinne Smith. NWMLS as distributed by MLS GRID
- $975,0005 bd3 ba2.4k sqftLangley Meadows, Renton, WA 98059ActiveMLS ID #2559065, Adam Cothes. NWMLS as distributed by MLS GRID
- $1,150,0003 bd3 ba1.9k sqftVista Forbes Townhouse Condominiums, Kirkland, WA 98033ActiveMLS ID #2558884, Annie Truong. NWMLS as distributed by MLS GRID
- $786,0003 bd3 ba1.4k sqftSierra At Klahanie, Sammamish, WA 98029ActiveMLS ID #2527398, Tuyet G. Luong. NWMLS as distributed by MLS GRID
- $816,0002 bd3 ba1.6k sqftSatomi, Bellevue, WA 98006ActiveMLS ID #2559642, Yang Song. NWMLS as distributed by MLS GRID
- $1,250,0004 bd3 ba2.9k sqft34503 SE Steller Way, Snoqualmie, WA 98065ActiveMLS ID #2554068, Brenda Morris. NWMLS as distributed by MLS GRID
- $978,0004 bd4 ba2k sqftLive At The Landing Townhomes, Bothell, WA 98011ActiveMLS ID #2559787, Yang Song. NWMLS as distributed by MLS GRID
- $1,195,0004 bd3 ba2.3k sqftSnoqualmie Ridge 25, Snoqualmie, WA 98065ActiveMLS ID #2537700, Scott F. Schrecengost. NWMLS as distributed by MLS GRID
- $845,0004 bd3 ba2.2k sqft22803 SE 262nd Court, Maple Valley, WA 98038ActiveMLS ID #2558165, Manu Vij. NWMLS as distributed by MLS GRID
- $1,128,0004 bd4 ba2k sqftCrosswater, Kirkland, WA 98034ActiveMLS ID #2550632, Kelly Kemp. NWMLS as distributed by MLS GRID
- $997,4993 bd4 ba1.4k sqftAspens Townhomes, Bellevue, WA 98005ActiveMLS ID #2551864, Hamza Haddadi. NWMLS as distributed by MLS GRID
- $875,0002 bd3 ba1.8k sqftMeadowview Village At River Trail, Redmond, WA 98052ActiveMLS ID #2542233, Simmi Kher. NWMLS as distributed by MLS GRID
