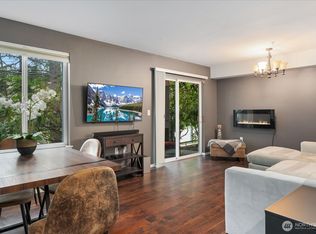
Ideally positioned in Bellevue's coveted Lakemont neighborhood, this inviting Satomi townhome combines generous living spaces with everyday convenience. Natural light fills the thoughtfully designed interior, where comfortable gathering areas and a functional layout create an easy flow for both daily living and entertaining.The upper level offers a peaceful primary retreat featuring vaulted ceilings, a walk-in closet, and a private ensuite bath with dual vanities. A second spacious bedroom, an additional full bath, and a flexible loft area provide room for guests, a home office, or a study space.At the heart of the home, the well-appointed kitchen is equipped with abundant cabinetry, expansive granite work surfaces, stainless steel appliances, and a pantry, opening seamlessly to the main living and dining areas. A cozy gas fireplace adds warmth, while large windows and sliding glass doors invite natural light throughout the day.Located just minutes from parks, shopping, dining, and everyday amenities, with convenient access to I-90 for an easy commute to Bellevue, Seattle, and the Eastside's major employers. All within the highly regarded Issaquah School District.
Active
Listed by: MY REALTY GROUP LLC • Yang Song
$760,000
5535 Lakemont Boulevard SE #502, Bellevue, WA 98006
2beds
1,680sqft
:
Get pre-qualified$5,546/mo
Townhouse, Condominium
Built in 2001
-- sqft lot
$741,900 Zestimate®
$452/sqft
$927/mo HOA
What's special
Flexible loft areaCozy gas fireplaceWell-appointed kitchenSecond spacious bedroomPeaceful primary retreatWalk-in closetVaulted ceilings
- 6 days |
- 273 |
- 8 |
Likely to sell faster than
Zillow last checked:
Listing updated:
Listed by:
Yang Song,
MY REALTY GROUP LLC,
Xu Yang,
MY REALTY GROUP LLC
Source: NWMLS as distributed by MLS GRID,MLS#: 2564846
Facts & features
Interior
Bedrooms & bathrooms
- Bedrooms: 2
- Bathrooms: 3
- Full bathrooms: 1
- 3/4 bathrooms: 1
- 1/2 bathrooms: 1
- Main level bathrooms: 1
Primary bedroom
- Level: Second
Bedroom
- Level: Second
Bathroom three quarter
- Level: Second
Bathroom full
- Level: Second
Other
- Level: Main
Dining room
- Level: Main
Entry hall
- Level: Main
Kitchen with eating space
- Level: Main
Living room
- Level: Main
Heating
- Fireplace, Forced Air, Electric, Natural Gas
Cooling
- None
Appliances
- Included: Dishwasher, Disposal, Dryer, Microwave, Refrigerator, Stove(s)/Range(s), Washer, Dishwasher(s), Dryer(s), Garbage Disposal, Microwave(s), Refrigerator(s), Washer(s), Cooking-Gas, Dryer-Electric, Ice Maker
- Laundry: Electric Dryer Hookup, Washer Hookup
Features
- Flooring: Ceramic Tile, Slate, Carpet
- Windows: Insulated Windows, Skylight(s)
- Number of fireplaces: 1
- Fireplace features: Gas, Main Level: 1, Fireplace
Interior area
- Total structure area: 1,680
- Total interior livable area: 1,680 sqft
Property
Parking
- Total spaces: 3
- Parking features: Individual Garage
- Has garage: Yes
- Covered spaces: 1
- Uncovered spaces: 2
Features
- Levels: Multi/Split
- Entry location: Main
- Patio & porch: Cooking-Gas, Dryer-Electric, Fireplace, Ice Maker, Insulated Windows, Primary Bathroom, Skylight(s), Vaulted Ceiling(s), Walk-In Closet(s), Washer
- Has view: Yes
- View description: Territorial
Lot
- Features: Curbs, High Voltage Line, Paved, Sidewalk
Details
- Parcel number: 7566000170
- Special conditions: Standard
Construction
Type & style
- Home type: Townhouse
- Architectural style: Townhouse
- Property subtype: Townhouse, Condominium
Materials
- Wood Siding, Wood Products
- Roof: Composition
Condition
- Year built: 2001
- Major remodel year: 2001
Utilities & green energy
Green energy
- Energy efficient items: Insulated Windows
Community & HOA
Community
- Features: Playground
- Security: Fire Sprinkler System
- Subdivision: Lakemont
HOA
- Services included: Common Area Maintenance, Maintenance Grounds, Road Maintenance, Sewer, Snow Removal, Water
- HOA fee: $927 monthly
Location
- Region: Bellevue
Financial & listing details
- Price per square foot: $452/sqft
- Tax assessed value: $818,000
- Annual tax amount: $7,045
- Date on market: 7/23/2026
- Cumulative days on market: 19 days
- Listing terms: Conventional
- Inclusions: Dishwasher(s), Dryer(s), Garbage Disposal, Microwave(s), Refrigerator(s), Stove(s)/Range(s), Washer(s)
Estimated market value
$741,900
$705,000 - $779,000
$3,450/mo
Price history
| Date | Event | Price |
|---|---|---|
| 8/5/2026 | Listed for sale | $760,000-15.6%$452/sqft |
Source:  NWMLS as distributed by MLS GRID #2564846 Report a problem NWMLS as distributed by MLS GRID #2564846 Report a problem | ||
| 6/27/2022 | Sold | $900,000+0.6%$536/sqft |
Source: NWMLS as distributed by MLS GRID #1941571 Report a problem | ||
| 5/31/2022 | Pending sale | $895,000$533/sqft |
Source: NWMLS as distributed by MLS GRID #1941571 Report a problem | ||
| 5/27/2022 | Listed for sale | $895,000+145.2%$533/sqft |
Source: NWMLS as distributed by MLS GRID #1941571 Report a problem | ||
| 7/26/2013 | Sold | $365,000+15.5%$217/sqft |
Source: NWMLS as distributed by MLS GRID #478276 Report a problem | ||
| 5/26/2004 | Sold | $316,000+5.7%$188/sqft |
Source: NWMLS as distributed by MLS GRID #24044002 Report a problem | ||
| 7/20/2001 | Sold | $299,000$178/sqft |
Source: Public Record Report a problem | ||
Public tax history
| Year | Property taxes | Tax assessment |
|---|---|---|
| 2025 | $7,045 +4.7% | $818,000 +3.7% |
| 2024 | $6,729 -14.5% | $789,000 -11.3% |
| 2023 | $7,875 +40.7% | $890,000 +24.3% |
| 2022 | $5,599 +4.4% | $716,000 +23.7% |
| 2021 | $5,361 -7.4% | $579,000 -0.9% |
| 2020 | $5,788 -3% | $584,000 -4.7% |
| 2019 | $5,969 +10% | $613,000 +4.8% |
| 2018 | $5,424 +16% | $585,000 +28% |
| 2017 | $4,674 +22.2% | $457,000 +10.1% |
| 2016 | $3,826 | $415,000 +11% |
| 2015 | $3,826 | $374,000 -3.1% |
| 2014 | $3,826 | $386,000 +45.7% |
| 2013 | $3,826 | $265,000 +4.3% |
| 2012 | -- | $254,000 -12.7% |
| 2011 | -- | $291,000 -11.6% |
| 2010 | -- | $329,000 |
| 2009 | -- | $329,000 -10.4% |
| 2007 | -- | $367,000 +18.4% |
| 2006 | -- | $310,000 +0.3% |
| 2005 | -- | $309,000 |
Find assessor info on the county website
Monthly payment
Est. payment
Payment breakdown
Explore the cost of this home by adjusting the details. Changes won't be saved.Climate risks
Neighborhood: Cougar Mountain
Nearby schools
GreatSchools rating
- 10/10Cougar Ridge Elementary SchoolGrades: K-5Distance: 0.7 mi
- 8/10Cougar Mountain Middle SchoolGrades: 6-8Distance: 3.2 mi
- 10/10Issaquah High SchoolGrades: 9-12Distance: 5.1 mi
Schools provided by the listing agent
- Elementary: Cougar Ridge Elem
- Middle: Cougar Mountain Middle
- High: Issaquah High
Source: NWMLS as distributed by MLS GRID. This data may not be complete. We recommend contacting the local school district to confirm school assignments for this home.
- $349,0002 bd1 ba900 sqft5589 Lakemont Blvd SE APT 1702, Bellevue, WA 98006For Sale
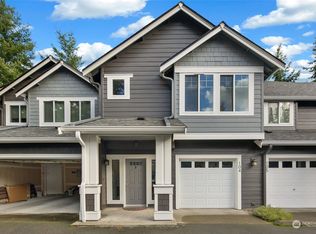
- $510,0003 bd1 ba1k sqft5501 Lakemont Blvd SE APT 102, Bellevue, WA 98006For Sale

- $742,5002 bd3 ba1.3k sqft5501 Lakemont Blvd SE APT 104, Bellevue, WA 98006Sold
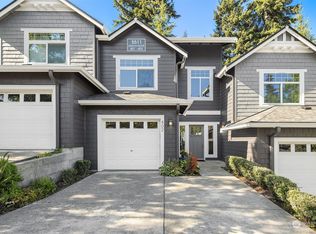
- $880,0002 bd3 ba1.6k sqft5511 Lakemont Blvd SE APT 402, Bellevue, WA 98006Sold
- $839,5003 bd3 ba2k sqft5523 Lakemont Blvd SE APT 604, Bellevue, WA 98006Sold
- $870,0003 bd3 ba1.6k sqft5589 Lakemont Blvd SE APT 1704, Bellevue, WA 98006Sold
- $816,7002 bd1 ba1k sqft5501 Lakemont Blvd SE UNIT 701, Bellevue, WA 98006Off Market
- $715,0002 bd3 ba1.3k sqft5397 164th Ave SE #92, Bellevue, WA 98006Sold
A local agent can set up tours, give advice and negotiate with sellers.
Similar homes
- $549,9502 bd2 ba1k sqftHorizon Village At Somerset, Bellevue, WA 98006Active
 MLS ID #2564525, Sally LaFramboise Gage. NWMLS as distributed by MLS GRID
 - $520,0002 bd2 ba1k sqftLakemont, Bellevue, WA 98006Active
 MLS ID #2555826, Hao N. Dang. NWMLS as distributed by MLS GRID
 - $850,0002 bd3 ba1.8k sqftPembrook Meadows, Bellevue, WA 98006Active
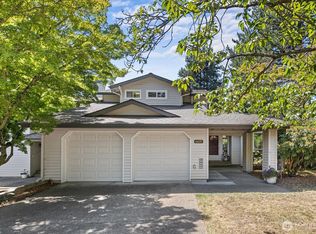 MLS ID #2546379, Heidi P Davalos. NWMLS as distributed by MLS GRID
 - $800,0003 bd2 ba1.3k sqftSomerset Creek, Bellevue, WA 98006Active
 MLS ID #2546855, Susan M Webster. NWMLS as distributed by MLS GRID
 - $799,0002 bd3 ba1.4k sqftPlateau 228, Sammamish, WA 98074ActiveMLS ID #2565357, Ranjani Ravi. NWMLS as distributed by MLS GRID
- $749,0002 bd2 ba1.4k sqftSorrento, Issaquah, WA 98029ActiveMLS ID #2561836, Man Yui Yau. NWMLS as distributed by MLS GRID
- $872,9003 bd3 ba1.7k sqftBoulders At Pikes Peak, Bellevue, WA 98005ActiveMLS ID #2553077, Yannis Lau. NWMLS as distributed by MLS GRID
- $749,0002 bd3 ba1.3k sqftThe Villas At Mondavio, Redmond, WA 98052ActiveMLS ID #2534078, Anna G Maklashova. NWMLS as distributed by MLS GRID
- $634,9002 bd2 ba1.1k sqftTalus 13, Issaquah, WA 98027ActiveMLS ID #2564879, Brittany L. Cates. NWMLS as distributed by MLS GRID
- $950,0003 bd3 ba1.8k sqftVillage On Main, Bellevue, WA 98007ActiveMLS ID #2563141, Hao N. Dang. NWMLS as distributed by MLS GRID
- $760,0002 bd3 ba1.2k sqftRivertrail, Redmond, WA 98052ActiveMLS ID #2557867, Feng Zhang. NWMLS as distributed by MLS GRID
- $770,0002 bd3 ba1.6k sqftRiver Park Townhomes, Bothell, WA 98011ActiveMLS ID #2533600, Barry Long. NWMLS as distributed by MLS GRID
- $638,8002 bd2 ba1.1k sqftSeasons At Madrona, Bellevue, WA 98005ActiveMLS ID #2530302, Charles J. Kim. NWMLS as distributed by MLS GRID
- $786,0003 bd3 ba1.4k sqftSierra At Klahanie, Sammamish, WA 98029ActiveMLS ID #2527398, Tuyet G. Luong. NWMLS as distributed by MLS GRID
- $622,0002 bd3 ba1.2k sqftTamarind At Newcastle Condo, Newcastle, WA 98059ActiveMLS ID #2546537, Shannon Woodcock. NWMLS as distributed by MLS GRID
- $975,0003 bd3 ba1.7k sqftRivertrail, Redmond, WA 98052ActiveMLS ID #2567053, Debra Stratton. NWMLS as distributed by MLS GRID
- $799,9953 bd3 ba1.4k sqftAshford Park Ii, Redmond, WA 98052ActiveMLS ID #2559965, Patrick T. Moore. NWMLS as distributed by MLS GRID
- $760,0003 bd4 ba1.7k sqftHolly Park, Seattle, WA 98118ActiveMLS ID #2560623, Lindsay Jackman. NWMLS as distributed by MLS GRID
- $718,0003 bd3 ba1.3k sqftYarrowood Condos, Bellevue, WA 98004ActiveMLS ID #2522913, Rachel Moon. NWMLS as distributed by MLS GRID
- $958,0002 bd4 ba1.9k sqftManhattan Square, Redmond, WA 98052ActiveMLS ID #2539909, Li Ning. NWMLS as distributed by MLS GRID
