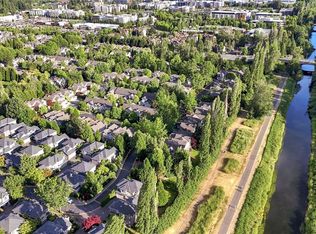
Beautifully updated townhome in the highly sought-after Rivertrail community. Thoughtfully designed for comfortable everyday living, this light-filled home features an open-concept floor plan with spacious living and dining areas. Step outside to the fully fenced backyard with a private patio, offering a low-maintenance outdoor retreat that backs to the community greenspace. The well-appointed kitchen offers a gas range, stainless steel appliances, ample cabinetry, and generous counter space for effortless meal preparation. Upstairs, the spacious primary suite showcases vaulted ceilings, a walk-in closet, and an ensuite bath. A second bedroom, full bathroom, and conveniently located laundry room complete the upper level. An attached garage plus two additional dedicated parking spaces provide added convenience. Ideally located just moments from the Sammamish River Trail, Downtown Redmond's vibrant shopping, dining, and everyday amenities, with easy access to major commuter routes. Whether you're starting the day with a walk along the trail or heading to work, you'll appreciate the convenience and lifestyle this exceptional location has to offer.
Active
Listed by: KW Greater Seattle • Feng Zhang
$760,000
9216 157th Place NE, Redmond, WA 98052
2beds
1,258sqft
:
Get pre-qualified$5,237/mo
Townhouse, Condominium
Built in 1995
-- sqft lot
$-- Zestimate®
$604/sqft
$566/mo HOA
What's special
Well-appointed kitchenAttached garageSpacious primary suiteWalk-in closetEnsuite bathOpen-concept floor planPrivate patio
- 14 hours |
- 100 |
- 7 |
Zillow last checked:
Listing updated:
Listed by:
Feng Zhang,
KW Greater Seattle
Source: NWMLS as distributed by MLS GRID,MLS#: 2557867
Facts & features
Interior
Bedrooms & bathrooms
- Bedrooms: 2
- Bathrooms: 3
- Full bathrooms: 2
- 1/2 bathrooms: 1
- Main level bathrooms: 1
Primary bedroom
- Level: Second
Bedroom
- Level: Second
Bathroom full
- Level: Second
Bathroom full
- Level: Second
Other
- Level: Main
Dining room
- Level: Main
Entry hall
- Level: Main
Kitchen with eating space
- Level: Main
Living room
- Level: Main
Utility room
- Level: Second
Heating
- Forced Air, Electric, Natural Gas
Cooling
- None
Appliances
- Included: Dishwasher, Disposal, Dryer, Microwave, Refrigerator, Stove(s)/Range(s), Washer, Dishwasher(s), Dryer(s), Garbage Disposal, Microwave(s), Refrigerator(s), Washer(s)
Features
- Flooring: Slate, Vinyl, Vinyl Plank, Carpet
- Windows: Insulated Windows
- Has fireplace: No
- Fireplace features: Gas
Interior area
- Total structure area: 1,258
- Total interior livable area: 1,258 sqft
Property
Parking
- Parking features: Individual Garage
- Has garage: Yes
Features
- Levels: Multi/Split
- Entry location: Main
- Patio & porch: Insulated Windows, Primary Bathroom, Vaulted Ceiling(s), Walk-In Closet(s)
Lot
- Features: Curbs, Paved, Sidewalk
Details
- Parcel number: 7349301620
- Special conditions: Standard
Construction
Type & style
- Home type: Townhouse
- Architectural style: Townhouse
- Property subtype: Townhouse, Condominium
Materials
- Wood Siding
- Roof: Composition
Condition
- Year built: 1995
Utilities & green energy
Green energy
- Energy efficient items: Insulated Windows
Community & HOA
Community
- Features: Cable TV, Outside Entry, Playground, Trail(s)
- Security: Fire Sprinkler System
- Subdivision: Downtown Redmond
HOA
- Services included: Common Area Maintenance, Earthquake Insurance, Maintenance Grounds, Road Maintenance, Sewer, Water
- HOA fee: $566 monthly
Location
- Region: Redmond
Financial & listing details
- Price per square foot: $604/sqft
- Annual tax amount: $6,589
- Date on market: 7/22/2026
- Cumulative days on market: 1 day
- Listing terms: Conventional
- Inclusions: Dishwasher(s), Dryer(s), Garbage Disposal, Microwave(s), Refrigerator(s), Stove(s)/Range(s), Washer(s)
Estimated market value
Not available
Estimated sales range
Not available
Not available
Price history
| Date | Event | Price |
|---|---|---|
| 7/23/2026 | Listed for sale | $760,000+145.2%$604/sqft |
Source:  NWMLS as distributed by MLS GRID #2557867 Report a problem NWMLS as distributed by MLS GRID #2557867 Report a problem | ||
| 10/19/2012 | Sold | $310,000-3.1%$246/sqft |
Source: NWMLS as distributed by MLS GRID #406839 Report a problem | ||
| 9/26/2012 | Pending sale | $320,000$254/sqft |
Source: Bellevue #406839 Report a problem | ||
| 9/21/2012 | Listed for sale | $320,000$254/sqft |
Source: Bellevue #406839 Report a problem | ||
Public tax history
Tax history is unavailable.
Monthly payment
Est. payment
Payment breakdown
Explore the cost of this home by adjusting the details. Changes won't be saved.Climate risks
Neighborhood: Downtown
Nearby schools
GreatSchools rating
- 9/10Norman Rockwell Elementary SchoolGrades: K-5Distance: 1.1 mi
- 9/10Redmond Middle SchoolGrades: 6-8Distance: 0.8 mi
- 10/10Redmond High SchoolGrades: 9-12Distance: 1.2 mi
Schools provided by the listing agent
- Elementary: Rockwell Elem
- Middle: Redmond Middle
- High: Redmond High
Source: NWMLS as distributed by MLS GRID. This data may not be complete. We recommend contacting the local school district to confirm school assignments for this home.
- $755,0002 bd3 ba1.2k sqft15878 NE 93rd Way #1503, Redmond, WA 98052For Sale

- $975,0003 bd3 ba1.7k sqft15637 NE 92nd Way #B2101, Redmond, WA 98052For Sale
- $850,0003 bd3 ba1.4k sqft9003 158th Pl NE, Redmond, WA 98052For Sale
- $1,226,0003 bd3 ba1.4k sqft15812 NE 90th Way #2204, Redmond, WA 98052Sold
- $1,175,0003 bd3 ba1.5k sqft15833 NE 91st Way #2103, Redmond, WA 98052Sold
- $750,0002 bd3 ba1.2k sqft15825 NE 90th Way #803, Redmond, WA 98052Sold
- $1,040,0003 bd3 ba1.5k sqft15823 NE 90th Way #804, Redmond, WA 98052Sold
- $883,0003 bd3 ba1.4k sqft9108 159th Pl NE #502, Redmond, WA 98052Sold
A local agent can set up tours, give advice and negotiate with sellers.
Similar homes
- $755,0002 bd3 ba1.2k sqft15878 NE 93rd Way #1503, Redmond, WA 98052ActiveMLS ID #2535432, Munetsugu Yokobe. NWMLS as distributed by MLS GRID
- $749,0002 bd3 ba1.3k sqftThe Villas At Mondavio, Redmond, WA 98052Active
 MLS ID #2534078, Anna G Maklashova. NWMLS as distributed by MLS GRID
 - $799,0002 bd2 ba1.2k sqftElements, Redmond, WA 98052Active
 MLS ID #2531765, Lin Lin. NWMLS as distributed by MLS GRID
 - $875,0002 bd3 ba1.8k sqftMeadowview Village At River Trail, Redmond, WA 98052Active
 MLS ID #2542233, Simmi Kher. NWMLS as distributed by MLS GRID
 - $749,9503 bd3 ba1.4k sqftEssex Park, Redmond, WA 98052ActiveMLS ID #2531071, Jan Patton. NWMLS as distributed by MLS GRID
- $765,0002 bd2 ba1.2k sqftWoodbridge, Redmond, WA 98052ActiveMLS ID #2559262, Manu Vij. NWMLS as distributed by MLS GRID
- $749,9502 bd3 ba1.2k sqftWillow Grove At Ashford Park, Redmond, WA 98052ActiveMLS ID #2539887, James Tarleton. NWMLS as distributed by MLS GRID
- $699,8003 bd3 ba1.4k sqftAshford Park, Redmond, WA 98052ActiveMLS ID #2556385, Liang Denton. NWMLS as distributed by MLS GRID
- $749,9803 bd3 ba1.3k sqftEnglish Cove, Redmond, WA 98052ActiveMLS ID #2551220, Yang Xiao. NWMLS as distributed by MLS GRID
- $850,0003 bd3 ba1.4k sqftRivertrail, Redmond, WA 98052ActiveMLS ID #2551901, Sinead Keogh. NWMLS as distributed by MLS GRID
- $909,0003 bd3 ba1.5k sqftRiver Trail, Redmond, WA 98052ActiveMLS ID #2513017, Rowena Toguchi. NWMLS as distributed by MLS GRID
- $825,0002 bd2 ba1.1k sqftThe Cleveland, Redmond, WA 98052ActiveMLS ID #2554444, Roopika Mehra. NWMLS as distributed by MLS GRID
- $627,0002 bd2 ba1.1k sqftNelson Ridge, Redmond, WA 98052ActiveMLS ID #2554728, Babu Setty. NWMLS as distributed by MLS GRID
- $799,0003 bd3 ba1.3k sqftWillow Grove, Redmond, WA 98052ActiveMLS ID #2502388, Nik Sirichoonchan. NWMLS as distributed by MLS GRID
- $849,9952 bd2 ba1.1k sqftSequoia Glen, Redmond, WA 98052ActiveMLS ID #2551695, Amarpreet Ubbi. NWMLS as distributed by MLS GRID
- $899,9853 bd3 ba1.8k sqftWindwood Village, Redmond, WA 98052ActiveMLS ID #2491775, Patricia I. Chalker. NWMLS as distributed by MLS GRID
- $509,0002 bd2 ba1k sqftSixty-01 Village, Redmond, WA 98052ActiveMLS ID #2538779, Sandy Walsh. NWMLS as distributed by MLS GRID
- $540,0002 bd2 ba1.4k sqftCedar Ridge, Redmond, WA 98052ActiveMLS ID #2557081, Timothy Tilbury. NWMLS as distributed by MLS GRID
- $869,0004 bd3 ba1.5k sqftEnglish Cove, Redmond, WA 98052ActiveMLS ID #2556463, Ranjani Ravi. NWMLS as distributed by MLS GRID
- $750,0002 bd3 ba1.4k sqftHighlands In Kirkland, Kirkland, WA 98033ActiveMLS ID #2545769, Sheng-Hung Lai. NWMLS as distributed by MLS GRID
