Welcome to this elegant and tastefully updated home with 4 bedrooms where vaulted ceilings & abundant natural light create an inviting atmosphere. Main level open floor plan with bedroom or office on main level. This light-filled home features soaring vaulted ceilings, hardwood floors throughout the main level, and a covered balcony with peaceful treetop, territorial, and lake views. Enjoy morning coffee or evening sunsets from the balcony, or entertain on the private deck and landscaped patio surrounded by blooming greenery. The updated kitchen showcases new white soft-close cabinetry, quartz countertops, new appliances, and luxury vinyl plank flooring. Bathrooms have been tastefully refreshed with quartz counters and modern fixtures. Additional improvements include new carpet, fresh interior paint, new lighting, new millwork, and a newer LG W/D making this home truly move-in ready. The oversized 2 car garage provides abundant storage plus space for a workshop or hobbies. Enjoy the English Cove lifestyle with nearby athletic courts, scenic trails, beautiful lake views, Sammamish Landing Park, and the Sammamish River Trail. Walk to Whole Foods, with Costco, Microsoft, Marymoor Park, the upcoming Light Rail station, and award-winning Lake Washington schools all just minutes away. This exceptional home offers the perfect combination with over $75K in updates, privacy, and an unbeatable location. Well maintained HOA covers water and sewer. Preinspected. Welcome Home.
Active
Listed by: eXp Realty • Ranjani Ravi
$869,000
18628 NE 55th Way, Redmond, WA 98052
4beds
1,552sqft
:
Get pre-qualified$6,012/mo
Townhouse, Condominium
Built in 1998
1 Square Feet Lot
$846,300 Zestimate®
$560/sqft
$669/mo HOA
What's special
- 6 days |
- 192 |
- 7 |
Zillow last checked:
Listing updated:
Listed by:
Ranjani Ravi,
eXp Realty
Source: NWMLS as distributed by MLS GRID,MLS#: 2556463
Facts & features
Interior
Bedrooms & bathrooms
- Bedrooms: 4
- Bathrooms: 3
- Full bathrooms: 1
- 3/4 bathrooms: 1
- 1/2 bathrooms: 1
- Main level bathrooms: 1
- Main level bedrooms: 1
Primary bedroom
- Level: Second
Bedroom
- Level: Second
Bedroom
- Level: Second
Bedroom
- Level: Main
Bathroom full
- Level: Second
Bathroom three quarter
- Level: Second
Other
- Level: Main
Den office
- Level: Main
Dining room
- Level: Main
Entry hall
- Level: Main
Kitchen without eating space
- Level: Main
Living room
- Level: Main
Utility room
- Level: Second
Heating
- Forced Air, Electric
Cooling
- None
Appliances
- Included: Water Heater: Gas, Water Heater Location: Garage, Cooking - Electric Hookup, Cooking-Electric, Dryer-Electric, Washer
- Laundry: Electric Dryer Hookup, Washer Hookup
Features
- Flooring: Hardwood, Laminate, Vinyl, Carpet
- Doors: French Doors
- Windows: Insulated Windows
- Has fireplace: No
Interior area
- Total structure area: 1,552
- Total interior livable area: 1,552 sqft
Property
Parking
- Total spaces: 2
- Parking features: Common Garage, Uncovered
- Has garage: Yes
- Covered spaces: 1
- Uncovered spaces: 1
Features
- Levels: Multi/Split
- Entry location: Main
- Patio & porch: Cooking-Electric, Dryer-Electric, French Doors, Insulated Windows, Primary Bathroom, Vaulted Ceiling(s), Walk-In Closet(s), Washer, Water Heater
- Has view: Yes
- View description: Lake, Partial, Territorial
- Has water view: Yes
- Water view: Lake
Lot
- Size: 1 Square Feet
- Features: Paved
Details
- Parcel number: 2354601390
- Special conditions: Standard
Construction
Type & style
- Home type: Townhouse
- Architectural style: Townhouse
- Property subtype: Townhouse, Condominium
Materials
- Metal/Vinyl
- Roof: Composition
Condition
- Year built: 1998
Utilities & green energy
- Electric: Company: Puget Sound Energy
- Sewer: Company: HOA
- Water: Company: HOA
Green energy
- Energy efficient items: Insulated Windows
Community & HOA
Community
- Features: Athletic Court, Cable TV, Outside Entry
- Subdivision: English Cove
HOA
- Services included: Earthquake Insurance, Maintenance Grounds, Road Maintenance, Sewer, Water
- HOA fee: $669 monthly
Location
- Region: Redmond
Financial & listing details
- Price per square foot: $560/sqft
- Annual tax amount: $6,413
- Date on market: 7/12/2026
- Cumulative days on market: 12 days
- Listing terms: Conventional,FHA,VA Loan
Estimated market value
$846,300
$804,000 - $889,000
$4,043/mo
Price history
| Date | Event | Price |
|---|---|---|
| 7/13/2026 | Listed for sale | $869,000+147.9%$560/sqft |
Source:  NWMLS as distributed by MLS GRID #2550188 Report a problem NWMLS as distributed by MLS GRID #2550188 Report a problem | ||
| 1/31/2013 | Sold | $350,500+13.1%$226/sqft |
Source: NWMLS as distributed by MLS GRID #436806 Report a problem | ||
| 1/16/2013 | Pending sale | $310,000$200/sqft |
Source: Windermere Real Estate Northeast Inc. #436806 Report a problem | ||
| 1/13/2013 | Listed for sale | $310,000+28.3%$200/sqft |
Source: Windermere Real Estate Northeast Inc. #436806 Report a problem | ||
| 7/9/2001 | Sold | $241,650$156/sqft |
Source: NWMLS as distributed by MLS GRID #21076361 Report a problem | ||
Public tax history
Tax history is unavailable.
Monthly payment
Est. payment
Payment breakdown
Explore the cost of this home by adjusting the details. Changes won't be saved.Climate risks
Neighborhood: SE Redmond
Nearby schools
GreatSchools rating
- 8/10Elizabeth Blackwell Elementary SchoolGrades: K-5Distance: 1.8 mi
- 9/10Inglewood Junior High SchoolGrades: 6-8Distance: 4.4 mi
- 10/10Eastlake High SchoolGrades: 9-12Distance: 4.3 mi
Schools provided by the listing agent
- Elementary: Blackwell Elem
- Middle: Inglewood Middle
- High: Eastlake High
Source: NWMLS as distributed by MLS GRID. This data may not be complete. We recommend contacting the local school district to confirm school assignments for this home.
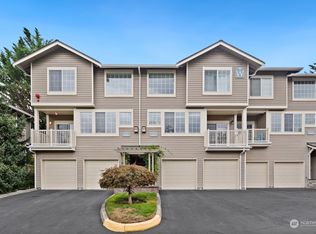
- $860,0003 bd3 ba1.3k sqft18614 NE 57th St #W18614, Redmond, WA 98052Sold
- $899,0003 bd3 ba1.7k sqft18585 NE 57th St #H18585, Redmond, WA 98052For Sale

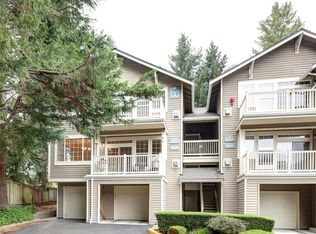
- $599,9503 bd2 ba1.2k sqft18654 NE 56th Ct #18654, Redmond, WA 98052For Sale

- $1,050,0004 bd3 ba1.5k sqft18638 NE 55th Way #LL1863, Redmond, WA 98052Sold
- $735,0003 bd2 ba1.2k sqft18656 NE 56th Ct, Redmond, WA 98052Sold
- $960,0004 bd3 ba1.5k sqft18660 NE 55th Way #UU, Redmond, WA 98052Sold
- $899,0003 bd3 ba1.7k sqft18585 NE 57th St, Redmond, WA 98052For Sale
- $861,0003 bd3 ba1.3k sqft18582 NE 57th St #18582, Redmond, WA 98052Sold
- $1,030,0003 bd3 ba1.7k sqft18651 NE 55th Way #PP, Redmond, WA 98052Sold
A local agent can set up tours, give advice and negotiate with sellers.
Similar homes
- $899,0003 bd3 ba1.7k sqftEnglish Cove, Redmond, WA 98052ActiveMLS ID #2550282, Taylor Laehle. NWMLS as distributed by MLS GRID
- $899,0003 bd3 ba1.7k sqftEnglish Cove, Redmond, WA 98052ActiveMLS ID #2552903, Taylor Laehle. NWMLS as distributed by MLS GRID
- $749,9803 bd3 ba1.3k sqftEnglish Cove, Redmond, WA 98052Active
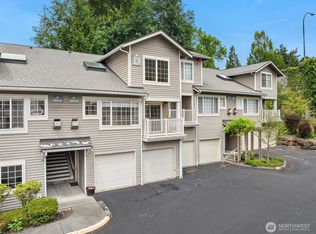 MLS ID #2551220, Yang Xiao. NWMLS as distributed by MLS GRID
 - $958,0002 bd4 ba1.9k sqftManhattan Square, Redmond, WA 98052Active
 MLS ID #2539909, Li Ning. NWMLS as distributed by MLS GRID
 - $875,0002 bd3 ba1.8k sqftMeadowview Village At River Trail, Redmond, WA 98052ActiveMLS ID #2542233, Simmi Kher. NWMLS as distributed by MLS GRID
- $765,0002 bd2 ba1.2k sqftWoodbridge, Redmond, WA 98052ActiveMLS ID #2559262, Manu Vij. NWMLS as distributed by MLS GRID
- $749,9503 bd3 ba1.4k sqftEssex Park, Redmond, WA 98052ActiveMLS ID #2531071, Jan Patton. NWMLS as distributed by MLS GRID
- $760,0002 bd3 ba1.2k sqftRivertrail, Redmond, WA 98052ActiveMLS ID #2557867, Feng Zhang. NWMLS as distributed by MLS GRID
- $1,100,0002 bd2 ba1.6k sqftLake Villas, Redmond, WA 98052ActiveMLS ID #2558987, Jan Lipetz. NWMLS as distributed by MLS GRID
- $699,8003 bd3 ba1.4k sqftAshford Park, Redmond, WA 98052ActiveMLS ID #2556385, Liang Denton. NWMLS as distributed by MLS GRID
- $799,0002 bd2 ba1.2k sqftElements, Redmond, WA 98052ActiveMLS ID #2531765, Lin Lin. NWMLS as distributed by MLS GRID
- $899,0002 bd2 ba1.2k sqftEnglish Cove, Redmond, WA 98052ActiveMLS ID #2487116, Yi Liu. NWMLS as distributed by MLS GRID
- $755,0002 bd3 ba1.2k sqft15878 NE 93rd Way #1503, Redmond, WA 98052ActiveMLS ID #2535432, Munetsugu Yokobe. NWMLS as distributed by MLS GRID
- $635,0002 bd2 ba1.2k sqftEnglish Cove, Redmond, WA 98052ActiveMLS ID #2528032, Gerald Overbeck. NWMLS as distributed by MLS GRID
- $850,0003 bd3 ba1.4k sqftRivertrail, Redmond, WA 98052ActiveMLS ID #2551901, Sinead Keogh. NWMLS as distributed by MLS GRID
- $900,0002 bd3 ba1.5k sqftChelsea Place, Redmond, WA 98052ActiveMLS ID #2493321, Brenda Poskitt. NWMLS as distributed by MLS GRID
- $899,9853 bd3 ba1.8k sqftWindwood Village, Redmond, WA 98052ActiveMLS ID #2491775, Patricia I. Chalker. NWMLS as distributed by MLS GRID
- $749,0002 bd3 ba1.3k sqftThe Villas At Mondavio, Redmond, WA 98052ActiveMLS ID #2534078, Anna G Maklashova. NWMLS as distributed by MLS GRID
- $909,0003 bd3 ba1.5k sqftRiver Trail, Redmond, WA 98052ActiveMLS ID #2513017, Rowena Toguchi. NWMLS as distributed by MLS GRID
- $879,9503 bd3 ba1.5k sqftKennebec, Redmond, WA 98052ActiveMLS ID #2534691, Lisa Pearson. NWMLS as distributed by MLS GRID
